Rosebery View, Dalgety Bay, KY11

- PROPERTY TYPE
Detached
- BEDROOMS
5
- BATHROOMS
4
- SIZE
Ask agent
- TENUREDescribes how you own a property. There are different types of tenure - freehold, leasehold, and commonhold.Read more about tenure in our glossary page.
Freehold
Key features
- Stunning Detached Home with River Views!
- Lounge
- Open Plan Kitchen / Dining / Sitting Room
- 5 Bedrooms
- 2x En-Suite, Family Bathroom & Cloaks/WC
- Landscaped Gardens
- Garage & Drive (with EV car charger)
- Energy Efficiency Rating B & Council Tax Band G
Description
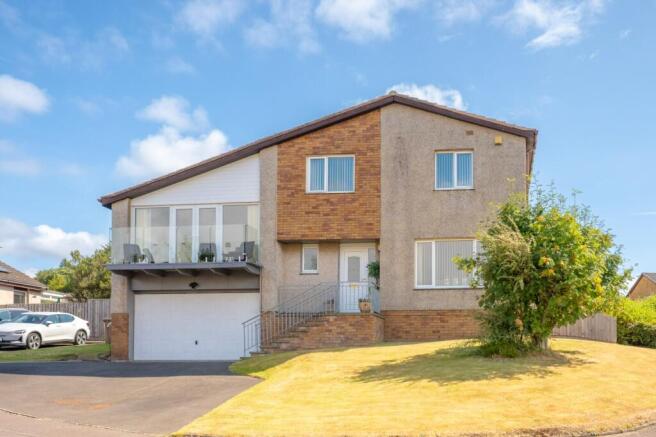
This gracious and impressive DETACHED VILLA has been substantially extended, improved, embellished and completed to an exacting standard. The specification and attention to detail is truly exceptional. Commanding an elevated prime corner plot, subjects appreciate stunning southerly aspect over estate to River Forth and the three bridges. The adaptable interior is formed over three levels, ground, mid and first floors to include 3 substantial public rooms, 5 bedrooms with 2 served by en-suite shower rooms. Principal features separate, en-suite walk in dressing room in addition to shower room.
The quality finishings ensure a luxury show home feel with a plethora of additional features which when added to high specification make this an exceptionally desirable piece of real estate. In addition, the well located home is set to appreciate position close to nearby primary schooling and Fife Coastal Path.
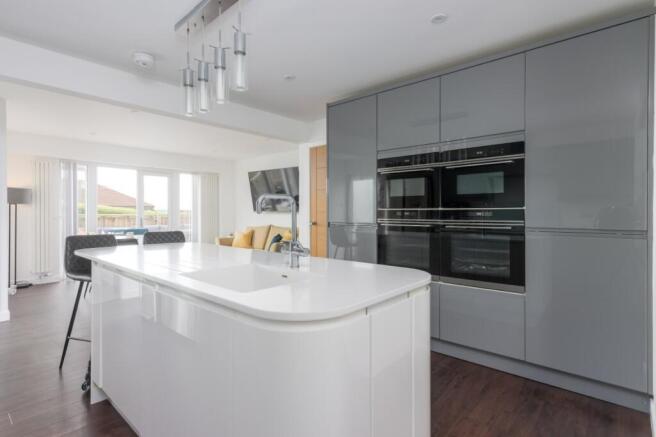
Solar panels, double glazing and gas fired central heating serve an interior with “glossy magazine standard kitchen”. A kitchen with Corian central island and work surface, breakfast bar and both integrated and free standing appliances to include 2 ovens, 2 microwaves, ceramic hob, wine fridge and dishwasher. Large, freestanding “American style” fridge/freezer will also be included. Kitchen also features exceptional engineered storage, soft close and boiling tap. Kitchen is served by separate utility with waste disposal and washing machine.
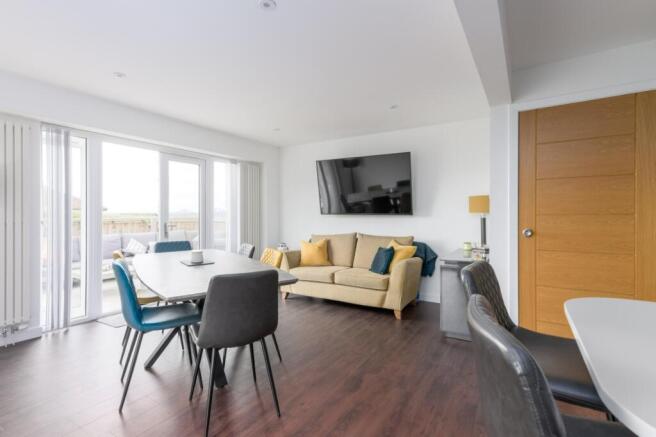
The most impressive features of the home include 22 ft lounge with 16ft external sun terrace, and 40 ft living area to rear of property encompassing dining room, kitchen and sitting room. Two sets of French doors within this expansive area, one leading directly to rear garden the other to bespoke, side deck section offering River aspects.
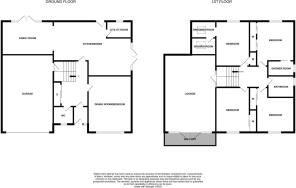
Outer door at front to entrance vestibule. Access from here to hall with doors to ground floor bedroom (currently in use as formal dining room/office), cloaks/wc and the seductive rear living space that encompasses 2 public apartments, kitchen and utility. There are stairs down from hall to 22 feet garage and upwards to mid and upper levels. Front, main public apartment is located at mid level with glass and French doors framing the River aspect and leading to external sun terrace. Four of the 5 bedrooms are at first floor level with family bathroom completing interior.
It is perhaps expected that a home of such obvious quality would be encircled and enhanced by grounds that mirror the attention to detail of interior. Gardens that include large parking area in front of double garage allowing parking for several vehicles. Side decking offering panoramic aspects over the Forth Estuary and Bridges. Rear gardens are laid to lawn with path and stone chipped sections. Enclosed they are punctuated by shed and permanent pergola. External car charger.
Locally admired, superbly appointed, thoughtfully and skilfully extended, this is a “walk in“ dwellinghouse that counts amongst one of the most desirable in the town.
EXTRAS—Extras Solar Panels; Gas combi central heating; Double glazing; Blinds; Light fittings; Integrated dishwasher, wine fridge, 2 ovens, 2 microwaves, extractor, washing machine, boiling tap; Free standing fridge/freezer; EV car charger
EPC rating: B. Tenure: Freehold,Vestibule
5’4 x 4’10
Hall
12’10
Sitting Room
17 x 10’2
Dining Room
18’6 x 11’9
Kitchen
11’9 x 14’3
Utility Room
7’2 x 4’6
Cloaks/WC
5’6 x 5’3
Lounge
22 x 16’1
Principal Bedroom
14’4 x 10'4
En-suite
4'9 x 7'6
Dressing Room
8’8 x 5’2
Bedroom 2
14'4 x 11
En-suite Shower Room
8'2 x 5'7
Bedroom 3
13’2 x 11
Bedroom 4
13’10 x 10’4
Bedroom 5
15’3 x 12’10
Family Bathroom
8’6 x 7
Garage
22 x 16
- COUNCIL TAXA payment made to your local authority in order to pay for local services like schools, libraries, and refuse collection. The amount you pay depends on the value of the property.Read more about council Tax in our glossary page.
- Band: G
- PARKINGDetails of how and where vehicles can be parked, and any associated costs.Read more about parking in our glossary page.
- Garage
- GARDENA property has access to an outdoor space, which could be private or shared.
- Private garden
- ACCESSIBILITYHow a property has been adapted to meet the needs of vulnerable or disabled individuals.Read more about accessibility in our glossary page.
- Ask agent
Rosebery View, Dalgety Bay, KY11

Add an important place to see how long it'd take to get there from our property listings.
__mins driving to your place
Affordability
About Regents Estates & Mortgages, Dalgety Bay
6 Moray Way North, Dalgety Bay, KY11 9NH



Notes
Staying secure when looking for property
Ensure you're up to date with our latest advice on how to avoid fraud or scams when looking for property online.
Visit our security centre to find out moreDisclaimer - Property reference P3404. The information displayed about this property comprises a property advertisement. Rightmove.co.uk makes no warranty as to the accuracy or completeness of the advertisement or any linked or associated information, and Rightmove has no control over the content. This property advertisement does not constitute property particulars. The information is provided and maintained by Regents Estates & Mortgages, Dalgety Bay. Please contact the selling agent or developer directly to obtain any information which may be available under the terms of The Energy Performance of Buildings (Certificates and Inspections) (England and Wales) Regulations 2007 or the Home Report if in relation to a residential property in Scotland.
*This is the average speed from the provider with the fastest broadband package available at this postcode. The average speed displayed is based on the download speeds of at least 50% of customers at peak time (8pm to 10pm). Fibre/cable services at the postcode are subject to availability and may differ between properties within a postcode. Speeds can be affected by a range of technical and environmental factors. The speed at the property may be lower than that listed above. You can check the estimated speed and confirm availability to a property prior to purchasing on the broadband provider's website. Providers may increase charges. The information is provided and maintained by Decision Technologies Limited. **This is indicative only and based on a 2-person household with multiple devices and simultaneous usage. Broadband performance is affected by multiple factors including number of occupants and devices, simultaneous usage, router range etc. For more information speak to your broadband provider.