
Bowness Court, Congleton, CW12

- PROPERTY TYPE
Detached
- BEDROOMS
3
- BATHROOMS
1
- SIZE
1,250 sq ft
116 sq m
- TENUREDescribes how you own a property. There are different types of tenure - freehold, leasehold, and commonhold.Read more about tenure in our glossary page.
Freehold
Key features
- Stunning and stylish detached home
- Amazing remodelled interior
- Three well proportioned bedrooms
- Luxury bathroom suite
- Cosy lounge with wood burning stove
- On trend entertaining kitchen of fabulous design
- Orangery style garden room to rear with lantern roof and bifold doors
- Private gardens to rear with summer house
- Popular West heath location close to schools, commuter links, shops and countryside
- A truly unique opportunity!
Description
Forget simply buying a house—this is a home that's designed to be lived in, celebrated and enjoyed every single day.
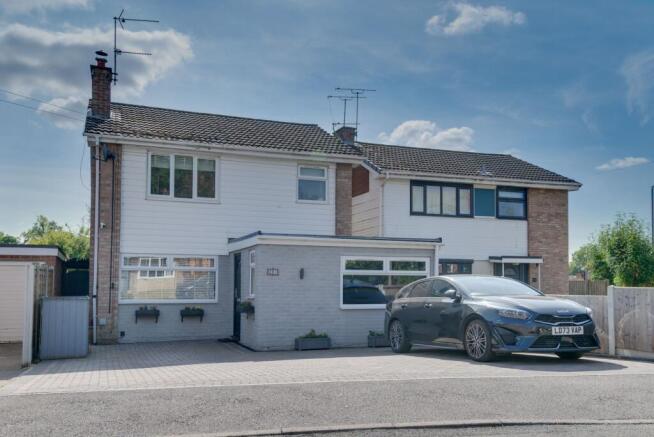
From the moment you arrive, the immaculate block-paved driveway and striking kerb appeal set the tone for something special. Behind the front door, the transformation is nothing short of remarkable, with around 1250 sq ft of beautifully designed accommodation that effortlessly combines luxury, practicality and unforgettable entertaining space.
The heart of the home is where the magic really happens. An inviting lounge, centred around a contemporary wood-burning stove and stunning feature wall, creates the perfect place to unwind on cosy winter evenings. But it's only the beginning.
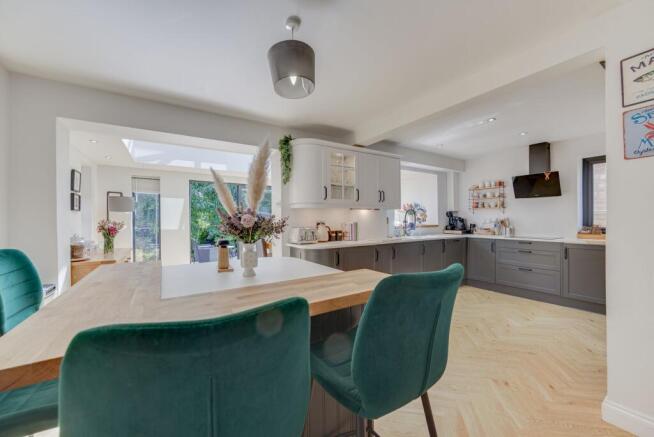
Step through into the breathtaking open-plan kitchen and you'll immediately understand why this home is made for entertaining. The stylish central island naturally draws everyone together—whether it's breakfast with the family, drinks with friends or hosting unforgettable dinner parties. Every detail has been carefully considered, from the premium integrated appliances and elegant stone-effect worktops to the sleek finishes that make cooking feel like an occasion rather than a chore.
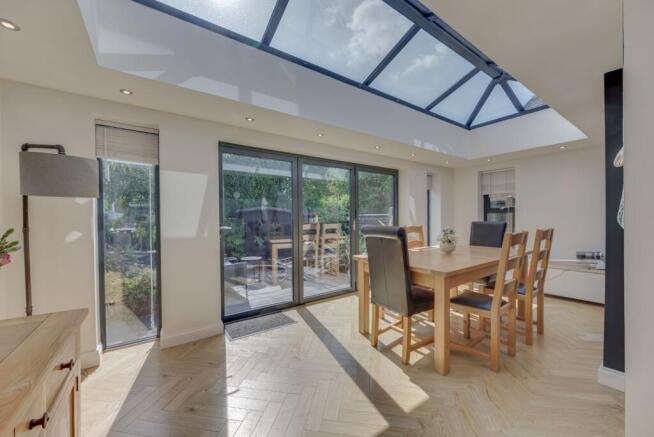
Then comes the real showstopper. The spectacular orangery elevates this home into something truly exceptional. Flooded with natural light from the impressive roof lantern and framed by contemporary glazing, it's a space that adapts effortlessly to every occasion. Imagine long Sunday lunches, Christmas celebrations with the whole family, relaxed evenings with friends or simply enjoying your morning coffee overlooking the garden.
Open the expansive bi-fold doors and inside and out become one. The sunny facing garden becomes an extension of your living space a private suntrap designed for making memories. Fire up the barbecue, soak in the hot tub, entertain within the stylish covered seating area or simply relax while the children enjoy the lawn. Beautiful landscaping, mature planting and thoughtful design create a garden you'll look forward to spending time in throughout the seasons.
Back inside, flexibility is another standout feature. The converted garage offers endless possibilities, a spacious home office, cinema room, games room, gym or even a fourth bedroom, making the property perfectly suited to changing family life.
Upstairs, three generous double bedrooms continue the sense of space, each beautifully presented with built-in storage and plenty of room to grow. Completing the home is a stunning designer bathroom that feels more boutique hotel than family home, with its freestanding slipper bath, rainfall shower and luxurious contemporary finishes—a space you'll genuinely look forward to escaping to at the end of the day.
This isn't simply somewhere to live. It's the house where birthdays are celebrated around the island, summer evenings flow effortlessly into the garden, Christmas dinner fills the orangery with laughter, and everyday family life feels just that little bit more special.
Homes that combine this level of style, flexibility and lifestyle appeal rarely stay available for long.
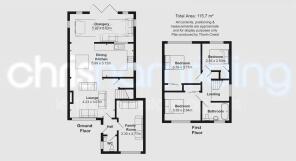
Reception Room/ Bedroom 4 (2.3m x 4.77m)
Lounge area (3.67m x 4.23m)
Dining kitchen (3.12m x 5.99m)
Orangery (2.63m x 5.92m)
Bedroom 1 (3.71m x 3.39m)
Bedroom 2 (2.64m x 3.39m)
Bedroom 3 (2.5m x 2.53m)
Garden
Sunny rear garden
Garden
Front blocked paved drive
- COUNCIL TAXA payment made to your local authority in order to pay for local services like schools, libraries, and refuse collection. The amount you pay depends on the value of the property.Read more about council Tax in our glossary page.
- Band: C
- PARKINGDetails of how and where vehicles can be parked, and any associated costs.Read more about parking in our glossary page.
- Yes
- GARDENA property has access to an outdoor space, which could be private or shared.
- Private garden
- ACCESSIBILITYHow a property has been adapted to meet the needs of vulnerable or disabled individuals.Read more about accessibility in our glossary page.
- Ask agent
Energy performance certificate - ask agent
Bowness Court, Congleton, CW12

Add an important place to see how long it'd take to get there from our property listings.
__mins driving to your place
Affordability

About Chris Hamriding Lettings & Estates, Congleton
9 High Street, Congleton, CW12 1BN



Notes
Staying secure when looking for property
Ensure you're up to date with our latest advice on how to avoid fraud or scams when looking for property online.
Visit our security centre to find out moreDisclaimer - Property reference dff7850b-a86d-4e30-a310-2cac6df8a1b9. The information displayed about this property comprises a property advertisement. Rightmove.co.uk makes no warranty as to the accuracy or completeness of the advertisement or any linked or associated information, and Rightmove has no control over the content. This property advertisement does not constitute property particulars. The information is provided and maintained by Chris Hamriding Lettings & Estates, Congleton. Please contact the selling agent or developer directly to obtain any information which may be available under the terms of The Energy Performance of Buildings (Certificates and Inspections) (England and Wales) Regulations 2007 or the Home Report if in relation to a residential property in Scotland.
*This is the average speed from the provider with the fastest broadband package available at this postcode. The average speed displayed is based on the download speeds of at least 50% of customers at peak time (8pm to 10pm). Fibre/cable services at the postcode are subject to availability and may differ between properties within a postcode. Speeds can be affected by a range of technical and environmental factors. The speed at the property may be lower than that listed above. You can check the estimated speed and confirm availability to a property prior to purchasing on the broadband provider's website. Providers may increase charges. The information is provided and maintained by Decision Technologies Limited. **This is indicative only and based on a 2-person household with multiple devices and simultaneous usage. Broadband performance is affected by multiple factors including number of occupants and devices, simultaneous usage, router range etc. For more information speak to your broadband provider.