Well Yard, Holbrook, Belper

- PROPERTY TYPE
House
- BEDROOMS
2
- BATHROOMS
1
- SIZE
Ask agent
- TENUREDescribes how you own a property. There are different types of tenure - freehold, leasehold, and commonhold.Read more about tenure in our glossary page.
Freehold
Key features
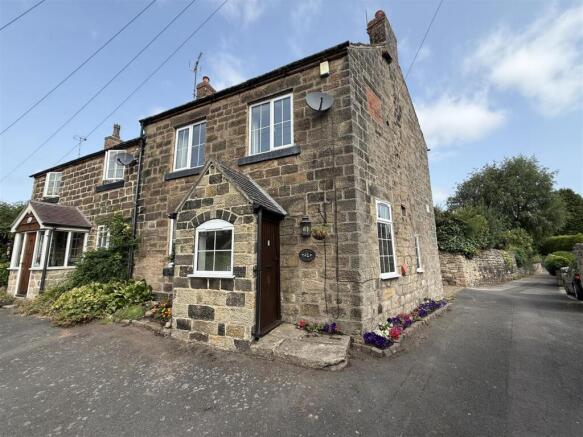
- Two Bedroom Stone Cottage
- Sought After Central Village Location
- Beautifully Presented Thoughout
- Large Loft
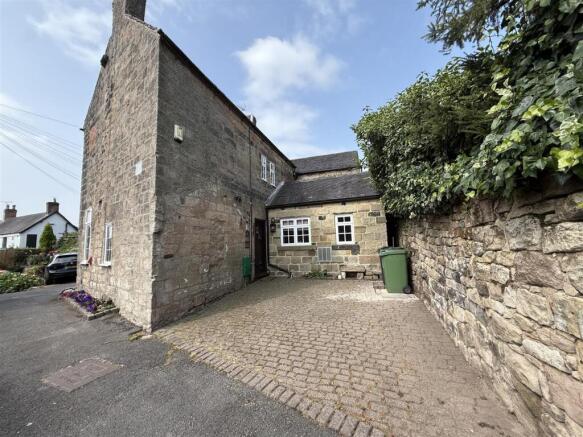
- Off Road Parking
- Gas Central Heating
- Part PVCu double glazed
- Views
- No Chain
Description
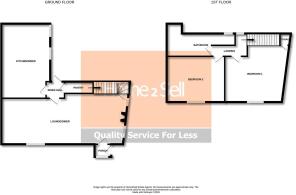
Front Porch - The property is entered via a traditional hard wood door, PVCu double glazed window to the front elevation, quarry tile flooring and ceiling light.
Lounge Dining Room - 6.24m reducing 3.66m x 4.13m (20'5" reducing 12'0 - This generously portioned room has a stable door, PVCu double glazed windows to the front and side elevations, two central heating radiators, exposed ceiling beams and wall lighting. TV and telephone jack points. The focal point of the room traditional Derbyshire fireplace having a grit stone lintel and surround with a log burning stove set on a quarry tile hearth.
Rear Entrance Porch - Having a wooden door with glazed insert, quarry tiled flooring, useful under stair storage and central heating radiator.
Kitchen - 5.80m x 3.16m reducing 2.55m (19'0" x 10'4" reduc - This very well proportioned farmhouse style kitchen has a range of base wall and matching drawer units with wood edged roll top work surfaces over incorporating a one and half sink drainer unit with Swan neck mixer tap, a range cooker, space and plumbing for an automatic washing machine, space for a fridge, space for a tumble dryer, complimentary splashback tiling, exposed ceiling beams, ceiling light and recessed lighting, quarry tiled flooring and two central heating radiators. Single glazed window to the side elevation and Velux skylight window.
To The First Floor Landing - Having stairs from the lounge, arch window to the side and access to the loft. Single glazed window to the rear aspect.
Bedroom One - 2.88m ext 3.50m red 2.87m x 4.22m red 3.15m max ( - Having a PVCu double glazed window to the front elevation enjoying a fine aspect and roof top views, cast iron feature fire place, useful built in over stairs storage, central heating radiator and ceiling light.
Bedroom Two - 3.18m x 3.17m (10'5" x 10'4" ) - Having a PVCu double glazed window to the front elevation, central heating radiator and ceiling light.
Family Bathroom - Having a fitted three piece suite comprising of a bath with panelled side and electric shower over, pedestal hand wash basin and a close couple WC. Built in storage/shelving, an extractor fan, central heating radiator, complimentary part wall tiling, wood effect vinyl flooring and single glazed window to the rear elevation.
Outside - The property sits in a prominent position in a much sought after Village location. Having planted flowering boarders. A special feature of the sale is a block paved driveway providing ample off road parking and could also double as a seating area making an ideal place for Al Fresco dining in the Summer months.
Loft - 7.02m max x 2.25m max (23'0" max x 7'4" max ) - Having pull down ladder and light. Being part boarded and having the gas combination boiler which services the domestic hot water and central heating system.
Area - The Village of Holbrook boasts two Village Inns reputable Primary School, Shop and Post Office. It is highly convenient for other local Villages including Little Eaton approximately 1 mile and Duffield approximately 2 miles which both provide a wide range of amenities and recreational facilities including bowling, squash, tennis, football and golf. The City of Derby lies approximately 5 miles to the south and Belper thriving market town located approximately 3 miles to the north and there is fast access onto the A38 leading to the M1 motorway. Local recreational facilities nearby include 3 noted Country Clubs and Golf Courses at Breadsall Village, Horsley and Morley Hayes all approximately 5 miles away.
Directional Note - Leave the Home2Sell office at the Market Place and proceed down the hill turning immediate left onto Queen Street. Continue and turn left at the T-junction. Proceed through Bargate to the roundabout and turn right onto Belper Road heading towards Holbrook. Take the third left turn into Pond Road. Continue along Town Street where 8 Well Yard can easily be identified on the right hand side clearly identified by our distinctive Home2Sell For Sale board.
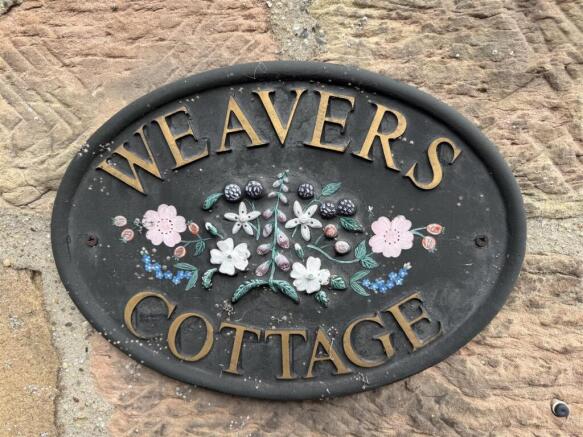
History - Weavers Cottage was very much part of Holbrook's rich industrial heritage being once used as a framework knitting cottage. By the mid-19th century, nearly a third of Holbrook's 1,000 population were involved in the hosiery industry. Many cottages had large upper-floor windows installed to maximise the light flooding into the rooms making it easier for the work to be done. The village was known for the quality of its produce. Orders were received from Royalty, including Queen Victoria.
Holbrook lies about two miles to the north-east of Duffield, the parish of which it was a part being within Duffield Frith. When the latter was seized by King Henry III following the rebellion of Robert de Ferrers, 6th Earl of Derby, it appears to have been spared. However, it became the property of Edmund Crouchback along with the rest of the Frith. It was sold by the Crown to various local copyholders in the reign of Charles I. It included the capital messuage, called Cocksbench, or Coxbench Hall.
Coxbench, which is a hamlet just to the south, is supposed to have been the "Herdebi" mentioned in the Domesday Survey, as held under Henry de Ferrers; and the adjoining part of the manor of Horsley is supposed to have been the "Herdebi" held under Ralph de Burun.
In 1863, Holbrook (or Holbrooke) was created as a separate parish from that of Duffield. The church of St. Michael is a simple construction in stone built in 1761 by Rev. S. Bradshaw. It was rebuilt and enlarged in 1841 by the MP William Evans.
Brochures
Well Yard, Holbrook, BelperBrochure- COUNCIL TAXA payment made to your local authority in order to pay for local services like schools, libraries, and refuse collection. The amount you pay depends on the value of the property.Read more about council Tax in our glossary page.
- Band: C
- PARKINGDetails of how and where vehicles can be parked, and any associated costs.Read more about parking in our glossary page.
- Off street
- GARDENA property has access to an outdoor space, which could be private or shared.
- Yes
- ACCESSIBILITYHow a property has been adapted to meet the needs of vulnerable or disabled individuals.Read more about accessibility in our glossary page.
- Ask agent
Well Yard, Holbrook, Belper

Add an important place to see how long it'd take to get there from our property listings.
__mins driving to your place
Affordability



Notes
Staying secure when looking for property
Ensure you're up to date with our latest advice on how to avoid fraud or scams when looking for property online.
Visit our security centre to find out moreDisclaimer - Property reference 34838671. The information displayed about this property comprises a property advertisement. Rightmove.co.uk makes no warranty as to the accuracy or completeness of the advertisement or any linked or associated information, and Rightmove has no control over the content. This property advertisement does not constitute property particulars. The information is provided and maintained by Home2Sell, Belper. Please contact the selling agent or developer directly to obtain any information which may be available under the terms of The Energy Performance of Buildings (Certificates and Inspections) (England and Wales) Regulations 2007 or the Home Report if in relation to a residential property in Scotland.
*This is the average speed from the provider with the fastest broadband package available at this postcode. The average speed displayed is based on the download speeds of at least 50% of customers at peak time (8pm to 10pm). Fibre/cable services at the postcode are subject to availability and may differ between properties within a postcode. Speeds can be affected by a range of technical and environmental factors. The speed at the property may be lower than that listed above. You can check the estimated speed and confirm availability to a property prior to purchasing on the broadband provider's website. Providers may increase charges. The information is provided and maintained by Decision Technologies Limited. **This is indicative only and based on a 2-person household with multiple devices and simultaneous usage. Broadband performance is affected by multiple factors including number of occupants and devices, simultaneous usage, router range etc. For more information speak to your broadband provider.