Higher Road, Longridge, PR3

- PROPERTY TYPE
Barn Conversion
- BEDROOMS
4
- BATHROOMS
3
- SIZE
3,202 sq ft
297 sq m
- TENUREDescribes how you own a property. There are different types of tenure - freehold, leasehold, and commonhold.Read more about tenure in our glossary page.
Freehold
Key features
- Panoramic countryside and reservoir views that become part of everyday living
- Spectacular open-plan living where entertaining feels effortless
- Four generous double bedrooms, including two luxurious ensuite suites
- Separate home office for productive working without sacrificing living space
- Landscaped gardens that make the most of an exceptional rural setting
- Large garage, utility room and generous parking for everyday practicality
- Characterful stone construction paired with contemporary finishes and energy-efficient living
- Over 3,200 sq ft designed for modern family life without compromise
Description
Tucked away at the end of a country lane, the property occupies an elevated four-acre setting with exceptional long-range views across the Ribble Valley landscape. The outlook is not simply something enjoyed from the garden; it has been deliberately drawn into the home, becoming part of daily life from the moment you walk through the door.
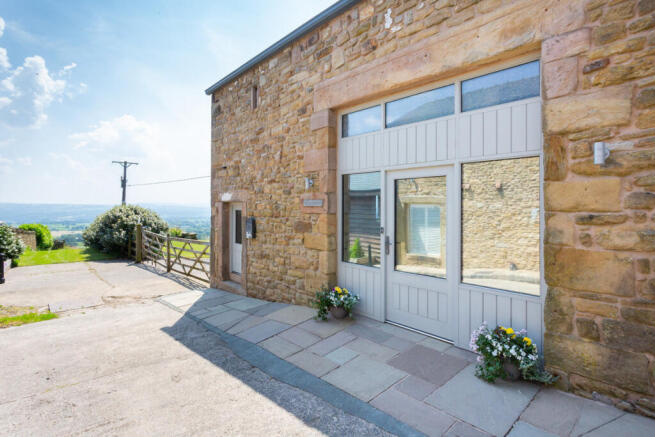
Extending to approximately 3,202 sq. ft., this home has been planned around generous proportions, natural light and the way a modern family actually lives. The craftsmanship is immediately apparent, with substantial stone elevations, exposed timbers, oak doors and a beautifully constructed oak-and-iron staircase giving the interior warmth and authenticity.
Contemporary finishes sit confidently alongside the barn’s original character, creating a home that feels considered rather than overdesigned.
The entrance hall sets the tone, opening towards the garden-facing family room and creating an immediate sense of space and connection. There is also a dedicated study area, providing a quiet place to work from home without sacrificing one of the bedrooms.
The main living and dining room is vast, measuring more than 26 feet in length and offering enough space to create distinct areas for relaxing, dining and entertaining. A central double sided wood-burning stove anchors the room, bringing intimacy to its scale and creating a natural gathering point through the colder months. This is space that works for real life: generous enough for celebrations, yet comfortable enough for an ordinary evening at home.
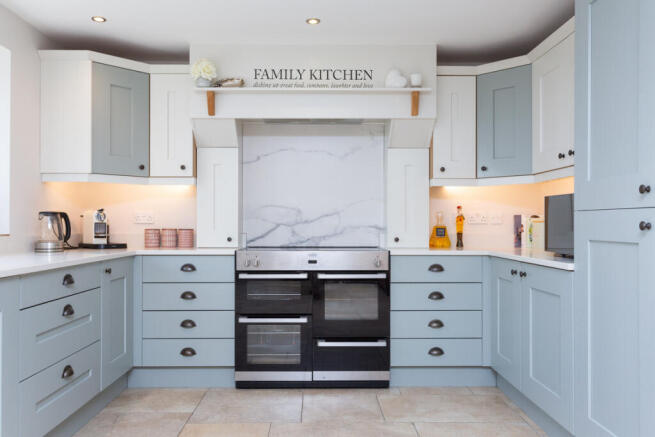
The kitchen is equally practical. Soft-toned Shaker-style cabinetry, extensive work surfaces and substantial storage create a calm, organised environment for cooking and family meals.
A large utility / boot room provides additional workspace and storage, helping keep coats, laundry and household equipment away from the main rooms.
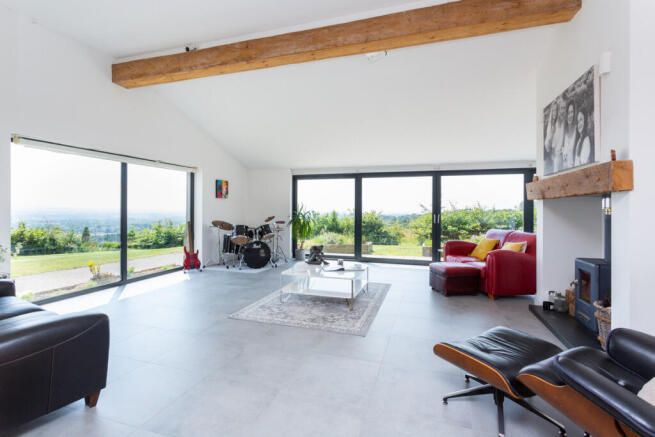
The centrepiece, however, is the outstanding family room. Glazed across two elevations, it captures the surrounding countryside from multiple directions and fills the space with natural light throughout the day. Sliding doors open directly onto the garden, creating a true connection between the house, garden and view, while exposed beams preserve the building’s agricultural character.
A wood-burning stove brings warmth and atmosphere, making it just as suited to quiet winter evenings as it is to summer gatherings with the doors open.
It is an exceptional example of traditional character and modern architecture working in complete harmony.
Upstairs, a broad landing connects four genuine double bedrooms, giving every member of the household space of their own. The principal bedroom is generously proportioned and supported by a private en suite and separate walk in wardrobe. The second bedroom also benefits from an en suite, making it ideal for older children, guests or multigenerational living.
Two further double bedrooms offer flexibility for family, visitors or additional workspace, while the main bathroom introduces a more luxurious finish with a freestanding bath and textured stone feature wall.
Unusually for a barn conversion, the upper floor benefits from high ceilings and an abundance of natural light, thanks to carefully positioned rooflights and windows.
Several rooms also enjoy far-reaching countryside views, while useful eaves storage adds the practicality busy family life demands.
Outside, approximately four acres offer a genuine sense of freedom. The immediate garden provides space for children to play, outdoor dining and relaxed summer evenings, while the wider land protects the property’s privacy and remarkable open outlook.
It is a setting where the seasons become part of the experience of living here.
The integral garage, extensive off-road parking and generous utility areas ensure the home is as functional as it is impressive, with room for multiple vehicles, outdoor equipment and the demands of rural family life.
Although wonderfully secluded, the property remains within easy reach of Longridge for schools, independent shops, cafés and everyday amenities. Road and motorway connections are also accessible, making this an especially compelling option for buyers relocating from the city who want peace and privacy without becoming disconnected.
This is more than a substantial barn conversion. It is a home where skilled workmanship, exceptional views and a highly usable layout come together, offering the freedom of the countryside in a form that works effortlessly for modern life
Property Summary
An exceptional four-bedroom barn conversion extending to approximately 3,202 sq. ft., set within around four acres in an elevated rural position near Longridge. Finished to an impressive standard, the property combines exposed beams, high ceilings and quality craftsmanship with contemporary family living. Highlights include a glazed family room with a double-sided wood-burning stove, a substantial living and dining space, a dedicated study, two en suites, generous parking and a garage. Far-reaching Ribble Valley views, natural light and easy access to local amenities and motorway connections make it ideal for buyers seeking privacy without isolation.
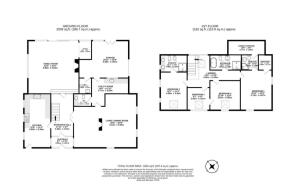
Vestibule
9'7 x 4'10
Entrance Hall
17'11 x 9'7
Kitchen
22'9 x 11'4
Living/Dining Room
26'8 x 22'9
WC
7'3 x 5'3
Utility Room
15'8 x 11'11
Family Room
22'5 x 21'6
Study
8'0 x 5'3
Landing
22'5 x 13'9
Bedroom Two
16'1 x 11'4
Ensuite 1
11'4 x 7'3
Ensuite 2
7'2 x 6'5
Bedroom Four
9'7 x 9'7
Bedroom Three
12'10 x 12'6
Bathroom
13'3 x 6'5
Master Bedroom
16'11 x 13'4
Wardrobe
6'5 x 5'10
Eaves Storage
15'8 x 6'0
Garage
20'11 x 15'9
- COUNCIL TAXA payment made to your local authority in order to pay for local services like schools, libraries, and refuse collection. The amount you pay depends on the value of the property.Read more about council Tax in our glossary page.
- Ask agent
- PARKINGDetails of how and where vehicles can be parked, and any associated costs.Read more about parking in our glossary page.
- Yes
- GARDENA property has access to an outdoor space, which could be private or shared.
- Yes
- ACCESSIBILITYHow a property has been adapted to meet the needs of vulnerable or disabled individuals.Read more about accessibility in our glossary page.
- Ask agent

Add an important place to see how long it'd take to get there from our property listings.
__mins driving to your place
About Michael Bailey, Powered by Keller Williams, Preston
29 Manor Avenue, Penwortham, Preston PR1 0XH
Notes
Staying secure when looking for property
Ensure you're up to date with our latest advice on how to avoid fraud or scams when looking for property online.
Visit our security centre to find out moreDisclaimer - Property reference RX817083. The information displayed about this property comprises a property advertisement. Rightmove.co.uk makes no warranty as to the accuracy or completeness of the advertisement or any linked or associated information, and Rightmove has no control over the content. This property advertisement does not constitute property particulars. The information is provided and maintained by Michael Bailey, Powered by Keller Williams, Preston. Please contact the selling agent or developer directly to obtain any information which may be available under the terms of The Energy Performance of Buildings (Certificates and Inspections) (England and Wales) Regulations 2007 or the Home Report if in relation to a residential property in Scotland.
*This is the average speed from the provider with the fastest broadband package available at this postcode. The average speed displayed is based on the download speeds of at least 50% of customers at peak time (8pm to 10pm). Fibre/cable services at the postcode are subject to availability and may differ between properties within a postcode. Speeds can be affected by a range of technical and environmental factors. The speed at the property may be lower than that listed above. You can check the estimated speed and confirm availability to a property prior to purchasing on the broadband provider's website. Providers may increase charges. The information is provided and maintained by Decision Technologies Limited. **This is indicative only and based on a 2-person household with multiple devices and simultaneous usage. Broadband performance is affected by multiple factors including number of occupants and devices, simultaneous usage, router range etc. For more information speak to your broadband provider.