Tyn y Coed Farm, Barmouth, LL42

- PROPERTY TYPE
Character Property
- BEDROOMS
5
- BATHROOMS
3
- SIZE
2,713 sq ft
252 sq m
- TENUREDescribes how you own a property. There are different types of tenure - freehold, leasehold, and commonhold.Read more about tenure in our glossary page.
Freehold
Key features
- Grade II Listed farmhouse set within approximately 15 acres of private woodland, pasture and established gardens
- Spectacular Mawddach Estuary and Cadair Idris mountain views from private woodland walks and viewing platform
- 5+ bedroom character residence offering flexible accommodation over three floors
- Beautifully restored with a wealth of original oak beams, slate floors, fireplaces and period features
- Traditional stone barns, original listed stables and outbuildings with potential for conversion (subject to the necessary consents)
- Direct access to private woodland paths and an elevated boardwalk through the SSSI leading to panoramic viewpoints
- Peaceful rural setting with exceptional privacy, yet just a short drive from Barmouth and the coast
- Ideal for multi-generational living, lifestyle buyers, equestrian interests or potential guest accommodation/B&B (subject to any required consents)
- A rare opportunity to acquire a historic country home where heritage, nature and modern comfort combine in an outstanding setting.
Description
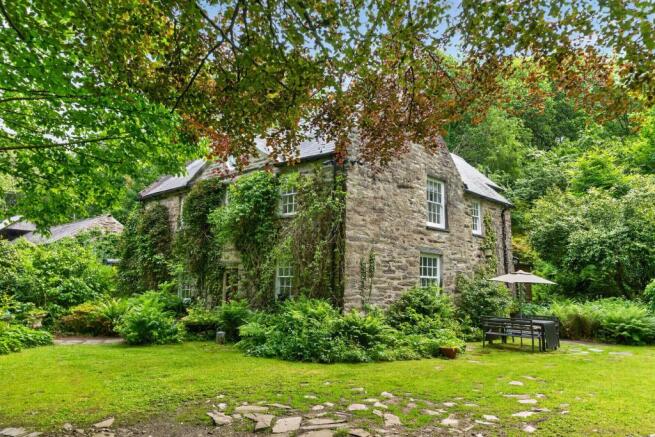
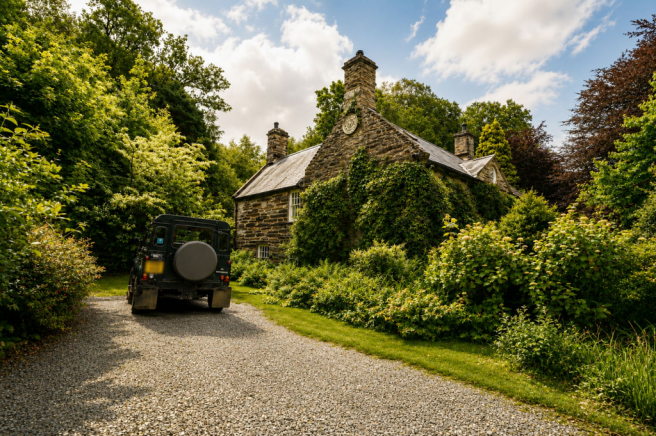
An elegant country residence situated close to the coastal town of Barmouth, with its own woodland paths extending to the meadow side of the Mawddach estuary benefiting from open views far and beyond to the Cader Idris mountain range. Originally dating from 1756 and extended during the Victorian era in 1884, this enchanting Grade II Listed country estate is a place where history and nature exist in perfect harmony.
The impressive grade II listed property has been lovingly renovated retaining many of the original features such as exposed oak beams, ornate fireplaces, slate flooring.. The lounge and dining room both feature finely carved fireplaces housing wood-burning stoves, while reception room two boasts a further stove set within a magnificent inglenook fireplace, beautifully complementing the property’s wealth of original features and enhancing its exceptional period character.
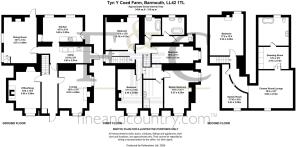
Tyn y Coed is an extensive 5-bedroom versatile accommodation arranged over three floors which would lend itself to either a large extended family, generational living or potential B&B. Tyn y Coed is currently arranged as a five-bedroom residence but offers excellent potential to be reconfigured to provide seven or eight bedrooms.
Outside and Grounds
The gardens and grounds are every bit as captivating as the house itself. Extending to approximately 15 acres, with no public access, and they include mature woodland, rolling pasture, cottage gardens, enclosed kitchen garden, two ponds, streams and productive meadowland. Private woodland paths invite peaceful walks before opening onto breathtaking views across the Mawddach Estuary towards the iconic Cadair Idris mountain range. A beautiful boardwalk leads through part of the SSSI area to access a raised platform with its own magnificent views of the estuary and mountain range. Carefully managed to encourage wildlife and biodiversity, the grounds provide a haven for birds, butterflies and native flora.
There is also an extensive garden vegetable area with a range of fruit trees which sit along the boundary of the field/meadow land.
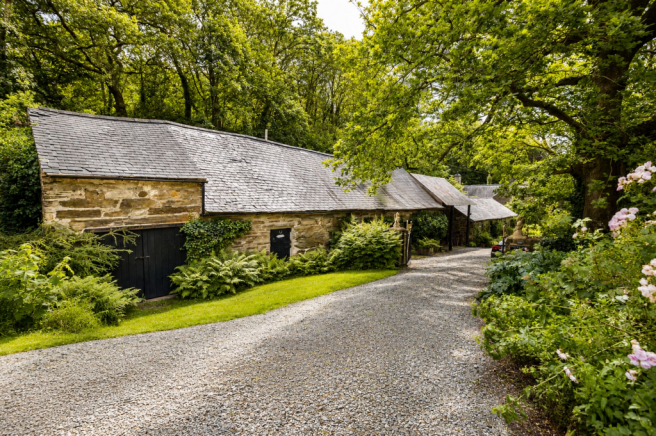
Together with stone barns which include listed stables, which could be ideal for equestrian use. The barns have potential for conversion, subject to necessary permissions - the larger stone barn, which is currently used for wood storage did have planning permission granted in 1988 which has lapsed.
A rare opportunity not to be missed, Tyn y Coed is a truly unique and exceptional country residence, offering an extraordinary combination of history, character and natural beauty.
Lounge
6.03m x 4.06m
Beautifully proportioned with elegant Georgian symmetry, this impressive reception room enjoys dual-aspect windows overlooking the gardens. A finely carved fireplace provides a striking focal point for entertaining or relaxing.
Reception Room 2
5.09m x 3.96m
Steeped in warmth and character, this inviting reception room is centred around a magnificent inglenook fireplace. Exposed ceiling beams, deep-set windows and peaceful garden views create an inspiring home office or reading room.
Dining Room
5.67m x 4.06m
Beautifully proportioned elegant dining room, the impressive family room is perfect for special occasions and entertaining. There are three windows and patio door overlooking the gardens. A finely carved fireplace provides a striking focal point with additional stairs leading up to the first floor.
Kitchen
5.56m x 3.02m
The cosy heart of the home, beautifully appointed with handcrafted cabinetry, an electric Aga, Belfast sink, walk-in pantry and dual-aspect windows.
Utility Room
6.65m x 2.61m
This generous utility area offers extensive additional kitchen workspace and provides direct garden access.
Master Bedroom
5.33m x 4.25m
A peaceful dual-aspect principal suite enjoying views over the gardens and woodland, with access to dressing and shower suite.
En-suite
A spacious boutique-style dressing and shower room.
Bedroom 2
5.45m x 3.06m
A generous double bedroom overlooking the gardens.
Bedroom 3
5.68m x 2.12m
A versatile room ideal as a bedroom, nursery, study or creative workspace.
Bedroom 4
4.16m x 4.12m
A delightful double bedroom with peaceful woodland views.
Family Bathroom
An elegant bathroom featuring a freestanding roll-top bath and woodland outlook.
Additional Bathroom
Beautifully appointed with a traditional roll-top bath, wash basin and WC.
W.C.
Conveniently positioned for family and guests.
Bedroom 5
5.3m x 4.06m
A charming guest bedroom with skylights and excellent storage.
Games Room
5.43m x 3.06m
Ideal as a games room, studio, gym or hobby room.
Cinema Room/Lounge
5.6m x 4.74m
A superb flexible family room suitable as a cinema or lounge.
Dressing Room
3.76m x 2.74m
Steps leading down to elegant dressing room, well fitted with storage.
Bathroom
Completing the upper floor is a generous bathroom with a classic freestanding roll-top bath, sink and WC.
Workshop / Barns
4.67m x 2.77m
Useful workshop or storage buildings. (previous planning permission, please see details)
Original Listed Stables
5.56m x 4.8m
Magnificent listed original stone stables reflecting the rich agricultural heritage of Tyn y Coed Farm.
Store
4.88m x 4.85m
Large traditional store building.
Open Barn/Log Store
Traditional open-fronted barn ideal for logs and outdoor equipment.
- COUNCIL TAXA payment made to your local authority in order to pay for local services like schools, libraries, and refuse collection. The amount you pay depends on the value of the property.Read more about council Tax in our glossary page.
- Band: G
- PARKINGDetails of how and where vehicles can be parked, and any associated costs.Read more about parking in our glossary page.
- Ask agent
- GARDENA property has access to an outdoor space, which could be private or shared.
- Yes
- ACCESSIBILITYHow a property has been adapted to meet the needs of vulnerable or disabled individuals.Read more about accessibility in our glossary page.
- Ask agent
Energy performance certificate - ask agent

Add an important place to see how long it'd take to get there from our property listings.
__mins driving to your place
Affordability
About Fine and Country West Wales, Aberystwyth
Second Floor, 8 Great Darkgate St, Aberystwyth, SY23 1DE

Notes
Staying secure when looking for property
Ensure you're up to date with our latest advice on how to avoid fraud or scams when looking for property online.
Visit our security centre to find out moreDisclaimer - Property reference c7eb8742-1757-47d4-84b8-b02789e52914. The information displayed about this property comprises a property advertisement. Rightmove.co.uk makes no warranty as to the accuracy or completeness of the advertisement or any linked or associated information, and Rightmove has no control over the content. This property advertisement does not constitute property particulars. The information is provided and maintained by Fine and Country West Wales, Aberystwyth. Please contact the selling agent or developer directly to obtain any information which may be available under the terms of The Energy Performance of Buildings (Certificates and Inspections) (England and Wales) Regulations 2007 or the Home Report if in relation to a residential property in Scotland.
*This is the average speed from the provider with the fastest broadband package available at this postcode. The average speed displayed is based on the download speeds of at least 50% of customers at peak time (8pm to 10pm). Fibre/cable services at the postcode are subject to availability and may differ between properties within a postcode. Speeds can be affected by a range of technical and environmental factors. The speed at the property may be lower than that listed above. You can check the estimated speed and confirm availability to a property prior to purchasing on the broadband provider's website. Providers may increase charges. The information is provided and maintained by Decision Technologies Limited. **This is indicative only and based on a 2-person household with multiple devices and simultaneous usage. Broadband performance is affected by multiple factors including number of occupants and devices, simultaneous usage, router range etc. For more information speak to your broadband provider.