Priory Close, Turnford, Broxbourne EN10

- PROPERTY TYPE
Detached
- BEDROOMS
4
- BATHROOMS
2
- SIZE
1,471 sq ft
137 sq m
- TENUREDescribes how you own a property. There are different types of tenure - freehold, leasehold, and commonhold.Read more about tenure in our glossary page.
Freehold
Key features
- Detached house
- 4 bedrooms
- 2 Bathrooms
- Ample off street parking
- Garage
- Private rear garden
- Utility room
- Close to schools, shops and transport
Description
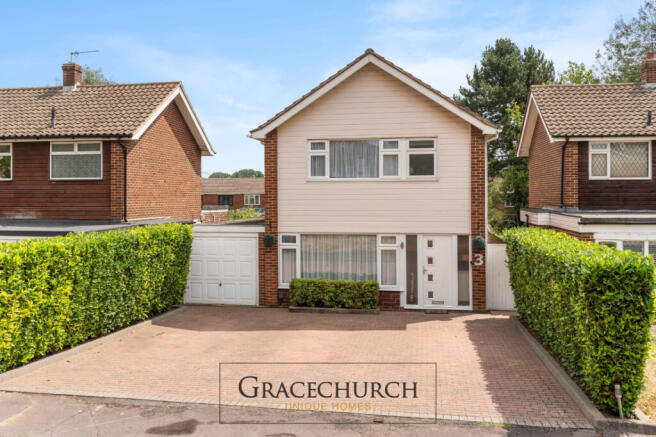
Set on a quiet close of only five homes, Priory Close is a four-bedroom detached home that has been extended to suit modern family living.
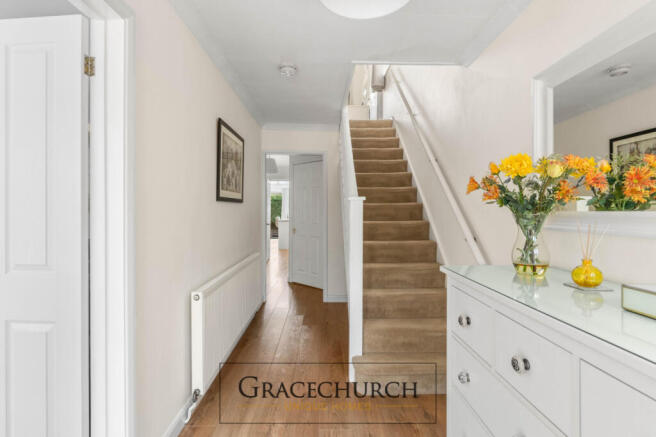
The front door opens into a spacious entrance hall where you catch a glimpse straight through to the garden at the far end. To your left, the living room; ahead, the room that most will remember.
The Heart of the Home
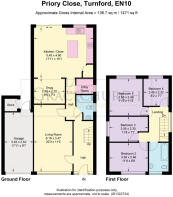
The rear of the house has been opened up and extended into a kitchen/dining/family room measuring nearly 18 feet by 15 feet, with a glazed lantern roof running its full width. The light in here changes through the day and the room never feels closed in, even in winter.
The kitchen itself is fitted in white gloss beneath oak worktops, with a gas range cooker and a run of full-height cabinetry housing an American-style fridge freezer. A central island with oak top gives you a second prep surface and breakfast bar seating, so there's always somewhere to perch with a coffee while something is on the hob.
Sliding doors open directly onto the terrace, and the dining area takes a six-seat table comfortably with room to walk around it, perfect for hosting or formal family dinners.
Living Spaces
Off the kitchen, a wide opening leads through to a snug. One of you cooking, the children watching television or doing homework, everyone still in the same conversation.
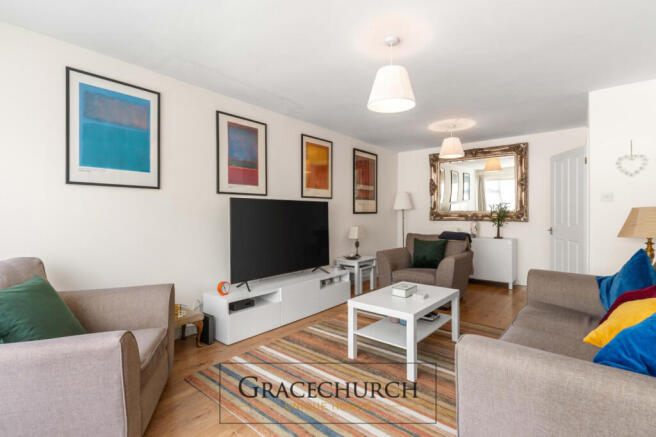
The main sitting room located at the front of the home is just over twenty feet, with a broad window drawing light across the whole length. There is space for two sofas, armchairs and a proper media wall without it ever feeling crowded.
A separate utility room keeps the washing machine and the school bags out of the kitchen, and a rare ground-floor bathroom, with bath, WC and basin, bigger than the usual cloakroom, making family life that much easier. Guests, small children, muddy dogs: all handled without anyone going upstairs.
Upstairs
Four bedrooms off the landing. The principal overlooks the rear garden and has a good amount of room for wardrobes. The second bedroom offers fitted wardrobes with over-bed storage, whilst the third and fourth bedrooms provide more space for family and guests, along with the option for a study to work from home.
The family bathroom is finished in white with a panelled bath, glass screen and shower over, a vanity unit with concealed storage and a frosted window keeping it naturally bright.
Outside
The rear garden offers a genuine private retreat with mature evergreen hedging running the full depth on both sides. A wide stone terrace sits directly off the kitchen with steps down to a level, well-kept lawn, raised planters at the boundaries and low-level lighting throughout for evenings.
To the front, a block-paved driveway parks three to four cars ahead of the garage, which has its own store to the rear.
The Location
Priory Close is a quiet residential turning that keeps you close to everything without being on top of it. Broxbourne station is nearby, with fast services to London Liverpool Street, and the A10 is a short drive from the M25, M11 and Stansted.
Families are well served by primary and secondary schooling across all age groups, and the village shops and cafés of both Broxbourne and Hoddesdon town centre are close at hand. For weekends, Lee Valley Regional Park, the New River path and Broxbourne Woods are all on the doorstep.
Finer Details:
Detached
4 Bedrooms
Extended kitchen/dining/family room
Two bathrooms (ground floor and first floor)
Separate utility room
Garage and off-street parking for 3-4 cars
Tenure: Freehold
Council Tax Band: E
Borough: Broxbourne
Seller's situation: Have found
Services:
Mains water
Mains electricity
Mains drainage
Gas central heating
UPVC double glazing
Broadband coverage: Up to 1000 Mbps Ultrafast (Ofcom figure)
Mobile signal/coverage: All networks cover this area (Ofcom)
Anti-money Laundering Checks (AML)
Regulations require us to conduct identity and AML checks and gather information about every buyers financial circumstances. These checks are essential in fulfilling our Customer Due Diligence obligations, which must be done before any property can be marked as sold subject to contract. The rules are set by law and enforced by trading standards.
We will start these checks once you have made a provisionally agreeable offer on a property. The cost is £40 (including VAT). This fee covers the expense of obtaining relevant data and any necessary manual checks and monitoring. Its paid in advance via our onboarding system, Kotini, and is non-refundable.
Brochures
Brochure 1- COUNCIL TAXA payment made to your local authority in order to pay for local services like schools, libraries, and refuse collection. The amount you pay depends on the value of the property.Read more about council Tax in our glossary page.
- Band: E
- PARKINGDetails of how and where vehicles can be parked, and any associated costs.Read more about parking in our glossary page.
- Yes
- GARDENA property has access to an outdoor space, which could be private or shared.
- Yes
- ACCESSIBILITYHow a property has been adapted to meet the needs of vulnerable or disabled individuals.Read more about accessibility in our glossary page.
- Ask agent
Priory Close, Turnford, Broxbourne EN10

Add an important place to see how long it'd take to get there from our property listings.
__mins driving to your place

Notes
Staying secure when looking for property
Ensure you're up to date with our latest advice on how to avoid fraud or scams when looking for property online.
Visit our security centre to find out moreDisclaimer - Property reference gps_1658674391. The information displayed about this property comprises a property advertisement. Rightmove.co.uk makes no warranty as to the accuracy or completeness of the advertisement or any linked or associated information, and Rightmove has no control over the content. This property advertisement does not constitute property particulars. The information is provided and maintained by Gracechurch Unique Homes, London. Please contact the selling agent or developer directly to obtain any information which may be available under the terms of The Energy Performance of Buildings (Certificates and Inspections) (England and Wales) Regulations 2007 or the Home Report if in relation to a residential property in Scotland.
*This is the average speed from the provider with the fastest broadband package available at this postcode. The average speed displayed is based on the download speeds of at least 50% of customers at peak time (8pm to 10pm). Fibre/cable services at the postcode are subject to availability and may differ between properties within a postcode. Speeds can be affected by a range of technical and environmental factors. The speed at the property may be lower than that listed above. You can check the estimated speed and confirm availability to a property prior to purchasing on the broadband provider's website. Providers may increase charges. The information is provided and maintained by Decision Technologies Limited. **This is indicative only and based on a 2-person household with multiple devices and simultaneous usage. Broadband performance is affected by multiple factors including number of occupants and devices, simultaneous usage, router range etc. For more information speak to your broadband provider.