
Ferringham Lane, Worthing, BN12

- PROPERTY TYPE
Detached
- BEDROOMS
4
- BATHROOMS
2
- SIZE
2,493 sq ft
232 sq m
- TENUREDescribes how you own a property. There are different types of tenure - freehold, leasehold, and commonhold.Read more about tenure in our glossary page.
Freehold
Key features
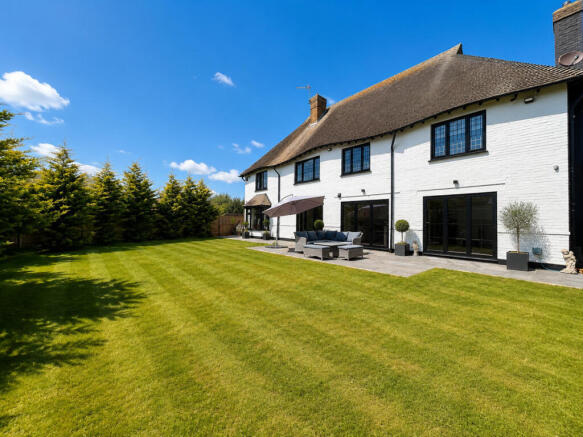
- South-facing garden – sun from dawn to dusk, very secluded
- Open-plan heart of the home – perfect for entertaining
- Cosy snug with open fire – winter evenings sorted
- Brand-new boiler + underfloor heating – warm and efficient
- EV charger + smart tech – future-proofed
- Village lifestyle – beach, cafes, pubs, and river walks
- Four double bedrooms – all peaceful
- Garage + driveway parking
- One-of-a-kind home – owners say "difficult to replace"
Description
The final phase of the renovation includes completion of a utility/WC, a brand-new resin driveway providing parking for two vehicles, and a garage. Whilst the overall development is scheduled for completion in March 2027, this exclusive early launch enables buyers to secure the property now and move in as early as September. All internal works will be fully complete prior to occupation, with only the resin driveway remaining to be finished once the neighbouring property is complete.
The Heart of the Home
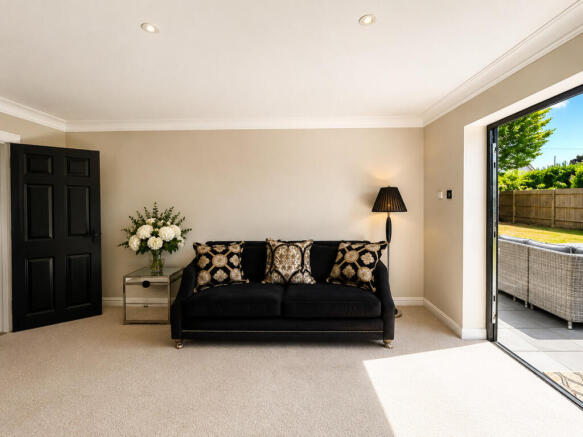
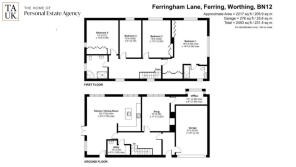
Designed around modern family life, the stunning open-plan kitchen, dining, and living space is undoubtedly the centrepiece of the home. Flooded with natural light from its south-facing aspect, it effortlessly connects indoor and outdoor living, creating the perfect setting for family gatherings, entertaining, or simply relaxing.
The beautifully appointed kitchen features marble worktops, Karndean flooring, a butler sink, boiling water tap, integrated American-style fridge freezer, dishwasher and washing machine, complemented by under-unit lighting and stylish downlighters.
For quieter moments, a separate snug provides the perfect retreat for cosy evenings by the fire, while a dedicated study offers an ideal workspace for those working from home.
Designed for Comfortable Living
Every room has been carefully considered to maximise both comfort and functionality. The south-facing rear aspect fills the home with natural light throughout the day, while every bedroom enjoys exceptional peace and tranquillity.
Premium specifications include wet underfloor heating throughout the ground floor (excluding the garage), electric underfloor heating to both the bathroom and en-suite, a pumped water system delivering excellent pressure throughout the home, and a brand-new Worcester Bosch boiler providing reliable and efficient heating.
To add a personal finishing touch, the successful purchaser will have the opportunity to choose the bedroom carpets before moving in.
Outside
The private south-facing garden has been designed as a true extension of the living space, offering a wonderfully secluded setting for entertaining, family life, or simply enjoying the sunshine from morning until evening.
A garage, resin driveway for two vehicles, and thoughtfully designed landscaping complete the property.
The Village Lifestyle
Life in Ferring is about more than simply living by the sea—it's about becoming part of one of Sussex's most desirable coastal communities.
Within a short stroll you'll discover independent cafés including The Bluebird Café, Rassasy and The Snug, welcoming pubs such as The Henty and Andalucia, local shopping parades, a Co-op, doctor's surgery, dental practice, library and village hall.
The beach is only moments away, offering peaceful walks along the shoreline, while regular bus routes connect you to Worthing, with its extensive shopping, restaurants, leisure facilities and mainline railway station providing services along the South Coast and into London.
A Word from the Owners
"Life at Ferringham Lane is wonderfully peaceful yet incredibly convenient. We spend mornings walking along the Rife River before coffee in the village, while evenings are often enjoyed in one of the local pubs or wine bars. The kitchen and family room has become the heart of our home, while the snug is perfect for cosy winter evenings by the fire. The south-facing garden enjoys sunshine throughout the day, and the underfloor heating and Worcester Bosch boiler make the home equally comfortable during the colder months. We chose this location because it's incredibly special—and we're building our next home next door because we simply couldn't imagine leaving."
Development Information
The adjoining detached home, being retained by the current owners, is currently under construction and is expected to be completed in March/April 2027.
Construction works are limited to Monday–Friday, 9am–5pm, and buyers have the flexibility to either move in immediately or agree a delayed completion until the neighbouring property has finished.
As part of the development, the resin driveway for two vehicles and surrounding landscaping will be completed, further enhancing the appearance of both homes and the immediate setting.
Disclaimer
Important information
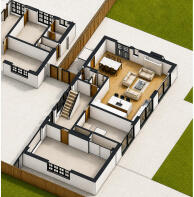
These particulars have been prepared with reasonable care and are intended to provide a general description of the property. They do not form part of any offer or contract. Measurements, distances and floor plans are approximate and are provided for guidance only. Unless otherwise stated, services, heating systems and appliances have not been tested by the agent. Items shown in photographs are not necessarily included in the sale; inclusions should be confirmed through the conveyancing process.
Some images may have been enhanced using AI to help potential buyers visualise the property beyond the current furnishings. These images are illustrative and may not reflect the property’s current appearance.
Prospective buyers should arrange appropriate inspections, surveys and legal enquiries before committing to purchase. Please contact the agent if you require clarification of any information.
Brochures
Brochure 1- COUNCIL TAXA payment made to your local authority in order to pay for local services like schools, libraries, and refuse collection. The amount you pay depends on the value of the property.Read more about council Tax in our glossary page.
- Band: G
- PARKINGDetails of how and where vehicles can be parked, and any associated costs.Read more about parking in our glossary page.
- Yes
- GARDENA property has access to an outdoor space, which could be private or shared.
- Yes
- ACCESSIBILITYHow a property has been adapted to meet the needs of vulnerable or disabled individuals.Read more about accessibility in our glossary page.
- Ask agent

Add an important place to see how long it'd take to get there from our property listings.
__mins driving to your place
Affordability



Notes
Staying secure when looking for property
Ensure you're up to date with our latest advice on how to avoid fraud or scams when looking for property online.
Visit our security centre to find out moreDisclaimer - Property reference RX821621. The information displayed about this property comprises a property advertisement. Rightmove.co.uk makes no warranty as to the accuracy or completeness of the advertisement or any linked or associated information, and Rightmove has no control over the content. This property advertisement does not constitute property particulars. The information is provided and maintained by TAUK, Covering Nationwide. Please contact the selling agent or developer directly to obtain any information which may be available under the terms of The Energy Performance of Buildings (Certificates and Inspections) (England and Wales) Regulations 2007 or the Home Report if in relation to a residential property in Scotland.
*This is the average speed from the provider with the fastest broadband package available at this postcode. The average speed displayed is based on the download speeds of at least 50% of customers at peak time (8pm to 10pm). Fibre/cable services at the postcode are subject to availability and may differ between properties within a postcode. Speeds can be affected by a range of technical and environmental factors. The speed at the property may be lower than that listed above. You can check the estimated speed and confirm availability to a property prior to purchasing on the broadband provider's website. Providers may increase charges. The information is provided and maintained by Decision Technologies Limited. **This is indicative only and based on a 2-person household with multiple devices and simultaneous usage. Broadband performance is affected by multiple factors including number of occupants and devices, simultaneous usage, router range etc. For more information speak to your broadband provider.