
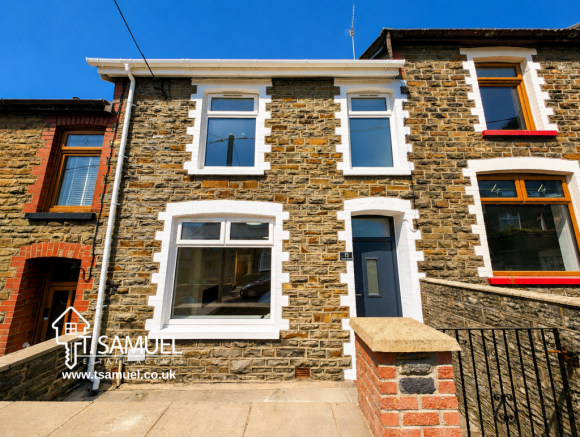
Victor Street, Mountain Ash, Rhondda Cynon Taf, CF45 3LG

- PROPERTY TYPE
Terraced
- BEDROOMS
3
- BATHROOMS
1
- SIZE
850 sq ft
79 sq m
- TENUREDescribes how you own a property. There are different types of tenure - freehold, leasehold, and commonhold.Read more about tenure in our glossary page.
Freehold
Key features
- RECENTLY RENOVATED WITH ART DECO-INSPIRED DESIGN
- SHOW HOME PRESENTATION WITH EXCEPTIONAL FINISHES
- DESIRABLE LOCATION WITH WOODLAND WALKS CLOSE BY
Description
From the moment you enter through the striking anthracite composite front door, it is immediately clear that this is a home unlike many others. The stylish entrance hall sets the tone, leading into a beautifully designed lounge featuring a bespoke media wall with inset electric fire, ambient lighting, feature slatted panel detailing and elegant Art Deco touches. The impressive kitchen provides the true heart of the home, combining sleek handleless high-gloss cabinetry, integrated appliances, contemporary finishes, skylights and a practical yet stylish layout ideal for modern living.
The ground floor is completed by a beautifully appointed modern bathroom, while the first floor offers three well-presented bedrooms, each finished with the same attention to detail and quality throughout.
Externally, the enclosed rear garden provides a private outdoor space with a versatile electrically powered outbuilding, finished with uPVC cladding and offering excellent potential as a workshop, home office, hobby room, man cave or useful storage area.
Situated in a convenient location close to the popular Victoria Park, providing beautiful woodland walks and outdoor space, while also within walking distance of Mountain Ash town centre with its range of shops, GP surgery, amenities and train station, this outstanding home offers the perfect combination of style, comfort and convenience.
A property of this calibre is rarely available and viewing is highly recommended to truly appreciate the exceptional finish, unique design and impressive standard of accommodation on offer.
The EPC rating should be viewed in context, as the assessment was completed prior to the extensive refurbishment works carried out by the current vendor. The rating therefore does not reflect the high standard of finish, improvements and upgrades that have since transformed this exceptional home.
ENTRANCE HALL
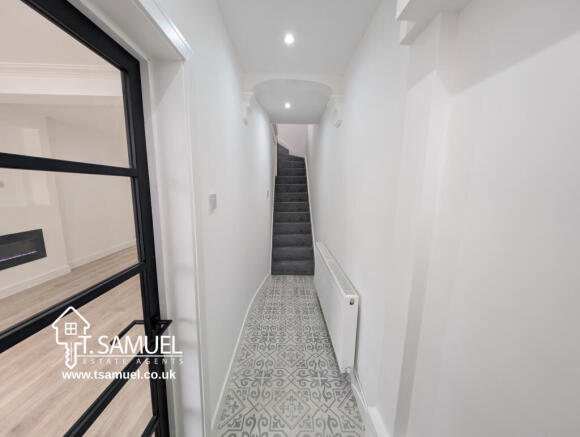
A striking anthracite composite front door creates an impressive first introduction to this exceptional home, immediately setting the tone for the quality, style and attention to detail found throughout. The welcoming entrance hall is beautifully presented with a smooth emulsion ceiling incorporating a contemporary flush light fitting, complemented by smooth finished walls and stylish tiled flooring that provide a bright, elegant and timeless finish. Original decorative corbels offer a subtle nod to the property's character, blending effortlessly with its modern interior. A sleek black-framed glazed internal door leads into the principal living accommodation, allowing natural light to flow through while enhancing the home's contemporary aesthetic. Practical features include a radiator, a cupboard discreetly housing the electrical consumer unit and meter, a separate cupboard concealing the stop tap, and a staircase rising gracefully to the first floor.
LOUNGE
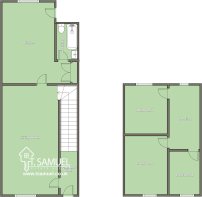
6.42m x 3.39m
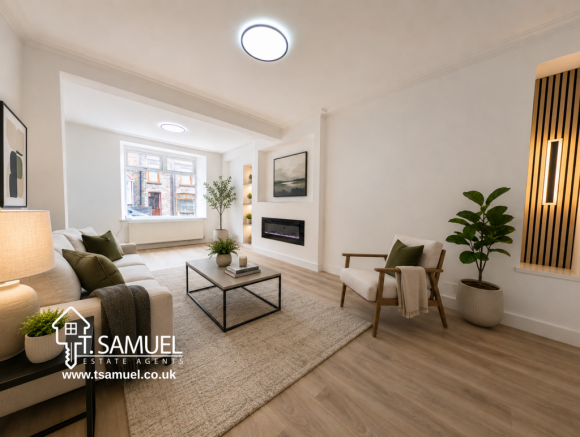
Beautifully designed with both comfort and contemporary style in mind, this elegant lounge provides the perfect setting for relaxing and entertaining. A smooth emulsion ceiling is complemented by attractive Art Deco-inspired coving and contemporary flush light fittings, while smooth finished walls and quality laminate flooring create a sleek, modern finish throughout. The striking media wall forms an impressive focal point, featuring an inset electric fire with adjustable ambient lighting to suit any mood. Bespoke alcoves to either side are enhanced with stylish timber slatted panelling and Art Deco-inspired feature lighting, adding warmth and a luxurious designer touch. The room also benefits from two radiators, ample power points and a useful under-stairs storage cupboard. A sleek black-framed glazed internal door leads seamlessly into the kitchen, maintaining the home's stylish and contemporary flow.
KITCHEN
5.17m x 3.17m
Beautifully designed to combine contemporary style with everyday practicality, this impressive kitchen is fitted with a comprehensive range of sleek handleless high-gloss white wall and base units, complemented by warm wood-effect work surfaces. Integrated appliances include a built-in oven, induction hob and angled extractor hood, with a stainless steel sink unit completing the modern design. Finished with a smooth emulsion ceiling with flush light fittings, smooth emulsion walls and tiled flooring, the room is both stylish and easy to maintain. Three skylights, together with a uPVC window to the front, fill the space with natural light, while ample room is provided for a breakfast table and chairs. Further benefits include two radiators, plentiful power points, a built-in utility cupboard housing the wall-mounted boiler with plumbing for an automatic washing machine, a door to the ground floor bathroom and a uPVC door leading to the rear garden.
DOWNSTAIRS BATHROOM
2.61m x 1.79m
Beautifully appointed and finished to a high standard, the contemporary ground floor bathroom combines style with everyday practicality. Fitted with a modern white three-piece suite comprising a bath with a glazed shower screen and thermostatic shower over, beautifully finished with tiled surrounds and a tiled bath front, creating a sleek and contemporary appearance. A close-coupled WC and wash hand basin set within a stylish vanity unit provide useful storage while maintaining clean, modern lines. The room is further enhanced by a smooth emulsion ceiling with a contemporary flush light fitting, smooth emulsion walls with complementary splashback tiling, laminate flooring and a radiator. A uPVC double-glazed frosted window to the rear elevation provides natural light while ensuring privacy, completing this attractive and beautifully presented bathroom.
LANDING
A bright and welcoming landing area providing a stylish transition to the first floor accommodation. Finished with a smooth emulsion ceiling incorporating contemporary flush light fittings, smooth emulsion walls and quality carpet flooring, the space creates a calm and elegant feel throughout. Doors lead to three well-appointed bedrooms, while useful attic access provides additional practicality. A uPVC double-glazed window to the rear elevation allows natural light to fill the space, enhancing the airy and inviting atmosphere of this attractive first-floor area.
BEDROOM 1
3.4m x 2.82m
A well-proportioned and beautifully presented double bedroom, offering a calm and inviting retreat. The room is finished with a smooth emulsion ceiling featuring contemporary flush light fittings, complemented by smooth emulsion walls and quality carpet flooring, creating a comfortable and stylish environment. Further benefits include a radiator, ample power points and a uPVC double-glazed window to the front elevation, allowing natural light to enhance the bright and airy feel of this attractive bedroom.
BEDROOM 2
3.02m x 2.8m
A well-presented and comfortable double bedroom offering a peaceful and inviting space. Finished with a smooth emulsion ceiling incorporating contemporary flush light fittings, smooth emulsion walls and quality carpet flooring, the room provides a stylish and relaxing setting. Further benefits include a radiator, ample power points and a uPVC double-glazed window to the rear elevation, allowing natural light to enhance the bright and airy feel of this attractive bedroom.
BEDROOM 3
2.53m x 1.86m
A well-presented and versatile bedroom offering a comfortable and inviting space, ideal for a variety of uses. Finished with a smooth emulsion ceiling incorporating contemporary flush light fittings, smooth emulsion walls and quality carpet flooring, the room provides a stylish and relaxing environment. Further benefits include a radiator, ample power points and a uPVC double-glazed window to the front elevation, allowing natural light to enhance the bright and airy feel of this attractive room.
EXTERIOR
The rear garden offers a private and enclosed outdoor space, featuring a paved patio area bordered by attractive feather edge fencing, creating an ideal setting for outdoor seating and entertaining. A rear gate provides convenient access to the rear lane, while an outside tap adds further practicality.
A good-sized outbuilding, finished with uPVC cladding and benefiting from electricity, provides a versatile additional space with a variety of potential uses. Ideal as a workshop, home office, hobby room, man cave or for valuable storage, this useful addition enhances the appeal and functionality of the property.
Brochures
Brochure of Victor Street, Mountain Ash, Rhondda C- COUNCIL TAXA payment made to your local authority in order to pay for local services like schools, libraries, and refuse collection. The amount you pay depends on the value of the property.Read more about council Tax in our glossary page.
- Band: A
- PARKINGDetails of how and where vehicles can be parked, and any associated costs.Read more about parking in our glossary page.
- Ask agent
- GARDENA property has access to an outdoor space, which could be private or shared.
- Yes
- ACCESSIBILITYHow a property has been adapted to meet the needs of vulnerable or disabled individuals.Read more about accessibility in our glossary page.
- Ask agent
Victor Street, Mountain Ash, Rhondda Cynon Taf, CF45 3LG

Add an important place to see how long it'd take to get there from our property listings.
__mins driving to your place
Affordability

About T Samuel Estate Agents, Mountain Ash
22 Oxford Street, Mountain Ash, CF45 3PL

Notes
Staying secure when looking for property
Ensure you're up to date with our latest advice on how to avoid fraud or scams when looking for property online.
Visit our security centre to find out moreDisclaimer - Property reference TTS-J101. The information displayed about this property comprises a property advertisement. Rightmove.co.uk makes no warranty as to the accuracy or completeness of the advertisement or any linked or associated information, and Rightmove has no control over the content. This property advertisement does not constitute property particulars. The information is provided and maintained by T Samuel Estate Agents, Mountain Ash. Please contact the selling agent or developer directly to obtain any information which may be available under the terms of The Energy Performance of Buildings (Certificates and Inspections) (England and Wales) Regulations 2007 or the Home Report if in relation to a residential property in Scotland.
*This is the average speed from the provider with the fastest broadband package available at this postcode. The average speed displayed is based on the download speeds of at least 50% of customers at peak time (8pm to 10pm). Fibre/cable services at the postcode are subject to availability and may differ between properties within a postcode. Speeds can be affected by a range of technical and environmental factors. The speed at the property may be lower than that listed above. You can check the estimated speed and confirm availability to a property prior to purchasing on the broadband provider's website. Providers may increase charges. The information is provided and maintained by Decision Technologies Limited. **This is indicative only and based on a 2-person household with multiple devices and simultaneous usage. Broadband performance is affected by multiple factors including number of occupants and devices, simultaneous usage, router range etc. For more information speak to your broadband provider.