68b Sunnybank Road, Greetland HX4 8NE

- PROPERTY TYPE
Detached
- BEDROOMS
5
- BATHROOMS
2
- SIZE
Ask agent
- TENUREDescribes how you own a property. There are different types of tenure - freehold, leasehold, and commonhold.Read more about tenure in our glossary page.
Freehold
Key features
- A unique family home with three floors each doing a different job, from garage to balcony to bedrooms
- Integral garage and separate utility room keep everyday clutter out of sight
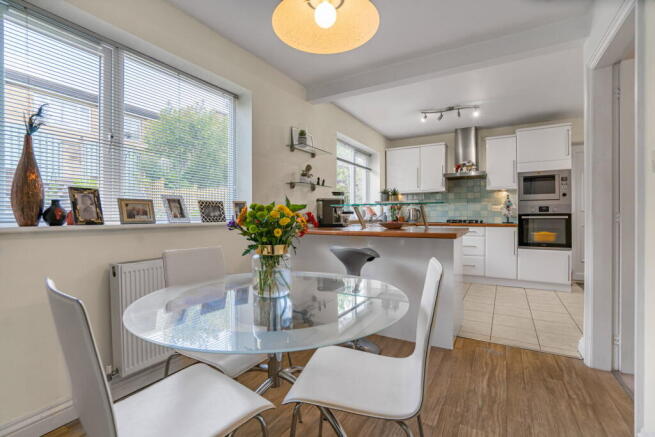
- Kitchen-diner with tiled splashback and space to eat together
- Flexible study currently used as a treatment room, equally suited to a home office, nursery or 5th bedroom
- South-facing private balcony with stunning south facing views
- Four further bedrooms upstairs plus a family bathroom
- Main bedroom with fitted wardrobes and open valley views
- Tiered back garden with lawn, paved seating and a peaceful upper terrace
- Less than a ten minute walk to both Greetland Academy sites
- Five minute drive to Elland, with Halifax and the M62 both within easy reach
Description
Agent Reference TS0571
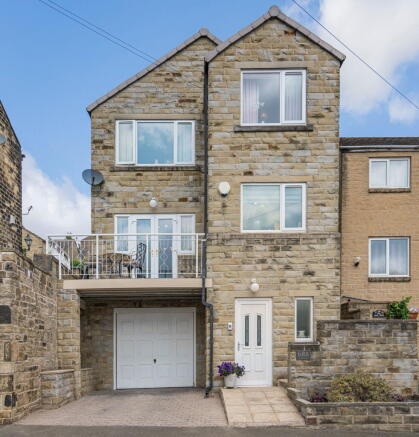
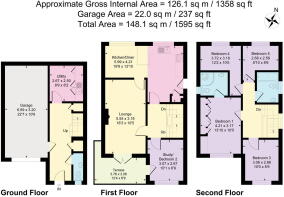
Three Floors, One Clear Idea: Space For Everyone And Everything. There’s a built-in garage and utility below, a kitchen-diner, study and a lounge with a south facing balcony in the middle, four more bedrooms and a family bathroom at the top. And outside, a fuss-free tiered garden.
Every floor in this unique detached townhouse has its own job to do. The garage and utility are on the ground floor, the living space is in the middle and the bedrooms are up top - each one designed around a different part of the day.
Start at the bottom and it's pure practicality. The built-in garage takes the car, the bikes and the boxes out of your life, and the utility room means washing day doesn't have to take over the kitchen. There's a cloakroom down here too, so muddy boots and school bags have somewhere to land.
Head up a level and the house properly opens out. The kitchen-diner is a bright, sociable space - with modern white units, a tiled splashback, plenty of worktop, and room for a table by the window. Next to it, the versatile study is already set up as a treatment room, but it works just as well as a home office or a nursery / 5th bedroom down the line, or simply a quiet spot away from the rest of the house. There are French doors from here leading out onto a private, south-facing balcony.
The spacious lounge also has French doors leading straight out onto the balcony - the kind of spot you'll actually use, whether that's a coffee before work or a glass of wine watching the Calder Valley catch the last of the evening sun.
Up on the top floor, four bedrooms and a family bathroom give you plenty of room to spread out. The main bedroom looks out over rooftops and hills, with fitted wardrobes taking care of storage and there is also an en suite shower room.
The others flex easily between kids' rooms, guest space or whatever your family needs next.
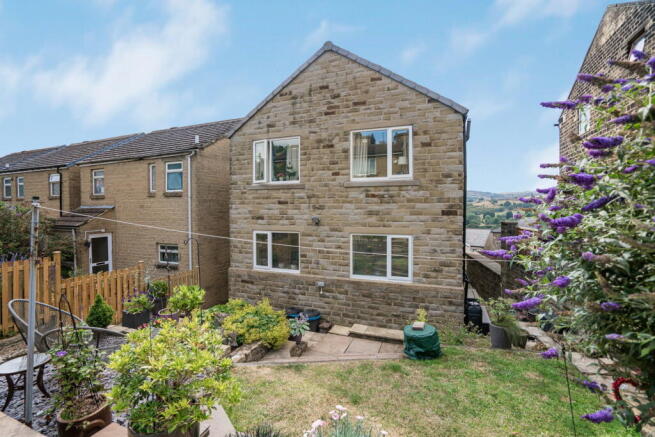
The garden is accessed from the middle floor and has been laid out in tiers, so there's a small lawn for the kids or the dog, a paved seating area for the wicker chairs and the parasol, and a peaceful upper terrace framed by mature planting and a run of pale green fencing. It's landscaped to be low-maintenance - somewhere you can enjoy without it running your weekends.
If you have children, it takes less than 10 minutes to walk to either of the Greetland Academy sites.
West Vale's Co-op is a few minutes down the road for the everyday shop, along with a selection of bars and restaurants and it's a five minute drive into Elland for a greater choice of shops and places to eat.
Halifax, Huddersfield and the M62 at Junction 24 aren't far either, so Manchester and Leeds are both realistic for daily commuting.
Three floors, each one earning its keep - with a garage, a south facing balcony and a landscaped garden. If you want a unique home that gives your family room to spread out, this one's worth putting at the top of your list.
I’m expecting plenty of interest, so get in touch to arrange a viewing.
Agent Note:
We are required by law to conduct Anti-Money Laundering checks on all parties involved in the sale or purchase of a property. We take the responsibility of this seriously in line with HMRC guidance in ensuring the accuracy and continuous monitoring of these checks. Our partner, Movebutler, will carry out the initial checks on our behalf. They will contact you once your offer has been accepted, to conclude where possible a biometric check with you electronically.
As an applicant, you will be charged a non-refundable fee of £30 (inclusive of VAT) per buyer for these checks. The fee covers data collection, manual checking, and monitoring. You will need to pay this amount directly to Movebutler and complete all Anti-Money Laundering checks before your offer can be formally accepted.
GENERAL NOTE - Every effort has been made to ensure that the details provided have been prepared in accordance with the CONSUMER PROTECTION FROM UNFAIR TRADING REGULATIONS 2008 and to the best of our knowledge give a fair and reasonable representation of the property.
Floorplans are not to scale – for identification purposes only. All measurements are approximate. The placement and size of all walls, doors, windows, staircases and fixtures are only approximate and cannot be relied upon as anything other than an illustration for guidance purposes only.
- COUNCIL TAXA payment made to your local authority in order to pay for local services like schools, libraries, and refuse collection. The amount you pay depends on the value of the property.Read more about council Tax in our glossary page.
- Band: E
- PARKINGDetails of how and where vehicles can be parked, and any associated costs.Read more about parking in our glossary page.
- Garage
- GARDENA property has access to an outdoor space, which could be private or shared.
- Private garden
- ACCESSIBILITYHow a property has been adapted to meet the needs of vulnerable or disabled individuals.Read more about accessibility in our glossary page.
- Ask agent
Energy performance certificate - ask agent
68b Sunnybank Road, Greetland HX4 8NE

Add an important place to see how long it'd take to get there from our property listings.
__mins driving to your place
Affordability

Notes
Staying secure when looking for property
Ensure you're up to date with our latest advice on how to avoid fraud or scams when looking for property online.
Visit our security centre to find out moreDisclaimer - Property reference S1808631. The information displayed about this property comprises a property advertisement. Rightmove.co.uk makes no warranty as to the accuracy or completeness of the advertisement or any linked or associated information, and Rightmove has no control over the content. This property advertisement does not constitute property particulars. The information is provided and maintained by eXp UK, North West. Please contact the selling agent or developer directly to obtain any information which may be available under the terms of The Energy Performance of Buildings (Certificates and Inspections) (England and Wales) Regulations 2007 or the Home Report if in relation to a residential property in Scotland.
*This is the average speed from the provider with the fastest broadband package available at this postcode. The average speed displayed is based on the download speeds of at least 50% of customers at peak time (8pm to 10pm). Fibre/cable services at the postcode are subject to availability and may differ between properties within a postcode. Speeds can be affected by a range of technical and environmental factors. The speed at the property may be lower than that listed above. You can check the estimated speed and confirm availability to a property prior to purchasing on the broadband provider's website. Providers may increase charges. The information is provided and maintained by Decision Technologies Limited. **This is indicative only and based on a 2-person household with multiple devices and simultaneous usage. Broadband performance is affected by multiple factors including number of occupants and devices, simultaneous usage, router range etc. For more information speak to your broadband provider.