South Terrace, Strongstry, Ramsbottom, Lancashire, BL0

- PROPERTY TYPE
Terraced
- BEDROOMS
2
- BATHROOMS
1
- SIZE
1,141 sq ft
106 sq m
Key features
- Victorian, Stone Built Terraced Home of Character
- Large, Deceiving Layout Extending over 3 Floors
- Located in Small Hamlet & Conservation Area
- Open Front Aspects over East Lancs Railway Line
- Two DOUBLE Bedrooms with Potential for Three
- Large Spacious Bathroom + Electric Over Bath Shower
- Living Room with Fireplace, Fitted Dining Kitchen
- Paved Seating Areas Front & Rear
- Semi-Rural Position Ideal for Ramsbottom/ Motorways
- Offered with NO ONWARD CHAIN
Description
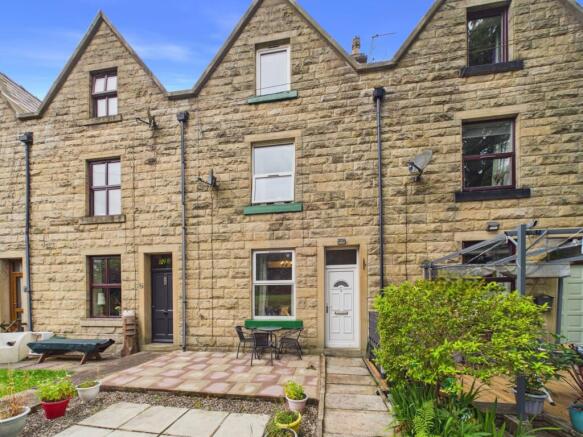
SANDSTONE BUILT, 19th CENTURY GARDEN TERRACED HOME 'TUCKED AWAY' IN THE DELIGHTFUL SEMI-RURAL HAMLET OF STRONGSTRY WITH OPEN ASPECTS OVER THE HISTORIC EAST LANCASHIRE RAILWAY LINE. Originally constructed for workers to the local Stubbins Vale MIll, the property is now located within a Conservation Area formed in 1975. There is a true sense of community within this small cluster of homes with a traditional 'village green', residents run association and even a free book swap library facility.
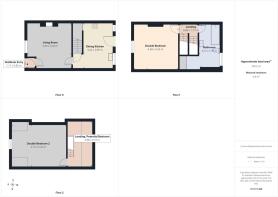
The deceiving two double bedroom accommodation is arranged over three distinct floors with excellent potential to create a further third bedroom or re-model to take advantage of the spacious room layout.
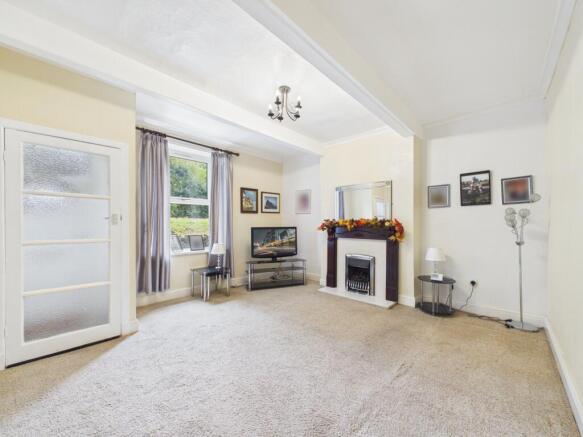
Entering via the front traditional vestibule, you are guided into a large living room with tall coved ceiling and a feature fireplace with modern gas fire. The rear facing kitchen/dining room is 'L' shaped with fitted units along two elevations and ever useful under stairs storage cupboard.
Arriving on the first floor, the main double bedroom enjoys tree lined front views over the railway line and beyond. An enormous bathroom with W.C. is located across the rear width of the house with a modern white suite, electric over bath shower and cupboard housing the gas combination central heating boiler.
A second floor staircase from the landing opens into an open plan room complete with 'Velux' double glazed roof window. This space could be utilised as a home working space, dressing area or potential third bedroom. A door from the staircase head provides access into the true double, second bedroom with feature shaped front window and exposed beam detail to the ceiling.
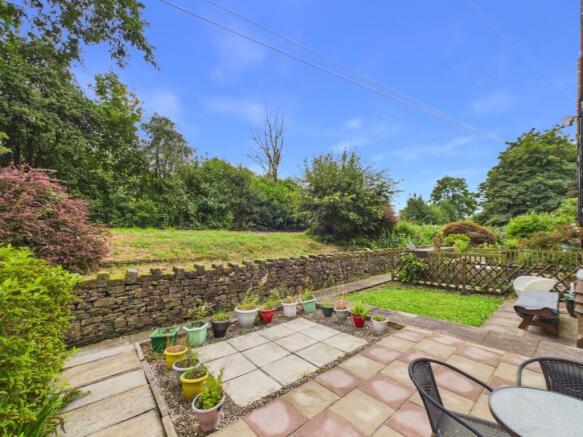
The outside enjoys a deep paved front garden with dedicated seating area with the rear having a private, enclosed rear yard.
Material Information : Sandstone built circa 1866 beneath a slate roof. Tenure: Leasehold - residue of 999 years from 25/03/1984 with a Ground Rent of £25.00 p.a. payable to Peachgable Properties Limited. The property is within the Chatterton/Strongstry Conservation Area. Council Tax - Band B to Rossendale MBC. EPC Rating - Band D - 106 sq M. All mains services are connected. Gas central heating from a combination boiler, double glazing in PVCu frames. Broadband Average Speeds: - Standard 12 mb/s Superfast 49 mb/s Ultrafast N/A. Mobile Networks : EE, Three, O2, Vodafone - Good as per Ofcom. Flood Risk : - Low. On road parking- not allocated
Vestibule
1.11m x 0.82m - 3'8" x 2'8"
PVCu white entrance door
Living Room
4.4m x 4.2m - 14'5" x 13'9"
Bright, neutral decor, coved ceiling. Mahogany finished fire surround with granite inset & hearth. Fitted modern living flame gas fire.
Kitchen / Dining Room
2.89m x 4.4m - 9'6" x 14'5"
Fitted wall and base units to two walls in a cream finish. Complementing blue/green work surfaces with a single drainer, stainless steel sink unit located beneath the rear facing window. Plumbing for an auto washer, gas cooker point, space for an upright fridge freezer. PVCu white exterior door. Walk-in under stairs store.
First Floor Landing
0.86m x 1.77m - 2'10" x 5'10"
Doors to Main Bedroom & Bathroom. Folding door to second floor staircase
Main Double Bedroom
4.38m x 4.22m - 14'4" x 13'10"
Front facing with elevated views.
Large Bathroom
1.98m x 4.22m - 6'6" x 13'10"
Spacious, 'L' shaped in design. Three piece modern white 'Shires' suite with panel bath, glazed side screen and 'Triton' over bath electric shower. Pedestal wash hand basin, low level, dual flush W.C. Full length cupboard housing the wall mounted 'Intergas hre' combination boiler. Additional full length, double louvre door store cupboard plus under stairs storage. Rear facing opening window.
Second Floor Landing
2.51m x 4.38m - 8'3" x 14'4"
Staircase opening into a versatile space with a 'Velux' rear facing roof window. Restricted head room but good potential to create a corridor and third bedroom, dressing or home study. Door to the second bedroom.
Double Bedroom
5.24m x 4.13m - 17'2" x 13'7"
Shaped pitched framed window. Exposed stained wood beams to ceiling
Exterior
Front Paved Garden Patio
Rear Patio /Yard
Anti-Money Laundering
Should a purchaser have an offer accepted, they will need to meet our legal requirements under Anti Money Laundering Regulations (AML). We use a specialist third-party service to verify your information and the cost of these checks is £25 per person, which is paid in advance, when an offer is agreed and prior to a memorandum of sale being produced.
- COUNCIL TAXA payment made to your local authority in order to pay for local services like schools, libraries, and refuse collection. The amount you pay depends on the value of the property.Read more about council Tax in our glossary page.
- Band: B
- PARKINGDetails of how and where vehicles can be parked, and any associated costs.Read more about parking in our glossary page.
- Ask agent
- GARDENA property has access to an outdoor space, which could be private or shared.
- Yes
- ACCESSIBILITYHow a property has been adapted to meet the needs of vulnerable or disabled individuals.Read more about accessibility in our glossary page.
- Ask agent

Add an important place to see how long it'd take to get there from our property listings.
__mins driving to your place
Affordability
About EweMove, Covering North West England
Cavendish House Littlewood Drive, West 26 Industrial Estate, Cleckheaton, BD19 4TE
Notes
Staying secure when looking for property
Ensure you're up to date with our latest advice on how to avoid fraud or scams when looking for property online.
Visit our security centre to find out moreDisclaimer - Property reference 10841507. The information displayed about this property comprises a property advertisement. Rightmove.co.uk makes no warranty as to the accuracy or completeness of the advertisement or any linked or associated information, and Rightmove has no control over the content. This property advertisement does not constitute property particulars. The information is provided and maintained by EweMove, Covering North West England. Please contact the selling agent or developer directly to obtain any information which may be available under the terms of The Energy Performance of Buildings (Certificates and Inspections) (England and Wales) Regulations 2007 or the Home Report if in relation to a residential property in Scotland.
*This is the average speed from the provider with the fastest broadband package available at this postcode. The average speed displayed is based on the download speeds of at least 50% of customers at peak time (8pm to 10pm). Fibre/cable services at the postcode are subject to availability and may differ between properties within a postcode. Speeds can be affected by a range of technical and environmental factors. The speed at the property may be lower than that listed above. You can check the estimated speed and confirm availability to a property prior to purchasing on the broadband provider's website. Providers may increase charges. The information is provided and maintained by Decision Technologies Limited. **This is indicative only and based on a 2-person household with multiple devices and simultaneous usage. Broadband performance is affected by multiple factors including number of occupants and devices, simultaneous usage, router range etc. For more information speak to your broadband provider.