Stoney Lane, Ashmore Green, Berkshire, RG18

- PROPERTY TYPE
Detached
- BEDROOMS
7
- BATHROOMS
4
- SIZE
3,967 sq ft
369 sq m
- TENUREDescribes how you own a property. There are different types of tenure - freehold, leasehold, and commonhold.Read more about tenure in our glossary page.
Freehold
Description
Salix House
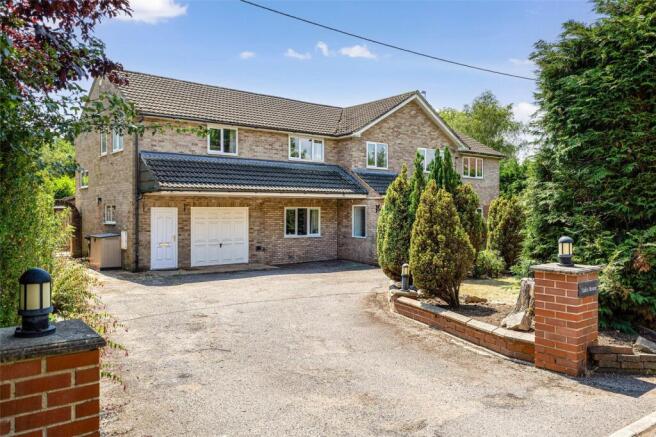
Salix House is a substantial and highly versatile seven bedroom family home, offering five bedrooms in the main house together with a separate two-bedroom annexe, generous reception accommodation, a heated outdoor swimming pool measuring approximately 11.8 metres by 4 metres and private established gardens. Situated in Ashmore Green, close to the sought-after village of Cold Ash, the property is exceptionally well suited to family life, multigenerational living, home working and entertaining.
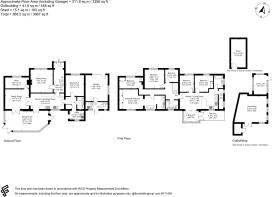
The welcoming entrance hall leads to a series of well-proportioned reception rooms. The principal sitting room is an elegant yet comfortable room, featuring a stone fireplace and a large picture window overlooking the front of the property.
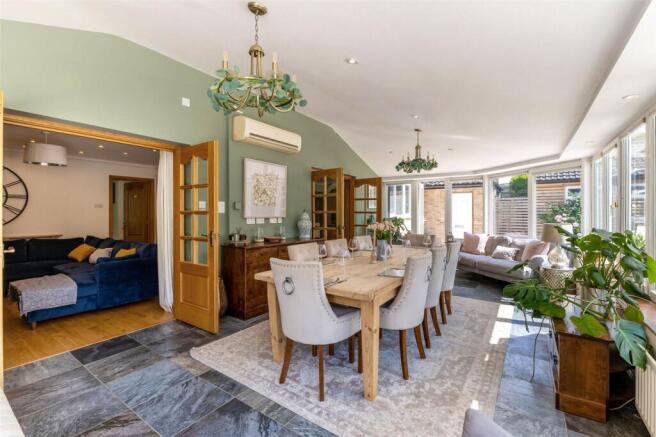
At the heart of the home is the spacious kitchen and family area. The kitchen is fitted with solid wood cabinetry, granite work surfaces and a range cooker, and opens into a bright garden room offering generous space for informal dining and relaxed family living. Views across the rear
garden and direct access to the patio create an easy connection between the house and its outdoor spaces.
The remainder of the ground floor provides considerable flexibility, with further reception rooms suitable for formal dining, family relaxation, children’s space or home working. A separate utility room, ground floor shower room and 5th bedroom add further practicality.
Upstairs, the main house provides four well-proportioned bedrooms. The principle bedroom features extensive built-in cabinetry and a generous en-suite bathroom with a freestanding bath and separate shower, as well as attractive views over the rear garden. The remaining bedrooms provide comfortable accommodation for children, guests or home working and are served by a family bathroom, while one further bedroom also benefits from its own shower.
The Annexe
A particular strength of Salix House is its spacious and genuinely self-contained two-bedroom annexe. Arranged at first-floor level and independently accessed, it comprises an open-plan kitchen and living room, a separate dining area, two bedrooms, a modern bathroom and a private balcony.
The annexe offers exceptional flexibility and is ideally suited to extended family, adult children, guests, an au pair, live-in support or independent home working. It also has a proven history as successful short-term rental accommodation, generating more than £50,000 in gross booking revenue since 2023, including £19,274 during 2025 and £9,108 between January and July 2026. Bookings have been secured through Airbnb, Booking.com and Vrbo, as well as through direct reservations.
The entire contents of the annexe can be included in the sale by separate agreement, enabling a purchaser to continue operating it as furnished short-term accommodation with minimal interruption or to use it immediately as fully equipped accommodation for family and guests.
Its independent access and separation from the principal accommodation allow the annexe to function privately while remaining conveniently connected to the wider property. This makes Salix House particularly appealing to purchasers seeking multigenerational living, flexible guest accommodation or an established supplementary revenue opportunity.
Revenue figures represent gross booking receipts before operating expenses and are provided for information only. Future performance is not guaranteed.
Gardens and Grounds
To the front, a generous driveway provides ample off-road parking and access to the garage. Mature planting creates an attractive approach, while gated access leads through to the rear garden.
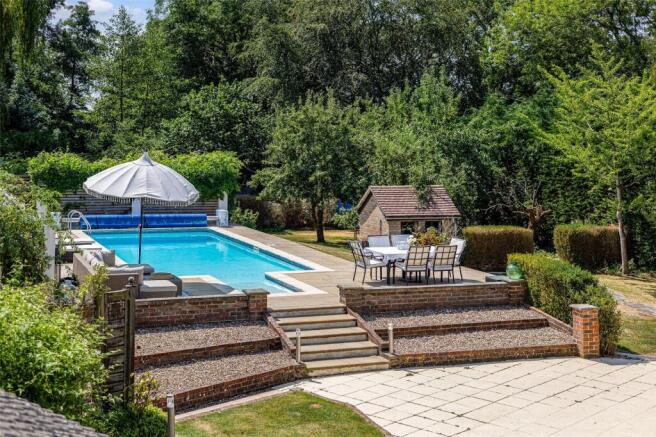
The private and established rear garden has been designed for both everyday family use and entertaining. Immediately behind the house is a broad paved patio with ample room for outdoor dining and relaxed seating.
The heated outdoor swimming pool, measuring approximately 11.8 metres by 4 metres, forms a striking focal point within the garden and is surrounded by a generous paved area for loungers and summer entertaining. Areas of lawn, mature fruit trees, established hedging and ornamental planting provide privacy and an attractive outlook throughout the year.
A substantial garden outbuilding, with water, electricity and gas connected, provides excellent storage and considerable flexibility for use as a workshop, studio, gym or hobby space, subject to any necessary consents. A further large shed, measuring approximately 17 ft 9 in by 9 ft 3 in, is positioned at the rear of the garden.
Together, the pool, patio, outbuilding and established gardens provide an exceptional outdoor environment for entertaining, relaxation and family life.
Location
Salix House is situated in Ashmore Green, a leafy residential setting on the edge of Cold Ash and within easy reach of Newbury and Thatcham.
Cold Ash is a popular West Berkshire village with a strong local community. Local amenities include a village shop and Post Office, public houses, primary schools, a village hall, cricket ground and tennis facilities.
The surrounding area is well regarded for its schools, countryside and accessibility. Newbury provides a wider range of shops, restaurants, leisure amenities and cultural facilities, together with direct railway services to London Paddington. The A34 and M4 provide convenient road connections to Oxford, Reading, London and the wider motorway network.
Salix House presents a rare opportunity to acquire a substantial and adaptable home combining generous five-bedroom family accommodation, an independent two-bedroom annexe with an established rental history, private gardens and a heated outdoor swimming pool in a desirable West Berkshire setting.
Services
•Mains gas, water, electricity and drainage.
•Gigaclear Ultrafast Broadband available by subscription
•Council tax – Band F
Annexe – Band A
•West Berkshire Council
•RG18 9HE
Brochures
Particulars- COUNCIL TAXA payment made to your local authority in order to pay for local services like schools, libraries, and refuse collection. The amount you pay depends on the value of the property.Read more about council Tax in our glossary page.
- Band: TBC
- PARKINGDetails of how and where vehicles can be parked, and any associated costs.Read more about parking in our glossary page.
- Yes
- GARDENA property has access to an outdoor space, which could be private or shared.
- Yes
- ACCESSIBILITYHow a property has been adapted to meet the needs of vulnerable or disabled individuals.Read more about accessibility in our glossary page.
- Ask agent
Energy performance certificate - ask agent

Add an important place to see how long it'd take to get there from our property listings.
__mins driving to your place
About Black Cygnet Properties, Frilsham
Black Cygnet Properties Unit 6 Frilsham Home Farm Yattendon Berkshire RG18 0XT
Notes
Staying secure when looking for property
Ensure you're up to date with our latest advice on how to avoid fraud or scams when looking for property online.
Visit our security centre to find out moreDisclaimer - Property reference EAL260069. The information displayed about this property comprises a property advertisement. Rightmove.co.uk makes no warranty as to the accuracy or completeness of the advertisement or any linked or associated information, and Rightmove has no control over the content. This property advertisement does not constitute property particulars. The information is provided and maintained by Black Cygnet Properties, Frilsham. Please contact the selling agent or developer directly to obtain any information which may be available under the terms of The Energy Performance of Buildings (Certificates and Inspections) (England and Wales) Regulations 2007 or the Home Report if in relation to a residential property in Scotland.
*This is the average speed from the provider with the fastest broadband package available at this postcode. The average speed displayed is based on the download speeds of at least 50% of customers at peak time (8pm to 10pm). Fibre/cable services at the postcode are subject to availability and may differ between properties within a postcode. Speeds can be affected by a range of technical and environmental factors. The speed at the property may be lower than that listed above. You can check the estimated speed and confirm availability to a property prior to purchasing on the broadband provider's website. Providers may increase charges. The information is provided and maintained by Decision Technologies Limited. **This is indicative only and based on a 2-person household with multiple devices and simultaneous usage. Broadband performance is affected by multiple factors including number of occupants and devices, simultaneous usage, router range etc. For more information speak to your broadband provider.