
The Curlews, Bury St. Edmunds, IP33

- PROPERTY TYPE
Detached
- BEDROOMS
3
- BATHROOMS
2
- SIZE
1,421 sq ft
132 sq m
- TENUREDescribes how you own a property. There are different types of tenure - freehold, leasehold, and commonhold.Read more about tenure in our glossary page.
Freehold
Description
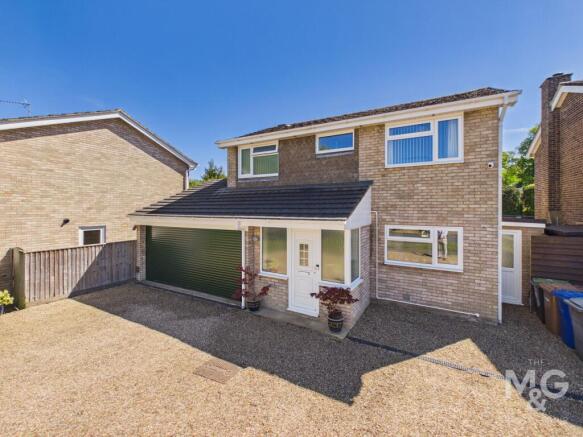
This substantially extended and significantly improved modern detached home occupies a superb residential setting close to Nowton Park, whilst within two miles of the thriving town centre.
Presented in first-class condition throughout, the property has been thoughtfully updated by the present vendors and offers a quality finish with solar panels, air conditioning, gas-fired central heating and uPVC double glazing adding style, practicality, but most importantly, future proofing.
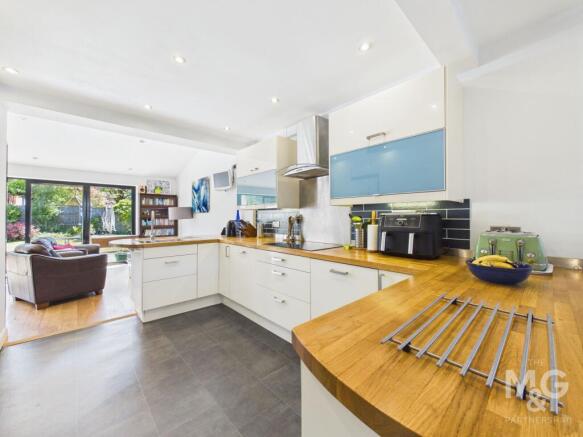
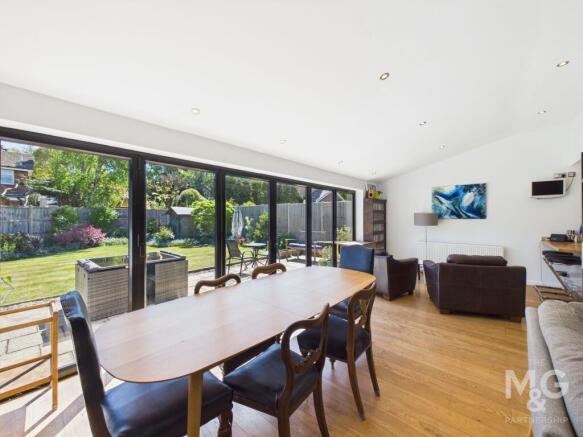
The accommodation is ideal for modern living, with an impressive open-plan kitchen, dining and family space opening directly onto the rear garden courtesy of the bifold doors. With excellent room sizes and lots of natural light, this is certainly a home 'ticking all the boxes'
Originally designed with four bedrooms and one bathroom, the house now offers three double bedrooms and a stylish en suite. It also offers private landscaped gardens, excellent parking and a double garage.
The property benefits from gas-fired central heating, uPVC sealed unit glazing, solar panels and air conditioning, providing an excellent energy performance rating. In more detail, the property comprises:
Ground Floor:
A spacious reception hall, with a cloakroom off, leads into the impressive open-plan living space. This superb area provides plenty of room for sitting, dining and entertaining, with bifold doors opening directly onto the rear garden. The area is zoned to provide three areas, including a living area, dining space and stylish kitchen.
The kitchen is fully fitted and forms the heart of the house, flowing naturally into the dining/family area. Fitted with an excellent range of contemporary styled units with plenty of worktop surfaces and an integrated dishwasher, double oven and fitted hob. There is also a useful utility room and side porch/lobby.
First Floor:
The original four-bedroom layout has been reconfigured to provide three double bedrooms. The main bedroom benefits from a large en suite shower room, which has been created from one of the former bedrooms. There is also a refitted family bathroom supporting wc, basin, shower over bath and heated towel rail.
Outside:
The front of the property has been hard landscaped for ease of maintenance and provides parking for several vehicles. There is a garage with workshop space, and electric roller door. The garage also houses the solar panel battery store.
The south facing rear garden has been attractively landscaped and enjoys a good degree of privacy and seclusion, providing a lovely setting for relaxing and entertaining.
Agent Notes:
EPC Rating - B
Council Tax Band - D (West Suffolk)
Broadband - Ofcom states Ultrafast broadband is available
Mobile - Ofcom states all mobile phone providers are likely
Services- Mains Water, Electricity, Gas, Drainage
What3Words: ///noise.sunflower.rocks
Additions - 17 Solar panels, Huawei Inverter and 15KW of Huawei battery storage.
(Excess solar is exported back to grid for credit)
Mixergy Eco hot water tank heated from the grid on cheap rate or from Solar via Myenergi eddi.
Two Mitsubishi air to air heating and cooling AC units
Myenergi Zappi EV car charger.
EPC Rating: B
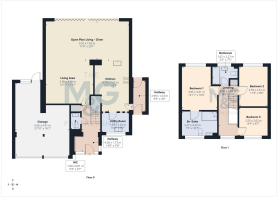
Open Plan Living - Diner
7.65m x 3.52m
Living Area
4.3m x 3.96m
Kitchen
4.7m x 2.62m
Garage
6.66m x 4.91m
Utility Room
2.62m x 1.78m
WC
1.6m x 0.81m
Hallway
2.98m x 1.23m
Hallway
4.28m x 1.73m
Bedroom 1
3.95m x 3.21m
Bedroom 2
3.59m x 2.61m
Bedroom 3
2.62m x 2.55m
Bathroom
2.27m x 1.67m
En-Suite
3.23m x 2.27m
- COUNCIL TAXA payment made to your local authority in order to pay for local services like schools, libraries, and refuse collection. The amount you pay depends on the value of the property.Read more about council Tax in our glossary page.
- Band: D
- PARKINGDetails of how and where vehicles can be parked, and any associated costs.Read more about parking in our glossary page.
- Yes
- GARDENA property has access to an outdoor space, which could be private or shared.
- Private garden
- ACCESSIBILITYHow a property has been adapted to meet the needs of vulnerable or disabled individuals.Read more about accessibility in our glossary page.
- Ask agent

Add an important place to see how long it'd take to get there from our property listings.
__mins driving to your place

About The Mortimer & Gausden Partnership, Bury St. Edmunds
7 Langton Place Hatter Street Bury St. Edmunds IP33 1NE


Notes
Staying secure when looking for property
Ensure you're up to date with our latest advice on how to avoid fraud or scams when looking for property online.
Visit our security centre to find out moreDisclaimer - Property reference 87bf33d8-a813-497a-a776-428f4791e635. The information displayed about this property comprises a property advertisement. Rightmove.co.uk makes no warranty as to the accuracy or completeness of the advertisement or any linked or associated information, and Rightmove has no control over the content. This property advertisement does not constitute property particulars. The information is provided and maintained by The Mortimer & Gausden Partnership, Bury St. Edmunds. Please contact the selling agent or developer directly to obtain any information which may be available under the terms of The Energy Performance of Buildings (Certificates and Inspections) (England and Wales) Regulations 2007 or the Home Report if in relation to a residential property in Scotland.
*This is the average speed from the provider with the fastest broadband package available at this postcode. The average speed displayed is based on the download speeds of at least 50% of customers at peak time (8pm to 10pm). Fibre/cable services at the postcode are subject to availability and may differ between properties within a postcode. Speeds can be affected by a range of technical and environmental factors. The speed at the property may be lower than that listed above. You can check the estimated speed and confirm availability to a property prior to purchasing on the broadband provider's website. Providers may increase charges. The information is provided and maintained by Decision Technologies Limited. **This is indicative only and based on a 2-person household with multiple devices and simultaneous usage. Broadband performance is affected by multiple factors including number of occupants and devices, simultaneous usage, router range etc. For more information speak to your broadband provider.