The Coke House, St. James Street, South Petherton

- PROPERTY TYPE
Terraced
- BEDROOMS
3
- BATHROOMS
2
- SIZE
Ask agent
- TENUREDescribes how you own a property. There are different types of tenure - freehold, leasehold, and commonhold.Read more about tenure in our glossary page.
Freehold
Key features
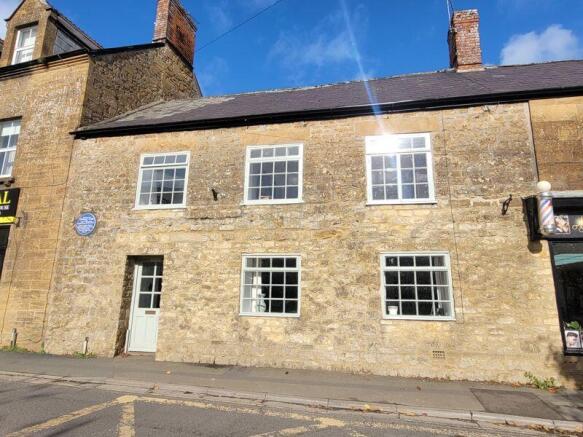
- Character hamstone property dating back to c. 1770's in the sought after village of South Petherton
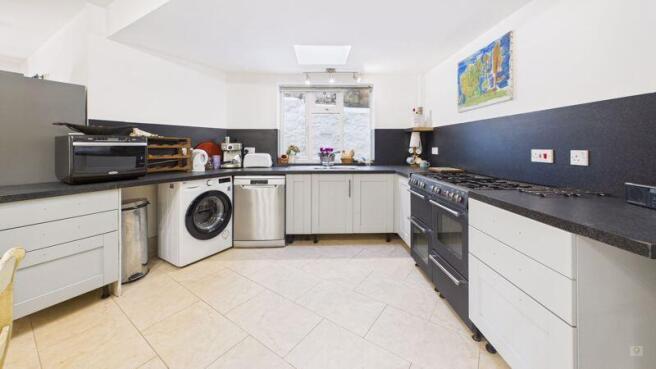
- Large Kitchen/Dining Room
- Three Double Bedrooms
- Rear Courtyard
- Level walk to village amenities
- Orchards Estates - Your local independent Sales and Letting Agent
- View more: underthehammer.com
Description
A freehold vacant three bedroom mid-terraced period cottage occupying a prominent position within the highly sought-after Somerset village of South Petherton.
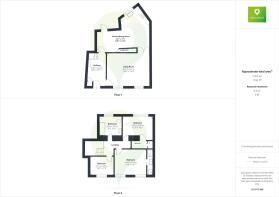
The accommodation is arranged over two storeys and briefly comprises an entrance hallway, living room and kitchen/dining room to the ground floor. To the first floor there are three bedrooms, including a principal bedroom with en-suite shower room, together with a family bathroom/WC.
The property is considered suitable for owner occupiers, investors and those seeking a character home within a desirable village setting alike. The combination of spacious accommodation, period charm and a central location is likely to appeal to a broad range of buyers.
South Petherton is a picturesque and highly regarded Somerset village renowned for its attractive Hamstone architecture, historic character and strong community atmosphere. The village offers a range of local amenities including independent shops, public houses, cafés, schools and everyday services. The property benefits from convenient access to the A303, providing links to Yeovil, Taunton, Exeter and the wider South West road network. The location remains popular with both owner occupiers and tenants due to its blend of village charm, accessibility and range of nearby amenities.
Prospective purchasers should note that the property has previously been affected by flooding and are advised to make their own enquiries regarding insurance and future flood risk.
Here's what to do next
Visit - Our website and view the auction terms.
View - Book a viewing directly through our website.
Register - Get registered prior to the auction opening date.
Legal Pack - Download and view the legal pack to find out all the relevant information.
Prior Auction Offer - Want it now? Submit a prior auction offer through our website. All offer's go direct to the seller.
Bidding - Everything is completed online through the website and the intuitive bidding controls.
If you would like your property to go into our next auction then contact our auction experts on or submit a valuation on our website
Approach
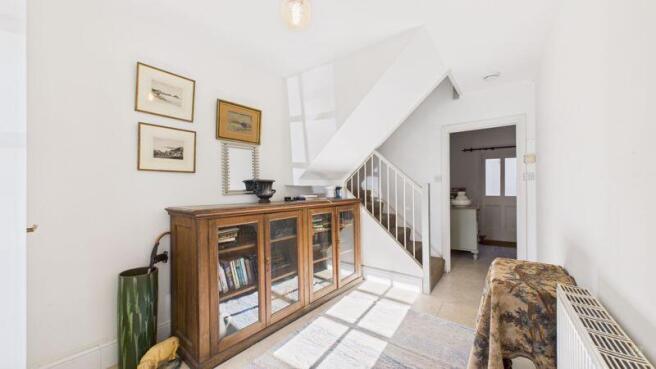
From the street a part glazed front door leads to a light an airy hallway.
Stairs rise to the first floor, with natural light gently illuminating the stairwell via a solar spotlight.
Ground Floor Living
The Living Room is both charming and inviting, featuring double-aspect windows to the front that allow natural light to flood the space. A distinctive feature throughout the property is the presence of deep set windows, adding character. Double-glazed doors provide a seamless connection to the kitchen/dining room, enhancing the flow and functionality of the living space.
The Kitchen/Dining Room is a spacious and well-appointed room featuring a contemporary kitchen with tiled flooring and a generous selection of base units. Culinary needs are well catered for with a Belling seven-burner gas hob and double oven, complemented by a stainless steel sink and drainer. The kitchen also includes plumbing for both a washing machine and dishwasher, space for a larder-style fridge/freezer, and ample room for a dining table and chairs. A window overlooks the attractive rear courtyard, and a rear door provides direct access to this outdoor space.
First Floor Living
Bedroom One - A bright and cheerful double bedroom featuring double-aspect windows to the front, complete with deep window seats that enhance the room's charm. This bedroom benefits from an en-suite shower room, comprising a low-level WC, wash hand basin, and a shower cubicle with electric shower.
Bedroom Two – A light and airy room with a front-facing aspect with a deep window seat, offering a pleasant and comfortable space.
Bedroom Three – A generously sized double bedroom overlooking the rear of the property. It includes a large built-in storage cupboard/wardrobe and an additional inner cupboard housing the Viessmann combination boiler.
Family Bathroom - Well-appointed with a low-level WC, pedestal wash hand basin, and a bath with electric shower over. A heated towel rail adds comfort and convenience.
Garden
To the rear of the property is a delightful walled courtyard, offering a low-maintenance outdoor space ideal for pots and planters. The courtyard also includes practical features such as discreet bin storage and a convenient outdoor tap.
Material Information
Freehold character property dating back to c. 1770's
Council Tax - D
EPC - D
Mains - Electric, Gas, Water and Drainage
Boiler - 5 years old and we are reliabily informed by the vendor it is regularly serviced
Loft - Loft ladder, boarded with lighting
Broadband - Ofcom 1800mphs available
Flood Zone 3, risk of flooding from nearby stream.
On road parking in local area
You will require a specialist insurance provider to insure this property as it has previously flooded
Brochures
Property BrochureFull Details- COUNCIL TAXA payment made to your local authority in order to pay for local services like schools, libraries, and refuse collection. The amount you pay depends on the value of the property.Read more about council Tax in our glossary page.
- Band: D
- PARKINGDetails of how and where vehicles can be parked, and any associated costs.Read more about parking in our glossary page.
- Ask agent
- GARDENA property has access to an outdoor space, which could be private or shared.
- Yes
- ACCESSIBILITYHow a property has been adapted to meet the needs of vulnerable or disabled individuals.Read more about accessibility in our glossary page.
- Ask agent
The Coke House, St. James Street, South Petherton

Add an important place to see how long it'd take to get there from our property listings.
__mins driving to your place
Affordability
About Orchards Estates, Stoke-Sub-Hamdon
Unit 11 North Street Workshops Stoke-Sub-Hamdon TA14 6QR
Get an instant, personalised result:
- Show sellers you’re serious
- Secure viewings faster with agents
- No impact on your credit score
Notes
Staying secure when looking for property
Ensure you're up to date with our latest advice on how to avoid fraud or scams when looking for property online.
Visit our security centre to find out moreDisclaimer - Property reference 12765914. The information displayed about this property comprises a property advertisement. Rightmove.co.uk makes no warranty as to the accuracy or completeness of the advertisement or any linked or associated information, and Rightmove has no control over the content. This property advertisement does not constitute property particulars. The information is provided and maintained by Orchards Estates, Stoke-Sub-Hamdon. Please contact the selling agent or developer directly to obtain any information which may be available under the terms of The Energy Performance of Buildings (Certificates and Inspections) (England and Wales) Regulations 2007 or the Home Report if in relation to a residential property in Scotland.
Auction Fees: The purchase of this property may include associated fees not listed here, as it is to be sold via auction. To find out more about the fees associated with this property please call Orchards Estates, Stoke-Sub-Hamdon on 01935 316567.
*Guide Price: An indication of a seller's minimum expectation at auction and given as a “Guide Price” or a range of “Guide Prices”. This is not necessarily the figure a property will sell for and is subject to change prior to the auction.
Reserve Price: Each auction property will be subject to a “Reserve Price” below which the property cannot be sold at auction. Normally the “Reserve Price” will be set within the range of “Guide Prices” or no more than 10% above a single “Guide Price.”
*This is the average speed from the provider with the fastest broadband package available at this postcode. The average speed displayed is based on the download speeds of at least 50% of customers at peak time (8pm to 10pm). Fibre/cable services at the postcode are subject to availability and may differ between properties within a postcode. Speeds can be affected by a range of technical and environmental factors. The speed at the property may be lower than that listed above. You can check the estimated speed and confirm availability to a property prior to purchasing on the broadband provider's website. Providers may increase charges. The information is provided and maintained by Decision Technologies Limited. **This is indicative only and based on a 2-person household with multiple devices and simultaneous usage. Broadband performance is affected by multiple factors including number of occupants and devices, simultaneous usage, router range etc. For more information speak to your broadband provider.