Courtman Road, Stanwick, Northamptonshire, NN9

- PROPERTY TYPE
Detached
- BEDROOMS
4
- BATHROOMS
2
- SIZE
Ask agent
- TENUREDescribes how you own a property. There are different types of tenure - freehold, leasehold, and commonhold.Read more about tenure in our glossary page.
Freehold
Description
Key Features:
·Immaculate presentation throughout
·Superb kitchen/family room open to a dining conservatory
·Silestone worktops and breakfast bar
·Master bedroom with walk-in wardrobe and en suite
·Three further bedrooms with built-in storage
·Refitted family bathroom
·Rear garden with fully insulated double-glazed garden office
·Private driveway for three cars
·uPVC double glazing and gas radiator central heating
·Prime location close to Stanwick Lakes
GROUND FLOOR
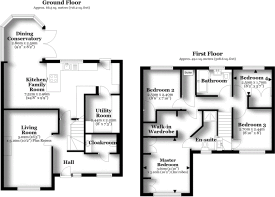
HALL Enter the property to the front aspect into the spacious and welcoming hallway which features natural oak-effect luxury vinyl flooring, feature ‘exotic birds’ wallpaper, and a built-in wooden high back hall bench with coat rack – somewhere to hang up your coats and shoes after a walk to Stanwick Lakes. From the hall, stairs rise to the first-floor landing. Oak glazed doors lead to the lounge and kitchen with a further oak door leading to:
CLOAKROOM The phrase bog-standard does most definitely not apply to this opulent cloakroom. The present vendors have created visual impact with glamorous wallpaper and painted wall panelling complemented by a metallic bronze heated towel rail. A countertop basin sits upon a marbled counter, while the WC sits flush to the wall with concealed cistern.
LIVING ROOM The living room is a beautifully presented and inviting space, featuring cocooning blue décor, an elegant, wallpapered feature wall and coordinating soft furnishings, all complemented by natural oak-effect LVT flooring. A media wall with real effect fireplace and stylish acoustic panelling creates an attractive focal point, with a recess for a wall-mounted flatscreen TV. Adding a touch of luxury, a glamorous built-in bar area provides the perfect setting for sophisticated entertaining or relaxing with family and friends.
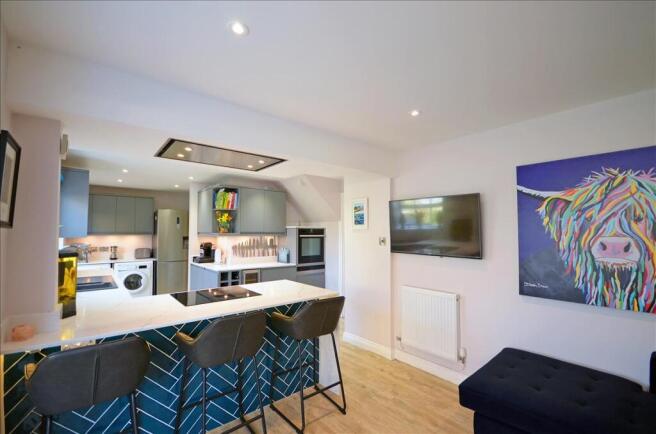
KITCHEN/FAMILY ROOM A superb open-plan space that effortlessly combines style with practicality, creating the perfect hub for modern family life and entertaining. The contemporary kitchen is fitted with a sleek range of matt grey handleless cabinetry, enhanced by under-cabinet task lighting and complemented by Silestone worktops and upstands. It is well equipped with a grey sink unit, induction hob with a ceiling-mounted extractor above, built-in oven and warming drawer, integrated dishwasher, and wine rack, together with appliance space for a tall fridge/freezer, washing machine and tumble dryer. A door provides access to the rear garden, while a further door leads to the utility. The kitchen and family areas are subtly defined by a peninsula breakfast bar, finished with a stunning Silestone waterfall worktop, creating an ideal spot for casual dining and socialising. Open plan to:
DINING CONSERVATORY Bathed in natural light, the conservatory is of uPVC double-glazed construction with a fully insulated roof and air conditioning unit, making it a comfortable space to enjoy throughout the year. Windows frame attractive views of the garden, while French doors open directly onto the deck, creating a seamless connection between the indoor and outdoor living spaces.
UTILITY ROOM The utility room is fitted with a range of gloss fronted cabinets, compact laminate worktop, integrated fridge and plumbing for a washing machine.
FIRST FLOOR
The landing offers access to the loft space, a good-sized linen cupboard housing the 'Worcester' gas-fired boiler, all communicating oak doors to:
MASTER BEDROOM An oasis of calm, the principal bedroom is enhanced by a range of bespoke fitted wardrobes, perfectly tailored to the space to provide elegant, clutter-free storage. Beyond, the WALK-IN WARDROBE offers a boutique-inspired dressing area, where ambient, task and accent lighting work in harmony to create a stylish and highly functional space.
EN SUITE The en suite has been refitted with a built-in vanity basin and WC, together with a shower enclosure fitted with a rainfall shower and separate hand shower. Polished marble-effect wall tiling enhances the luxurious feel, while a designer anthracite heated towel rail, shaver socket and extractor fan complete this space.
BEDROOMS TWO and THREE are each well-presented double bedrooms, both enjoying built-in wardrobe storage.
BEDROOM FOUR Offering excellent versatility, the final bedroom has been tastefully redecorated in a muted neutral colour palette and benefits from stylish built-in wardrobes with panelled doors, making it ideal as a nursery or home office.
BATHROOM Sleek and contemporary, the bathroom has been refitted with a range of grey gloss bathroom furniture including a WC unit and a wall-hung vanity basin unit. Completing the suite is a shower bath with a ceiling-mounted rainfall shower, attractive full-height wall tiling, a heated towel rail and an extractor fan.
OUTSIDE
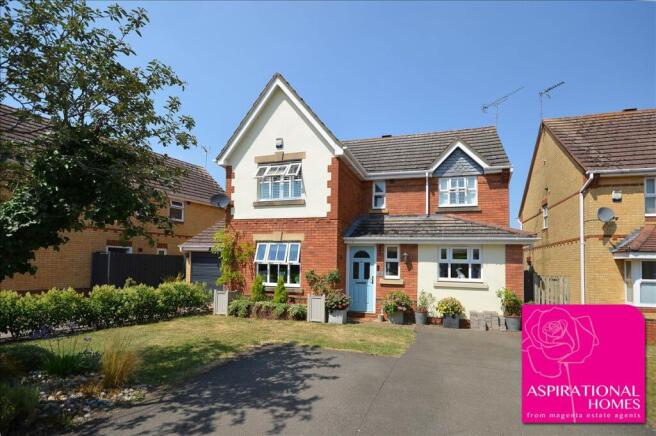
Setting the tone for the entire property, the beautifully maintained front garden creates an attractive first impression, featuring a neat lawn complemented by well-stocked planted borders and beds. The extended driveway provides off-road parking for up to three vehicles.
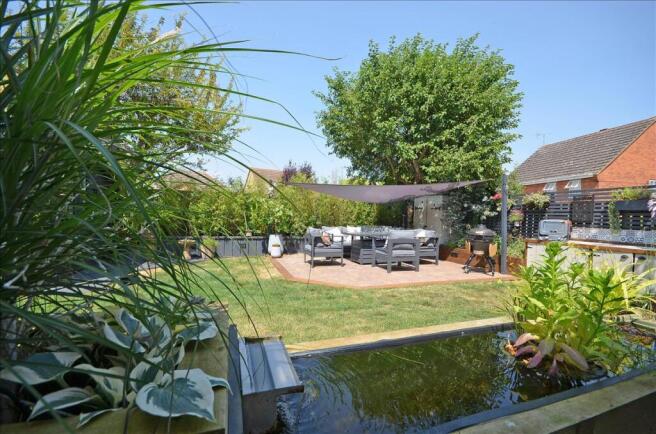
Balancing aesthetics with practicality, the rear garden has been thoughtfully landscaped to create a truly sociable outdoor oasis, with dedicated spaces for dining, entertaining and unwinding. A composite deck with a cascading blade water feature and planted borders provides an inviting seating area, while a newly laid corner patio beneath a shade sail offers the perfect spot for al fresco dining. A level lawn leads to the garden office and carefully positioned accent lighting enhances the ambience after dark, making the garden equally suited to evening entertaining. Enclosed by timber fencing, the garden also benefits from weatherproof power sockets, an outside water tap, and gated pedestrian access to the front of the property.
GARDEN OFFICE Work comfortably all year round in the fully insulated, double-glazed garden office which benefits from high-speed internet access and a built-in air conditioning unit.
- COUNCIL TAXA payment made to your local authority in order to pay for local services like schools, libraries, and refuse collection. The amount you pay depends on the value of the property.Read more about council Tax in our glossary page.
- Band: D
- PARKINGDetails of how and where vehicles can be parked, and any associated costs.Read more about parking in our glossary page.
- Yes
- GARDENA property has access to an outdoor space, which could be private or shared.
- Yes
- ACCESSIBILITYHow a property has been adapted to meet the needs of vulnerable or disabled individuals.Read more about accessibility in our glossary page.
- Ask agent
Courtman Road, Stanwick, Northamptonshire, NN9

Add an important place to see how long it'd take to get there from our property listings.
__mins driving to your place
Affordability


Get an instant, personalised result:
- Show sellers you’re serious
- Secure viewings faster with agents
- No impact on your credit score
Notes
Staying secure when looking for property
Ensure you're up to date with our latest advice on how to avoid fraud or scams when looking for property online.
Visit our security centre to find out moreDisclaimer - Property reference RNDS00049C. The information displayed about this property comprises a property advertisement. Rightmove.co.uk makes no warranty as to the accuracy or completeness of the advertisement or any linked or associated information, and Rightmove has no control over the content. This property advertisement does not constitute property particulars. The information is provided and maintained by Magenta Estate Agents, Raunds. Please contact the selling agent or developer directly to obtain any information which may be available under the terms of The Energy Performance of Buildings (Certificates and Inspections) (England and Wales) Regulations 2007 or the Home Report if in relation to a residential property in Scotland.
*This is the average speed from the provider with the fastest broadband package available at this postcode. The average speed displayed is based on the download speeds of at least 50% of customers at peak time (8pm to 10pm). Fibre/cable services at the postcode are subject to availability and may differ between properties within a postcode. Speeds can be affected by a range of technical and environmental factors. The speed at the property may be lower than that listed above. You can check the estimated speed and confirm availability to a property prior to purchasing on the broadband provider's website. Providers may increase charges. The information is provided and maintained by Decision Technologies Limited. **This is indicative only and based on a 2-person household with multiple devices and simultaneous usage. Broadband performance is affected by multiple factors including number of occupants and devices, simultaneous usage, router range etc. For more information speak to your broadband provider.