High Street, Burwash

- PROPERTY TYPE
Semi-Detached
- BEDROOMS
4
- BATHROOMS
1
- SIZE
1,272 sq ft
118 sq m
- TENUREDescribes how you own a property. There are different types of tenure - freehold, leasehold, and commonhold.Read more about tenure in our glossary page.
Freehold
Key features
- Excellent Burwash location
- Pretty Grade II listed cottage
- Comfortable sitting room
- Large dining room
- Useful boot room/entrance hall
- 4 generous bedrooms
- Lovely split-level garden
- Detached garden studio/office
- Off street parking space
- Etchingham mainline station 3 miles
Description
**Guide Price £550,000 - £575,000**
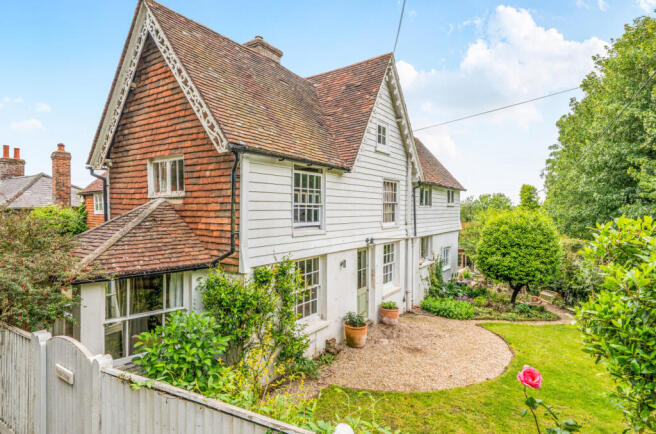
An attractive and charming Grade II Listed semi-detached period cottage in popular Burwash High Street, with an abundance of character, generous accommodation, a pretty garden, off-street parking and a useful detached garden studio/office.
Paygate Cottage is a very attractive semi-detached Grade II Listed period cottage in sought-after Burwash, offering generous and flexible family oriented accommodation with off street parking, a pretty wraparound garden and an excellent detached studio/office.
The elevations are whitewashed brick and stone with some weatherboarding and some tile hanging beneath a tiled roof. There is gas-fired central heating and single glazed windows throughout.
The main features of the property include:
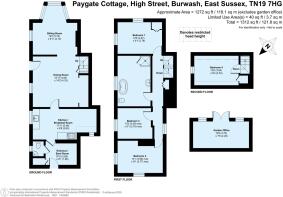
Front door to entrance hall/boot room, an excellent introduction to the house with quarry tiled flooring. Cupboard housing the central heating boiler (new boiler installed in 2024) and plumbing for washing machine.
The boot room features an exposed brick wall and offers additional kitchen storage space with Neptune cupboards including a housekeeper’s cupboard, shelved cupboard and cupboard for a condenser tumble dryer. Cloakroom with WC, wash basin, and quarry tiled floor.
Three steps lead up to the kitchen/breakfast room with quarry tiled flooring and a good range of painted kitchen units with co-ordinating solid wooden worktops incorporating a bespoke Neptune Suffolk larder cupboard, double butler sink with mixer taps, integrated Bosch dishwasher and Rangemaster stove. Ample space for breakfast/family dining.
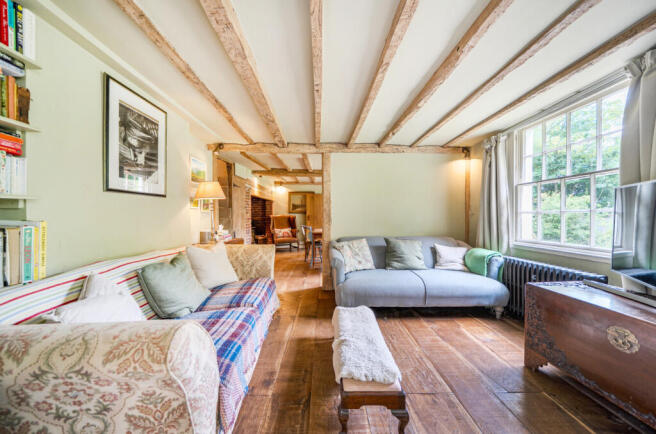
Timber panelled door to the excellent dining room with wide oak floorboards and brick inglenook-style fireplace with brick hearth and fitted log burner, bressummer beam above. Understairs storage cupboard and exposed ceiling beams. Part glazed door to the side of the house which has previously been used as the main entrance.
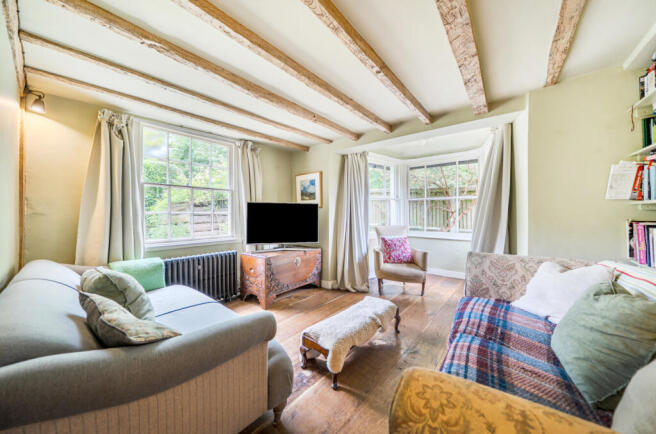
Broad opening to the comfortable sitting room with wide oak floorboards and an angled bay window to the front, exposed ceiling beams, and an attractive view over the side garden.
From the dining room stairs lead to the first floor landing with exposed beams and a useful storage cupboard.
The principal bedroom is a bright double aspect double bedroom with exposed beams, fitted wardrobe cupboard and a view over the side garden.
Large family bath/shower room with a freestanding claw foot rolltop bath with mixer taps and separate handheld shower attachment, separate tiled and glazed shower cubicle, wash basin in vanity unit, WC, heated towel rail, exposed beams and painted wooden floorboards.
Bedroom 2 is double aspect with the main window overlooking the rear garden. Attractive cast iron fireplace and hatch giving access to the loft storage space.
Bedroom 3 is another generous bedroom with a view over the side garden.
On the second floor, bedroom 4 is partially in the eaves with fitted storage wardrobe cupboard and a window overlooking the side garden.
Outside
The house can be approached via both Spring Lane and the High Street and has an attractive split level garden to three sides.
From the High Street a gravel path meanders round the side of the house culminating in the paved rear terrace where the current main entrance is situated.
The garden itself is a highly attractive feature of the house and offers a variety of different areas over different levels, including an expansive area of lawn bordered by high shrubs, trees and fencing.
The large paved terrace offers a perfect space for entertaining and al fresco dining, beside which is a built-in area ideal for use as an outside kitchen where there are marble worktops, a sink (not currently plumbed in) and a useful tiled shelf currently housing a pizza oven.
Three steps down from the main terrace is a delightful west-facing sun trap sitting area, perfect for enjoying the views, approached via the gravel path.
The lower section of the garden has mature beds and access to the excellent detached timber garden studio/office. This is a very useful space that would suit a variety of purposes, with electric heating and power and which is currently used as a home office.
To the rear of the property and approached via Spring Lane is an area of hardstanding providing parking.
Brochures
Particulars- COUNCIL TAXA payment made to your local authority in order to pay for local services like schools, libraries, and refuse collection. The amount you pay depends on the value of the property.Read more about council Tax in our glossary page.
- Band: D
- LISTED PROPERTYA property designated as being of architectural or historical interest, with additional obligations imposed upon the owner.Read more about listed properties in our glossary page.
- Listed
- PARKINGDetails of how and where vehicles can be parked, and any associated costs.Read more about parking in our glossary page.
- Rear
- GARDENA property has access to an outdoor space, which could be private or shared.
- Yes
- ACCESSIBILITYHow a property has been adapted to meet the needs of vulnerable or disabled individuals.Read more about accessibility in our glossary page.
- Ask agent

Add an important place to see how long it'd take to get there from our property listings.
__mins driving to your place
Affordability


Get an instant, personalised result:
- Show sellers you’re serious
- Secure viewings faster with agents
- No impact on your credit score
Notes
Staying secure when looking for property
Ensure you're up to date with our latest advice on how to avoid fraud or scams when looking for property online.
Visit our security centre to find out moreDisclaimer - Property reference BAT250054. The information displayed about this property comprises a property advertisement. Rightmove.co.uk makes no warranty as to the accuracy or completeness of the advertisement or any linked or associated information, and Rightmove has no control over the content. This property advertisement does not constitute property particulars. The information is provided and maintained by Batcheller Monkhouse, Battle. Please contact the selling agent or developer directly to obtain any information which may be available under the terms of The Energy Performance of Buildings (Certificates and Inspections) (England and Wales) Regulations 2007 or the Home Report if in relation to a residential property in Scotland.
*This is the average speed from the provider with the fastest broadband package available at this postcode. The average speed displayed is based on the download speeds of at least 50% of customers at peak time (8pm to 10pm). Fibre/cable services at the postcode are subject to availability and may differ between properties within a postcode. Speeds can be affected by a range of technical and environmental factors. The speed at the property may be lower than that listed above. You can check the estimated speed and confirm availability to a property prior to purchasing on the broadband provider's website. Providers may increase charges. The information is provided and maintained by Decision Technologies Limited. **This is indicative only and based on a 2-person household with multiple devices and simultaneous usage. Broadband performance is affected by multiple factors including number of occupants and devices, simultaneous usage, router range etc. For more information speak to your broadband provider.