Congleton Road, Nether Alderley, Macclesfield, SK10

- PROPERTY TYPE
Terraced
- BEDROOMS
2
- BATHROOMS
2
- SIZE
Ask agent
Description
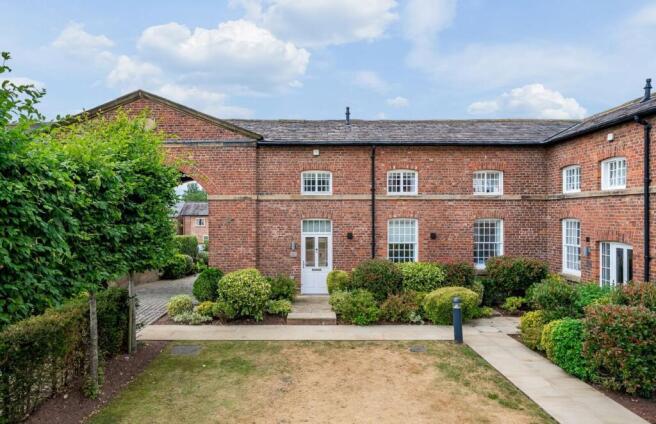
A rare opportunity to reside within the prestigious Historic Quarter of Alderley Park, one of Cheshire's most desirable locations. This beautifully appointed Grade II listed barn conversion of 883sqft, skilfully renovated by PJ Livesey to an exceptional standard, offers two generous double bedrooms and two luxurious bathrooms. Brimming with original exposed beams, charming period features and high-quality contemporary finishes, the property perfectly blends historic character with modern living.
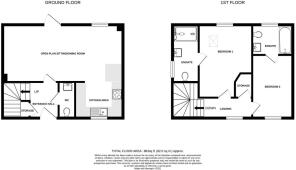
The accommodation briefly comprises an inviting entrance hall, a convenient downstairs WC, a spacious under-stairs storage/cloakroom, and a stunning open-plan living, dining and kitchen area, flooded with natural light from dual-aspect windows. The contemporary kitchen is fitted with sleek white high-gloss cabinetry, quartz worktops and a comprehensive range of integrated NEFF appliances, including an oven, hob, extractor hood, fridge/freezer, dishwasher, washer/dryer and wine fridge.
To the first floor are two spacious double bedrooms, both featuring impressive vaulted ceilings with exposed beams. The principal bedroom benefits from built-in wardrobes and a stylish en suite shower room, whilst the second bedroom enjoys the luxury of its own en suite bathroom.
Externally, the property boasts a delightful south-westerly facing private garden, thoughtfully landscaped with a paved patio, premium artificial lawn and a raised composite decking area, creating the perfect space for al fresco dining and entertaining. The property further benefits from two allocated parking spaces together with additional visitor parking.
Entrance Hall
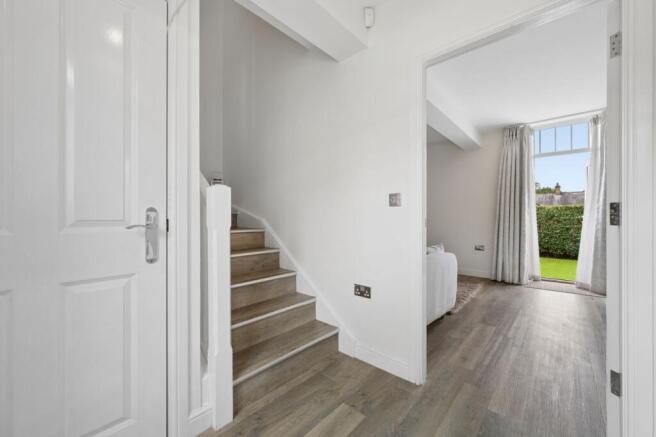
3.55m x 2.37m (11' 8" x 7' 9") Double glazed panelled front door, a radiator, thermostat, alarm panel, ‘Karndean’ flooring, stairs to first floor with under stairs storage cupboard and doors to;
Powder Room/Wc
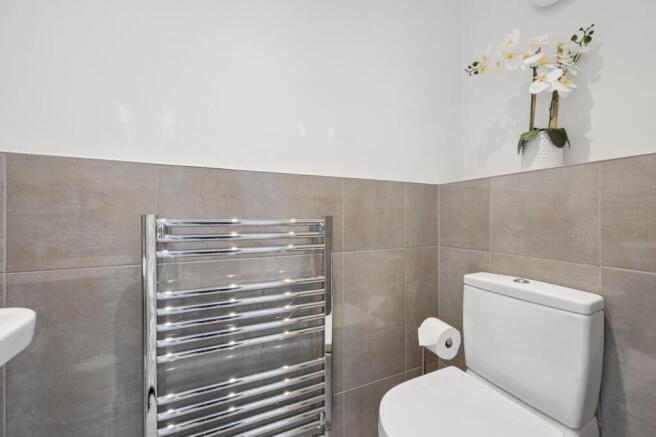
1.98m x 0.9m (6' 6" x 2' 11") Contemporary suite comprising of; low level WC, wall mounted wash hand basin, chrome ladder style towel radiator, half tiled walls, tiled flooring, down lights and extractor fan.
Open Plan Living Kitchen Dining Room
'L' Shaped 7.5m x 5.57m narrowing to 3.48m (24' 7" x 18' 3" narrowing to 11' 4")
Lounge Dining Room
7.50m x 3.48m (24' 7" x 11' 5") Double glazed panelled door opening to the rear garden and panel glazed window overlooking the rear garden with secondary glazing, a radiator, TV aerial point, telephone point, power points, ‘Karndean’ flooring and opening into;
Kitchen Area
2.87m x 2.06m (9' 5" x 6' 9") Panel glazed window to the front with secondary glazing, fitted with a modern range of white high gloss wall and base units with ‘Quartz’ Granite worksurface over to splash back and incorporating a breakfast bar. Inset 1 ½ stainless steel sink unit with drainer grooves in worksurface. Integrated ‘NEFF’ appliances comprising of; 4 ring induction hob with extractor hood over and oven under, fridge freezer, dishwasher, washer dryer. Power points, down lights, and tiled flooring.
Landing
Panel glazed window to the front with secondary glazing, a radiator, linen cupboard housing combi boiler for domestic hot water and central hearing, original exposed beam, ‘Karndean’ flooring and doors to;
Bedroom 1
4.41m x 3.18m (14' 6" x 10' 5") Panel glazed window to the rear with secondary glazing, double glazed ‘Velux’ window, a radiator, power points, TV aerial point, thermostat, original exposed beam, ‘Karndean’ flooring and door to;
En Suite Shower Room
3.45m x 1.6m (11' 4" x 5' 3") Panel glazed window to the side with obscure secondary glazing, fitted with a modern white suite comprising of; double shower cubicle with mains fed rainfall shower head and glazed shower screen, low level WC, wall mounted wash hand basin, tiled floor and part tiled walls, chrome ladder style towel radiator, shaver point and down lights.
Bedroom 2
3.65m x 2.85m (12' 0" x 9' 4") Panel glazed window to the front with secondary glazing, power points, TV aerial point, telephone point, original exposed beam, ‘Karndean’ flooring and door to;
En Suite Bathroom
2.45m x 1.83m (8' 0" x 6' 0") Panel glazed window to the rear with obscure secondary glazing, tiled panelled bath with glazed shower screen and shower attachment, low level WC, wall mounted wash hand basin, tiled floor and part tiled walls, chrome ladder style towel radiator and down lights.
Gardens
To the front of the property there are two allocated parking spaces and further visitor parking. The delightful rear garden which faces in a south westerly direction consists of a paved patio area, composite decking and is mainly laid to high quality artificial grass with shrub borders.
Local Authority & Council Tax
Cheshire East Council - Band D - 2026/2027 - £2,472.93
Material Information Part A
Tenure: Leasehold, 1/55 share in the Alderley Historic quarter Estate Management Company Limited that owns the freehold.
Lease term: 999 years less 2 days from 29 September 2017 - 990 remain.
Service Charge, Ground Rent and Wider Estate Charge is £119.50pcm
Material Information Part B
Property type: See above
Property Construction: Brick built, tiled roof
Number and types of room: See above
Electricity Supply: Mains
Water Supply: Mains
Sewerage: Mains
Heating: Boiler & radiators - mains gas
Broadband: Standard.
Mobile Signal:
EE: Good outdoor, variable in-home
O2: Good outdoor and in-home
Three: Good outdoor, variable in-home
Vodafone: Good outdoor, variable in-home
Parking: Two allocated parking spaces
Material Information Part C
Building Safety: no known issues
Restrictions, rights and easements: Land registry available on request, Grade 2 listed.
Flood Risk: River & Seas = Very Low Surface Water = Very Low.
Costal Erosion: No
Planning permissions: Sprift report available on request
Accessibility/adaptions: None
Coalfield or Mining Area: No
- COUNCIL TAXA payment made to your local authority in order to pay for local services like schools, libraries, and refuse collection. The amount you pay depends on the value of the property.Read more about council Tax in our glossary page.
- Band: D
- PARKINGDetails of how and where vehicles can be parked, and any associated costs.Read more about parking in our glossary page.
- Allocated
- GARDENA property has access to an outdoor space, which could be private or shared.
- Yes
- ACCESSIBILITYHow a property has been adapted to meet the needs of vulnerable or disabled individuals.Read more about accessibility in our glossary page.
- No wheelchair access

Add an important place to see how long it'd take to get there from our property listings.
__mins driving to your place
Affordability
About Michael J Chapman, Alderley Edge
79 London Road Alderley Edge Cheshire SK9 7DY



Notes
Staying secure when looking for property
Ensure you're up to date with our latest advice on how to avoid fraud or scams when looking for property online.
Visit our security centre to find out moreDisclaimer - Property reference 30709454. The information displayed about this property comprises a property advertisement. Rightmove.co.uk makes no warranty as to the accuracy or completeness of the advertisement or any linked or associated information, and Rightmove has no control over the content. This property advertisement does not constitute property particulars. The information is provided and maintained by Michael J Chapman, Alderley Edge. Please contact the selling agent or developer directly to obtain any information which may be available under the terms of The Energy Performance of Buildings (Certificates and Inspections) (England and Wales) Regulations 2007 or the Home Report if in relation to a residential property in Scotland.
*This is the average speed from the provider with the fastest broadband package available at this postcode. The average speed displayed is based on the download speeds of at least 50% of customers at peak time (8pm to 10pm). Fibre/cable services at the postcode are subject to availability and may differ between properties within a postcode. Speeds can be affected by a range of technical and environmental factors. The speed at the property may be lower than that listed above. You can check the estimated speed and confirm availability to a property prior to purchasing on the broadband provider's website. Providers may increase charges. The information is provided and maintained by Decision Technologies Limited. **This is indicative only and based on a 2-person household with multiple devices and simultaneous usage. Broadband performance is affected by multiple factors including number of occupants and devices, simultaneous usage, router range etc. For more information speak to your broadband provider.