
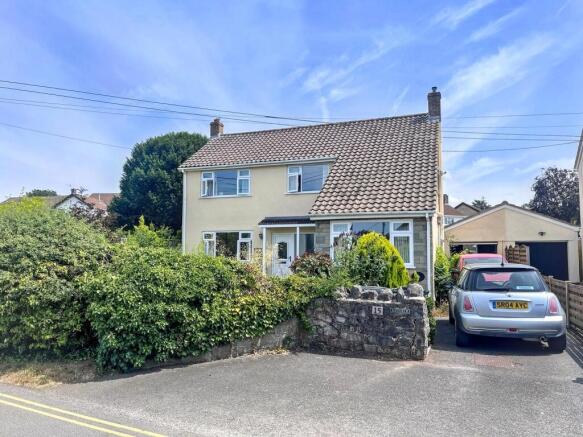
The Lynch, Winscombe, North Somerset. BS25 1AN

- PROPERTY TYPE
Detached
- BEDROOMS
3
- BATHROOMS
1
- SIZE
Ask agent
- TENUREDescribes how you own a property. There are different types of tenure - freehold, leasehold, and commonhold.Read more about tenure in our glossary page.
Freehold
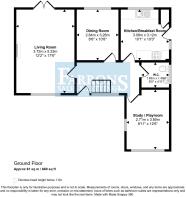
Key features
- COMPLETE CHAIN
- Detached House
- Three Double Bedrooms
- Kitchen / Breakfast Room
- Downstairs WC
- Living Room
- Dining Room
- Study / Playroom
- Gorgeous Gardens
- EPC Rating TBC / Council Tax E / Freehold
Description
Location
15 The Lynch occupies a level position moments from the heart of Winscombe Village centre which offers a variety of shopping and leisure facilities including: Doctor and Dental Practices, Pharmacy, Newsagents, Library, Churches, Hairdressers, Butchers, Public House Village Bowling Club and much more. There is also a Thursday village market selling local produce and for those with hobbies and interests, a number of clubs and classes to attend. Winscombe is close to the Mendip Hills and is surrounded by beautiful open countryside providing excellent walking opportunities. There is a regular bus service providing access to the surrounding district including Cheddar, Wells, Weston-super Mare and Bristol and Bath city centres. Bristol International Airport is a 15 minute drive and access to the M5 Motorway network is available at junctions 21 (St Georges) and 22 (Edithmead). There are mainline railway connections at Backwell, Yatton and Weston-super-Mare.
Entrance Hall
Upvc double glazed windows and door to front elevation. Radiator. Carpeted flooring and stairs to first floor.
Downstairs Cloakroom
Upvc double glazed window. Radiator. WC. Pedestal wash basin.
Playroom / Study
3.81m x 2.72m (12' 06" x 8' 11")
Spacious study / playroom with dual aspect upvc double glazed windows, carpeted flooring, radiator.
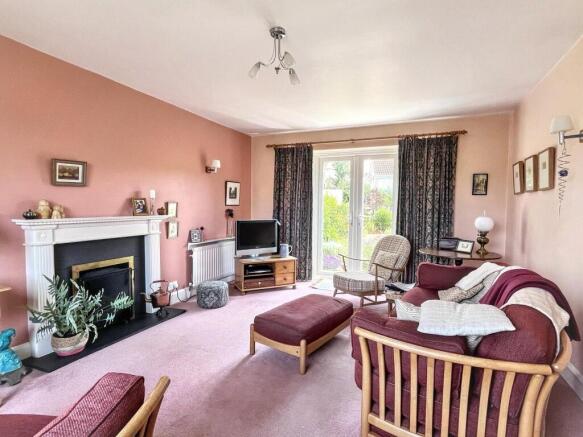
Living Room
5.33m x 3.71m (17' 06" x 12' 02")
Dual aspect upvc double glazed windows and French doors to the rear garden. Carpeted flooring. Radiator.
Dining Room
3.25m x 2.64m (10' 08" x 8' 08")
Upvc double glazed window to rear. Carpeted flooring. Radiator. Serving hatch to kitchen.
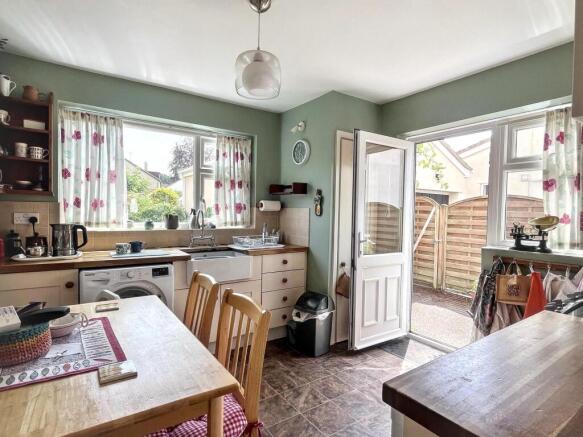
Kitchen / Breakfast Room
3.12m x 3.07m (10' 03" x 10' 01")
Dual aspect upvc double glazed windows and a door to the driveway, garage and rear garden. Fitted kitchen with wood block surfaces, Belfast sink and space for appliances. Vinyl flooring.
Landing
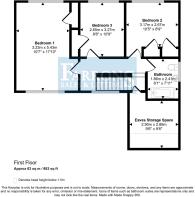
Upvc double glazed window. Loft access. Carpeted flooring. Radiator. Door to an eaves storage space that is fully boarded with light. Doors to:
Bedroom 1
5.44m x 3.23m (17' 10" x 10' 07")
Spacious master bedroom with dual aspect upvc double glazed windows, carpeted flooring, two radiators and a built-in wardrobe.
Bedroom 2
3.18m x 2.67m (10' 05" x 8' 09")
Upvc double glazed window overlooking the rear garden. Carpeted flooring. Radiator. Two built-in wardrobes.
Bedroom 3
3.28m x 2.64m (10' 09" x 8' 08")
Another double bedroom with upvc double glazed window to rear, carpeted flooring, radiator and a built-in wardrobe.
Bathroom
Upvc double glazed window, WC, pedestal wash basin, bath with shower over, heated towel radiator.
Driveway
Off street parking on the tandem driveway is suitable for three to four vehicles.
Garage
5.18m x 2.59m (17' 0" x 8' 06")
Single garage with up and over door to front, Upvc double glazed window to rear, power and light.
Front Garden
The front garden has been thoughtfully landscaped to create an attractive and colourful first impression. A central lawn is framed by well-stocked borders overflowing with an impressive variety of mature shrubs, flowering perennials and ornamental planting, providing year-round interest, texture and vibrant seasonal colour.
Rear Garden
The rear garden has been beautifully landscaped to provide a tranquil and private outdoor retreat, with a lawn framed by an abundance of mature trees, flowering shrubs and well-established herbaceous borders that create colour and interest throughout the seasons. A natural stone patio adjoins the property, offering an ideal space for al fresco dining and entertaining while enjoying delightful views across the garden. Meandering pathways lead through the thoughtfully designed planting, where ornamental specimens, mature shrubs and specimen trees combine to create a peaceful, cottage-style setting. Enclosed by mature hedging and fencing, with a greenhouse and productive vegetable plot.
Material Information
Council Tax: E
Tenure: Freehold
Maintenance Charge: No
Ground Rent: No
Property Type: Detached House
Construction: Brick
Electricity & Water Connected: Yes
Sewage - Mains
Heating: Gas central heating
Type of Broadband: Fibre available in the village
Parking: Yes
Any Known Safety Concerns: No
Any Restrictions / Covenants: No
Are There Any Rights / Easements: Joint responsibility for the layby to the front of the property with neighbour.
Easement for an electrical cable in place for the power line that runs down the left hand elevation of the property.
Has the Property Ever Flooded: No
Is the Property Subject to Coastal Erosion: No
Are there any planning applications locally that will affect the property? No
Have any accessibility / adaptations been made to the property? No
Is the property in a mining / coalfield area: No
Brochures
Brochure- COUNCIL TAXA payment made to your local authority in order to pay for local services like schools, libraries, and refuse collection. The amount you pay depends on the value of the property.Read more about council Tax in our glossary page.
- Band: E
- PARKINGDetails of how and where vehicles can be parked, and any associated costs.Read more about parking in our glossary page.
- Yes
- GARDENA property has access to an outdoor space, which could be private or shared.
- Yes
- ACCESSIBILITYHow a property has been adapted to meet the needs of vulnerable or disabled individuals.Read more about accessibility in our glossary page.
- Ask agent
Energy performance certificate - ask agent

Add an important place to see how long it'd take to get there from our property listings.
__mins driving to your place
Affordability




Notes
Staying secure when looking for property
Ensure you're up to date with our latest advice on how to avoid fraud or scams when looking for property online.
Visit our security centre to find out moreDisclaimer - Property reference PRA10856. The information displayed about this property comprises a property advertisement. Rightmove.co.uk makes no warranty as to the accuracy or completeness of the advertisement or any linked or associated information, and Rightmove has no control over the content. This property advertisement does not constitute property particulars. The information is provided and maintained by Farrons, Winscombe. Please contact the selling agent or developer directly to obtain any information which may be available under the terms of The Energy Performance of Buildings (Certificates and Inspections) (England and Wales) Regulations 2007 or the Home Report if in relation to a residential property in Scotland.
*This is the average speed from the provider with the fastest broadband package available at this postcode. The average speed displayed is based on the download speeds of at least 50% of customers at peak time (8pm to 10pm). Fibre/cable services at the postcode are subject to availability and may differ between properties within a postcode. Speeds can be affected by a range of technical and environmental factors. The speed at the property may be lower than that listed above. You can check the estimated speed and confirm availability to a property prior to purchasing on the broadband provider's website. Providers may increase charges. The information is provided and maintained by Decision Technologies Limited. **This is indicative only and based on a 2-person household with multiple devices and simultaneous usage. Broadband performance is affected by multiple factors including number of occupants and devices, simultaneous usage, router range etc. For more information speak to your broadband provider.