
Stylish Single-Storey Home in Blakeney

- PROPERTY TYPE
Detached Bungalow
- BEDROOMS
3
- BATHROOMS
2
- SIZE
1,704 sq ft
158 sq m
- TENUREDescribes how you own a property. There are different types of tenure - freehold, leasehold, and commonhold.Read more about tenure in our glossary page.
Freehold
Key features
- Exceptional Detached Single-Storey Residence in One of Blakeney’s Premier Addresses
- Beautifully Balanced Lateral Living Extending to Approximately 1,704 Sq. Ft.
- Stunning Open-Plan Kitchen, Dining and Family Room
- Sitting Room with Feature Fireplace and Adjoining Conservatory
- Three Generous Double Bedrooms
- Luxurious Principal Bedroom with Contemporary En-Suite
- Family Bathroom and Separate Utility Room
- Landscaped Private Gardens with Generous Entertaining Terraces
- Detached Double Garage and Extensive Gravel Driveway
- A Short Walk from Blakeney Quay, the Harbour and the Village’s Vibrant Dependent Amenities
Description
Inside, the home has been extensively enhanced to create an interior that feels calm, contemporary and effortlessly elegant. Neutral tones, generous proportions and an abundance of natural light combine to create spaces that are both sophisticated and wonderfully comfortable.
Whether hosting family gatherings, enjoying peaceful retirement or seeking a luxurious weekend escape from the city, Martlets adapts beautifully to every stage of life.
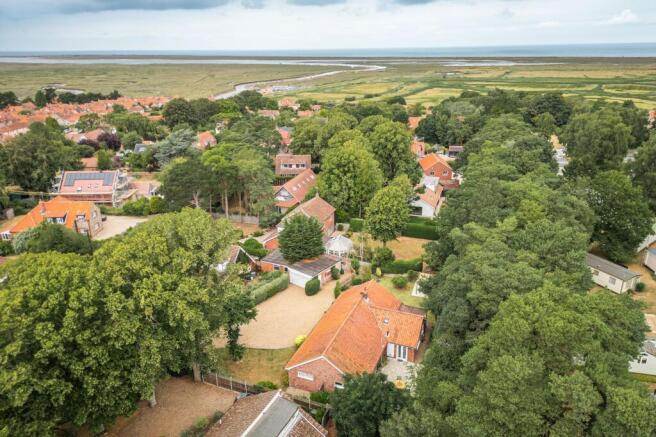
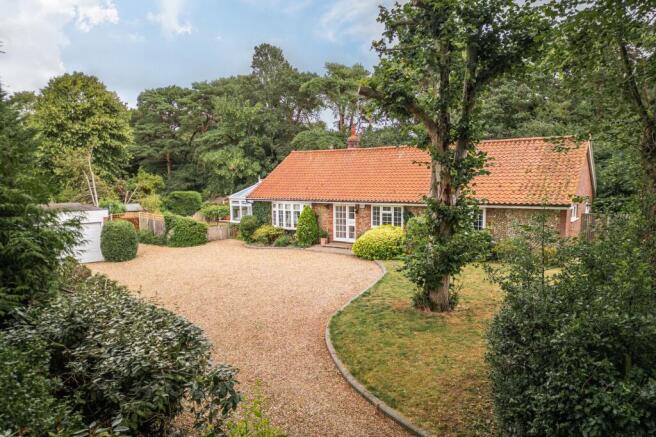
Approached via an impressive gravel driveway, the property enjoys an immediate sense of arrival. Set well back from the road, mature trees and established planting provide both privacy and an attractive natural backdrop.
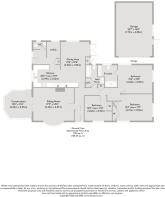
The welcoming entrance hall opens into an elegant sitting room, where a contemporary feature fireplace creates a focal point, while large windows and glazed doors draw natural light through the room before leading seamlessly into the delightful conservatory. Overlooking the gardens, this is a wonderful place to relax throughout the seasons.
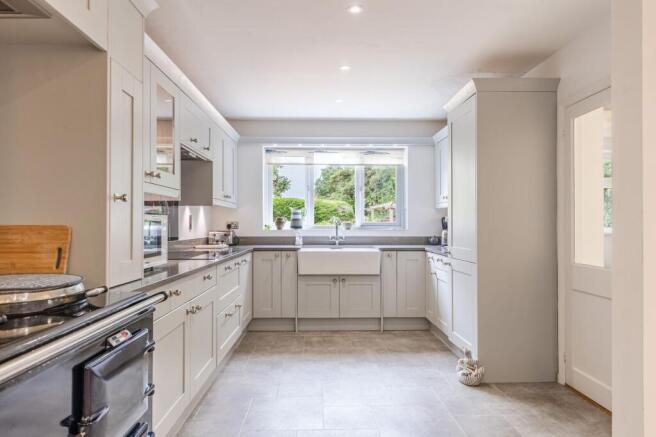
At the heart of the home lies a superb open-plan kitchen and dining room, thoughtfully designed for modern living. Beautiful bespoke cabinetry, quality stone worktops and a traditional Aga create a timeless aesthetic, while the generous dining and family area offers the perfect setting for everyday living and entertaining alike. A separate utility room and cloakroom add practicality without compromising the clean, flowing layout.
The bedroom accommodation is equally impressive. The principal suite enjoys generous proportions together with a luxurious contemporary en-suite shower room featuring twin wash basins and elegant fittings. Two further double bedrooms are served by a stylish family bathroom, providing flexible accommodation for family, guests or those wishing to create a dedicated home office.
Throughout, the emphasis is on space, comfort and effortless single-storey living.
The gardens have been carefully landscaped to provide a series of peaceful outdoor spaces that perfectly complement the property.
To the front, the sweeping gravel driveway provides extensive parking and leads to a substantial detached double garage. Mature planting softens the approach, creating privacy while framing the attractive brick and flint elevations.
To the rear, beautifully enclosed gardens wrap around the property, offering sunny terraces for entertaining alongside established borders, specimen trees and sheltered seating areas. The gardens feel wonderfully private, creating an idyllic setting in which to enjoy North Norfolk’s slower pace of life.
BLAKENEY
Blakeney is a historic coastal village on the North Norfolk Coast, located around 28 miles north-west of Norwich and just over 5 miles from the market town of Holt, offering a distinctive seaside lifestyle with a strong sense of community and year-round appeal.
At the heart of village life is the quay on the River Glaven, where sailing, kayaking, crab fishing and seal-spotting are everyday pastimes. From here, boat trips run to Blakeney Point, home to one of England’s largest colonies of grey seals and celebrated for birdwatching and wildlife experiences.
Blakeney’s High Street and lanes are lined with pretty flint cottages, independent boutiques, art galleries, gift shops and cafés, while essentials are served by a SPAR convenience store, post office and local surgery. The village also offers a selection of quality pubs and restaurants — among them the Kings Arms and White Horse — and seasonal outlets specialising in fresh seafood and treats from the estuary.
Outdoor enthusiasts will appreciate the North Norfolk Coast Path and marshland walks that radiate from the quay east toward Cley and west toward Stiffkey, as well as opportunities for sailing, paddleboarding and long beach walks at nearby Wells-next-the-Sea and Holkham.
Blakeney combines rich maritime heritage, vibrant local retail and café culture, and outstanding natural landscapes, creating a lifestyle that celebrates coastal living, wildlife engagement and genuine village vitality with excellent connections to town and city amenities.
SERVICES CONNECTED
Mains water, electricity and drainage. Oil fired central heating.
COUNCIL TAX
Band F.
ENERGY EFFICIENCY RATING
D. Ref:- 9338-4900-7220-6208-9904
To retrieve the Energy Performance Certificate for this property please visit and enter in the reference number above. Alternatively, the full certificate can be obtained through Sowerbys.
TENURE
Freehold.
LOCATION
What3words: ///thudding.flies.flexibly
WEBSITE TAGS
sea-breeze
village-spirit
EPC Rating: D
Parking - Double garage
Parking - Off street
Disclaimer
These particulars are provided as a guide only and do not form part of any offer or contract. Sowerbys and its representatives have no authority to make or give representations or warranties. All descriptions, measurements, photographs and plans are for guidance only and should not be relied upon as statements of fact. Buyers should satisfy themselves as to the accuracy of the information through inspection or professional advice. Services, appliances and equipment have not been tested and no warranty can be given as to their condition. Planning permissions, building regulations and other consents should be verified by the buyer’s legal adviser. In accordance with Anti-Money Laundering regulations, proceeding buyers must complete a digital ID check through our compliance partner. A charge of £48 including VAT per sale or purchase applies. Leasehold buyers should confirm ground rent, service charges and lease details with their legal adviser.
Brochures
Property Brochure- COUNCIL TAXA payment made to your local authority in order to pay for local services like schools, libraries, and refuse collection. The amount you pay depends on the value of the property.Read more about council Tax in our glossary page.
- Band: F
- PARKINGDetails of how and where vehicles can be parked, and any associated costs.Read more about parking in our glossary page.
- Garage,Off street
- GARDENA property has access to an outdoor space, which could be private or shared.
- Private garden
- ACCESSIBILITYHow a property has been adapted to meet the needs of vulnerable or disabled individuals.Read more about accessibility in our glossary page.
- Ask agent
Stylish Single-Storey Home in Blakeney

Add an important place to see how long it'd take to get there from our property listings.
__mins driving to your place




Notes
Staying secure when looking for property
Ensure you're up to date with our latest advice on how to avoid fraud or scams when looking for property online.
Visit our security centre to find out moreDisclaimer - Property reference 1af7cd7d-44ca-4bf2-a287-ce458b4d4ea5. The information displayed about this property comprises a property advertisement. Rightmove.co.uk makes no warranty as to the accuracy or completeness of the advertisement or any linked or associated information, and Rightmove has no control over the content. This property advertisement does not constitute property particulars. The information is provided and maintained by Sowerbys, Holt. Please contact the selling agent or developer directly to obtain any information which may be available under the terms of The Energy Performance of Buildings (Certificates and Inspections) (England and Wales) Regulations 2007 or the Home Report if in relation to a residential property in Scotland.
*This is the average speed from the provider with the fastest broadband package available at this postcode. The average speed displayed is based on the download speeds of at least 50% of customers at peak time (8pm to 10pm). Fibre/cable services at the postcode are subject to availability and may differ between properties within a postcode. Speeds can be affected by a range of technical and environmental factors. The speed at the property may be lower than that listed above. You can check the estimated speed and confirm availability to a property prior to purchasing on the broadband provider's website. Providers may increase charges. The information is provided and maintained by Decision Technologies Limited. **This is indicative only and based on a 2-person household with multiple devices and simultaneous usage. Broadband performance is affected by multiple factors including number of occupants and devices, simultaneous usage, router range etc. For more information speak to your broadband provider.