Trefgarn-Owen, Haverfordwest, SA62

- PROPERTY TYPE
Detached Bungalow
- BEDROOMS
5
- BATHROOMS
3
- SIZE
2,077 sq ft
193 sq m
- TENUREDescribes how you own a property. There are different types of tenure - freehold, leasehold, and commonhold.Read more about tenure in our glossary page.
Freehold
Key features
- Enjoying a pleasant rural aspect minutes from the coast Flexible 4/5 bedroom chalet bungalow with delightful grounds to the rear, overlooking surrounding countryside.
- Flexible 4/5 bedroom chalet bungalow with delightful grounds to the rear.
- Well appointed kitchen/diner, spacious sitting room and sun lounge, two ensuite bedrooms, family bathroom, ample car parking and integral garage.
Description
Awel Y Mor is a beautifully presented detached dormer bungalow, situated in the rural village of Trefgarn-Owen within easy reach of the coast. The property features a spacious spacious and light dual aspect living room with a feature log burner. Glass paned french doors lead through to the kitchen/diner, fitted with a range of modern units and a round edged, central island providing ample cupboard and worktop space ideal for cooking and entertaining. A utility room leads off from the kitchen and provides further access to the garden area. Further french doors lead you into the sun room, a light and bright room perfect for sitting and watching the wildlife in the garden and the country views beyond. The ground floor offers a master bedroom overlooking the garden with an en-suite, benefiting from a separate bath and shower and a neutral tile throughout and a further reception/bedroom, currently used as an office but could easily be utilised for a bedroom.
The first floor boasts another double bedroom with an en-suite shower room with country views to the front and back, a further double bedroom with the same lovely views to the rear, a single bedroom/dressing room and a family bathroom.
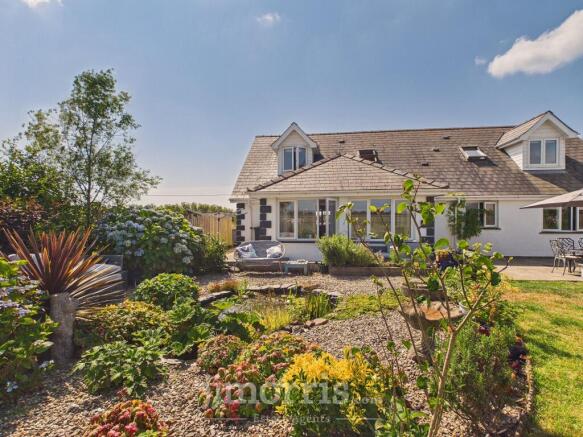
Externally, this family home provides ample car parking to the front along with a integral garage with up-and-over door and oil-fired boiler, ensuring secure storage and ease of access. The property enjoys a pleasant aspect contributing to its tranquil atmosphere. To the rear, two garden storage sheds, accessed via the sun room or utility, a generous paved terrace wraps around the property, providing several seating areas for outdoor dining and entertaining. Steps lead to a beautifully established, sunny garden featuring mature flowering shrubs, native planting, raised vegetable beds, fruit trees, raspberry canes.
Awel Y Mor is ideal for family living in the countryside, whilst still being close to the beautiful Pembrokeshire coastline. Viewing is highly recommended to appreciate this home and all it has to offer.
EPC Rating: C
Situation
Trefgarn-Owen is a peaceful rural hamlet, situated in the heart of the Pembrokeshire countryside, some 7-8 miles or so northwest of the market town of Haverfordwest, which offers an extensive range of facilities and amenities. Also within easy reach is the ferry port town of Fishguard and the historic Cathedral City of St Davids.
The surrounding area is renowned for its attractive rolling countryside, leading to the superb scenery of the renowned Pembrokeshire coastline and offering idyllic setting for those purchasers seeking a quieter pace of life.
Despite its tranquil setting, the village enjoys good accessibility to a range of amenities in Haverfordwest, Fishguard and St Davids, and the spectacular Pembrokeshire coastline, with its award winning beaches, coastal path and outdoor pursuits is also within easy driving distance, making the location ideal for those wishing to enjoy both country and coastal living.
Directions
The property is located on the approach to Trefgarn-Owen. What3words: pills.order.hamster.
Description
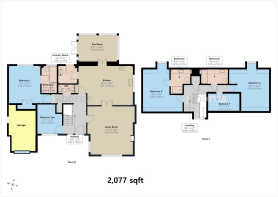
Awel Y Mor comprises a modern, detached dormer bungalow, standing on a large plot that offers plenty of off-road car parking to the fore, and pleasant lawned grounds, with shrub borders and patio area that overlook countyside to the rear. The flexible accommodation has to be viewed in order to be fully appreciated and could be configured as five bedrooms, if required, with two being ensuite. Possibly the fifth bedroom is more suited to a home office or similar. The property comprises:-
GROUND FLOOR
A composite door, with a central glazed glass pane entrance door opens to the:-
Entrance Hallway
A lovely, welcoming entrance hallway with a neutral carpet leading through to the rooms on the ground floor. fitted with a composite door with a central glass pane and a window to the side, allowing the natural light to flow through. The hallway benefits from a boot room beneath the stairs providing ample storage.
Cloakroom/WC
Which has partly tiled walls, extractor fan and radiator, WC and wash basin.
Sitting Room
5.25m x 5.5m
A lovely light room with uPVC double glazed duel aspect windows to the front and side, laid with a neutral carpet. The room has a focal point of a wood burner and is heated with two further radiators, with French doors opening into kitchen/diner, allowing light to come through and giving a continuous, open sightline to the rear garden.
Kitchen
4.56m x 5.84m
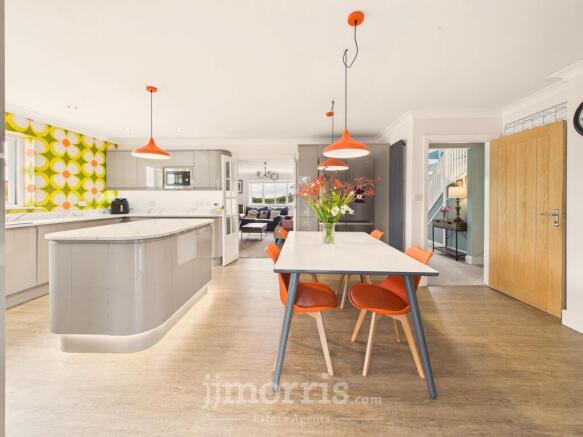
A feature of the property is the attractive kitchen/dining room, which has French doors opening into the Sun Lounge. The kitchen area is well equipped with an extensive range of fitted base units, with complimentary worksurfaces over and further storage in matching wall mounted units, with built-in fittings including a 1.5 bowl sink unit, double oven and grill with heat tray, integrated dishwasher, central island unit and plumbing for an American style fridge.
Sun Lounge
3.03m x 4.32m
A pleasant light and airy room overlooking the rear garden with French doors opening onto a patio, ideal for relaxing and watching the variety of wildlife in the garden.
Utility Room
1.96m x 2.14m
Accessed via the kitchen, the utility room is partly tiled walls and a range of fitted base units that incorporate a stainless steel single drainer sink unit with further storage in matching wall mounted units. There is plumbing for an automatic washing machine, radiator and uPVC double glazed door opening into the rear garden.
Bedroom One
4.18m x 3.54m
A generous super king sized bedroom with built-in walk in wardrobe with hanging rails and shelving, and a UPVC double glazed window overlooking the rear garden.
Ensuite
The en-suite has light,fully tiled walls and a suite comprising bath, WC, wash hand basin together with a shower cubicle and a towel rail style radiator.
Bedroom Two
3.39m x 2.82m
Bedroom two is situated on the ground floor, currently used as an office room which is ideal for anyone working from home but could be utilised as a fourth double bedroom. There is a a uPVC double glazed window to the fore and radiator.
Landing
With radiator, recessed ceiling lights, loft access, shelved airing cupboard with radiator.
Bedroom Three
4.74m x 2.98m
A lovely, neutral double bedroom with a skylight to the fore and dormer window to the rear boasting country views.
Ensuite
With roof light, part tiled walls, WC, wash hand basin, shower cubicle, radiator and under eaves storage.
Family Bathroom
With part tiled walls, radiator, suite comprising bath, WC, wash hand basin and skylight.
Bedroom Four
4.72m x 4.5m
A double bedroom with under eaves storage and a dormer window to the rear with views over the garden and countryside beyond including views of Carn Llidl
Bedroom Five
3.15m x 1.95m
A single bedroom, currently used as a walk in wardrobe with a velux window overlooking the front.
Externally
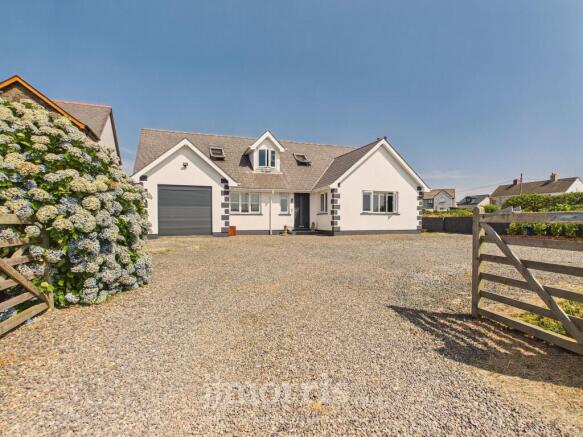
The grounds of Awel y Mor are a particularly attractive feature. The property is set back off the minor road that leads into the village of Trefgarn-Owen, by virtue of a stoned driveway and parking area that provides off-road car parking for several vehicles. There is an integral garage with remote controlled roller door which benefits from hot and cold plumbed sink and electric sockets and oil-fired boiler, whilst to the side is a very useful timber storage shed with access to the front and rear gardens. A further pedestrian access to the other side of the property leads to the rear garden. The rear garden needs to be viewed in order to be fully appreciated. Close to the conservatory is a very attractive patio area, with steps leading into the main lawn which has attractive shrub borders, raised beds for vegetables, a garden storage shed and various fruit trees.
Services
Mains water, electricity and drainage are connected, and the property benefits from full oil fired central heating and is fully uPVC double glazed.
Tenure
Freehold with vacant possession upon completion.
Local Authority
Pembrokeshire County Council, County Hall, Haverfordwest, Pembrokeshire. Telephone No. .
General Remarks
Awel Y Mor is a property that simply must be viewed in order to be fully appreciated. It occupies a very pleasant setting within the popular rural hamlet of Trefgarn-Owen, which lies within easy reach of the superb scenery of the renowned Pembrokeshire coastline with the towns of Haverfordwest, Fishguard and the cathedral city of St Davids all being within easy reach.
The layout of the accommodation is ideally suited for family occupation, having a well-proportioned sitting room with an attractive focal point of a wood burner, together with a well-equipped kitchen/dining room, and a sun room to the rear that overlooks the rear garden. The five bedrooms comprise two generously proportioned en suite double bedrooms, a third spacious double bedroom, a fourth double bedroom currently used as a home office, and a single bedroom currently used as a dressing room, offering flexible accommodation.
The grounds are a particularly attractive feature
Viewing is highly recommended.
Garden
To the rear, accessed via the sun room or utility, a generous paved terrace wraps around the property, providing several seating areas for outdoor dining and entertaining. Steps lead to a beautifully established, sunny garden featuring mature flowering shrubs, native planting, raised vegetable beds, fruit trees, raspberry canes and two garden sheds. A large wildlife pond, home to fish, water plants and dragonflies, creates a haven for birds and nature, while the open aspect enjoys spectacular sunsets over Carn Llidi in the Pembrokeshire Coast National Park.
Parking - Driveway
To the front, gated access opens onto a substantial gravelled driveway providing ample parking for multiple vehicles, together with an integral garage offering secure storage and additional parking.
Disclaimer
These particulars are intended as a general guide only and do not form part of any offer or contract. Whilst reasonable care has been taken in their preparation, descriptions, measurements, floor plans and other information should not be relied upon as statements of fact. Buyers should satisfy themselves by inspection and independent enquiries. Photographs, drone imagery and virtual tours are illustrative and may be digitally enhanced or edited and should not be relied upon as an exact representation of the property, its condition, boundaries or surroundings. Services, appliances and fittings have not been tested and no warranty is given. Measurements and distances are approximate. Buyers are advised to obtain appropriate independent professional advice before proceeding.
Brochures
Property Brochure- COUNCIL TAXA payment made to your local authority in order to pay for local services like schools, libraries, and refuse collection. The amount you pay depends on the value of the property.Read more about council Tax in our glossary page.
- Band: F
- PARKINGDetails of how and where vehicles can be parked, and any associated costs.Read more about parking in our glossary page.
- Driveway
- GARDENA property has access to an outdoor space, which could be private or shared.
- Private garden
- ACCESSIBILITYHow a property has been adapted to meet the needs of vulnerable or disabled individuals.Read more about accessibility in our glossary page.
- Ask agent
Energy performance certificate - ask agent

Add an important place to see how long it'd take to get there from our property listings.
__mins driving to your place


Notes
Staying secure when looking for property
Ensure you're up to date with our latest advice on how to avoid fraud or scams when looking for property online.
Visit our security centre to find out moreDisclaimer - Property reference 1ebf698a-3cb3-46e7-83d4-bd976792065d. The information displayed about this property comprises a property advertisement. Rightmove.co.uk makes no warranty as to the accuracy or completeness of the advertisement or any linked or associated information, and Rightmove has no control over the content. This property advertisement does not constitute property particulars. The information is provided and maintained by JJ Morris, Haverfordwest. Please contact the selling agent or developer directly to obtain any information which may be available under the terms of The Energy Performance of Buildings (Certificates and Inspections) (England and Wales) Regulations 2007 or the Home Report if in relation to a residential property in Scotland.
*This is the average speed from the provider with the fastest broadband package available at this postcode. The average speed displayed is based on the download speeds of at least 50% of customers at peak time (8pm to 10pm). Fibre/cable services at the postcode are subject to availability and may differ between properties within a postcode. Speeds can be affected by a range of technical and environmental factors. The speed at the property may be lower than that listed above. You can check the estimated speed and confirm availability to a property prior to purchasing on the broadband provider's website. Providers may increase charges. The information is provided and maintained by Decision Technologies Limited. **This is indicative only and based on a 2-person household with multiple devices and simultaneous usage. Broadband performance is affected by multiple factors including number of occupants and devices, simultaneous usage, router range etc. For more information speak to your broadband provider.