Orchid Way, South Anston, Sheffield, S25

- PROPERTY TYPE
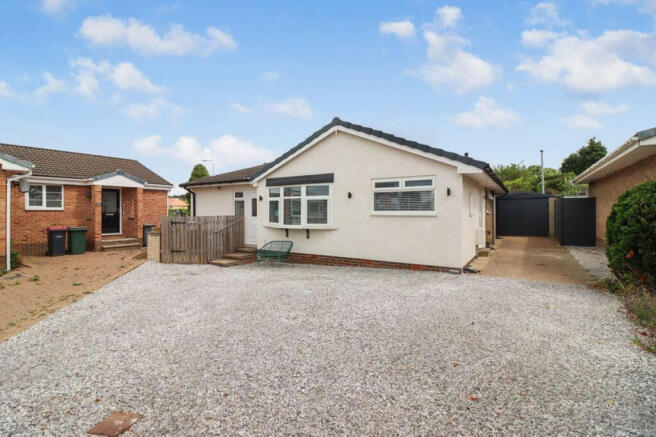
Detached Bungalow
- BEDROOMS
4
- BATHROOMS
2
- SIZE
Ask agent
- TENUREDescribes how you own a property. There are different types of tenure - freehold, leasehold, and commonhold.Read more about tenure in our glossary page.
Freehold
Key features
- Quote Ref: 822402 when calling
- Stunning detached four-bedroom bungalow
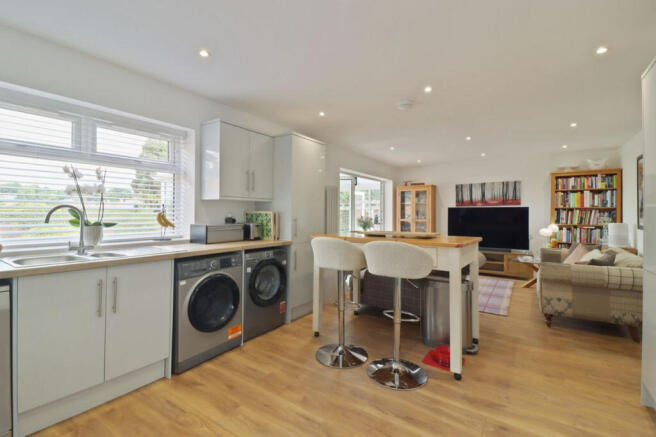
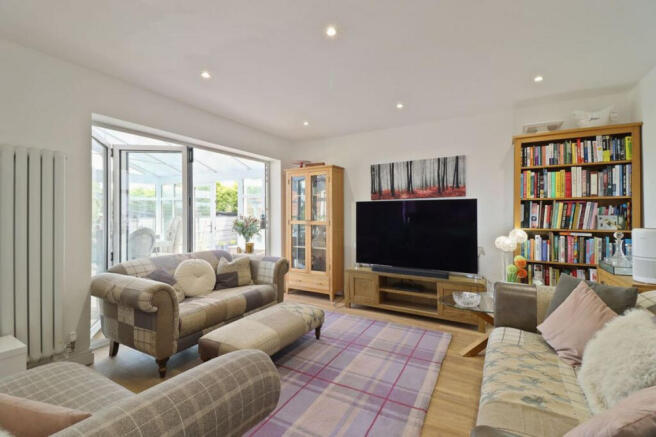
- Modern open-plan kitchen, dining and living space
- High-specification finish throughout
- Quiet cul-de-sac position within the sought-after village of South Anston
- Detached garage with new roof and internal insulation
- Landscaped wrap-around rear garden with excellent privacy
- Move-in ready accommodation
- Viewing highly recommended
Description
Quote Ref: 822402 when calling
Orchid Way, South Anston, Sheffield, S25 5JA
Entrance Hall
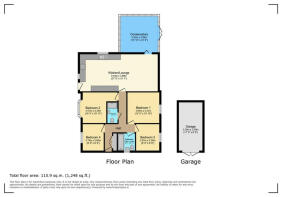
Accessed via a secure UPVC double glazed side entrance door, the welcoming hallway features contemporary laminate flooring, recessed spotlights, a useful built-in storage cupboard and a central heating radiator. From here, doors lead to all four bedrooms, the family bathroom, separate shower room and the impressive open plan kitchen, dining and living area.
Open Plan Kitchen, Dining & Living Area
Undoubtedly the heart of this exceptional home is the stunning open plan kitchen, dining and living space. Thoughtfully redesigned and finished to an excellent standard by the current owners, this versatile living area perfectly complements modern family life and offers an impressive amount of space rarely found in a bungalow.
The contemporary kitchen is fitted with an extensive range of stylish wall and base units complemented by quality work surfaces incorporating a one and a half bowl sink with mixer tap. Integrated appliances include a four-ring electric hob with extractor above and a built-in double oven, whilst there is ample space for a fridge freezer, washing machine, tumble dryer and dishwasher.
The room benefits from recessed spotlights, laminate flooring, two central heating radiators, a UPVC double glazed window to the side elevation and a UPVC double glazed entrance door providing access to the front of the property. There is generous space for both dining and lounge furniture, with double glazed bi-folding doors seamlessly opening into the conservatory, creating an ideal space for entertaining.
Conservatory
Designed and constructed by the current owners, the spacious conservatory provides an excellent additional reception area offering endless versatility. Whether utilised as a second sitting room, garden room, home office or children's playroom, it enjoys an abundance of natural light through UPVC double glazed windows to the side and rear elevations. Laminate flooring continues throughout, whilst bi-folding doors connect beautifully with the main living space and two further UPVC double glazed doors provide direct access onto the rear garden.
Bedrooms
The property offers four well-proportioned bedrooms, providing flexible accommodation to suit a variety of lifestyles.
The principal bedroom overlooks the side elevation and is a generous double room featuring a UPVC double glazed window, recessed spotlights and a central heating radiator.
Bedroom Two is another spacious double bedroom currently utilised as a cosy snug, offering flexibility as either a bedroom or an additional reception room. Positioned to the front elevation, it benefits from a UPVC double glazed window, recessed spotlights and a central heating radiator.
Bedroom Three is also a comfortable double bedroom situated to the front of the property with a UPVC double glazed window, recessed spotlights and a central heating radiator.
Bedroom Four is a well-sized single bedroom located adjacent to the principal bedroom, making it ideal as a nursery, dressing room, study or home office. It enjoys a UPVC double glazed window to the side elevation, recessed spotlights and a central heating radiator.
Family Bathroom
One of the property's many standout features is the inclusion of both a family bathroom and a separate shower room, providing excellent practicality for families and visiting guests.
The family bathroom is fitted with a modern white three-piece suite comprising a panelled bath with shower over, concealed cistern WC and vanity wash hand basin with mixer tap. Finished with contemporary wall and floor tiling, recessed spotlights, a heated towel rail and a UPVC double glazed side window.
Shower Room
Complementing the bathroom is an equally stylish shower room fitted with a modern three-piece suite comprising a shower enclosure, concealed cistern WC and vanity wash hand basin with mixer tap. The room is finished with matching wall and floor tiling, recessed spotlights and a heated towel rail.
Outside
Despite the substantial extension creating this spacious four-bedroom bungalow, the property still enjoys impressive outdoor space.
The enclosed rear garden wraps around the property and can be accessed via secure gated entrances on both sides. Predominantly laid to lawn with paved pathways and seating areas, it provides an ideal setting for relaxing, entertaining or family enjoyment. Mature hedging and fencing create an excellent degree of privacy, whilst there is ample space for garden furniture, storage sheds or children's play equipment.
To the front, the low-maintenance garden has been designed with practicality in mind, featuring a paved area suitable for additional seating or further off-road parking if required.
A driveway provides convenient off-street parking and leads to the detached garage. The garage has been significantly improved by the current owners, benefiting from a newly replaced roof, internal insulation and an additional external access door, making it suitable for a variety of uses including secure storage, workshop or hobby space.
Location
Orchid Way is a highly regarded residential cul-de-sac situated within the ever-popular village of South Anston, offering a fantastic balance of village charm and everyday convenience. The property is ideally placed within easy reach of a range of local amenities including supermarkets, convenience stores, independent shops, pharmacies, healthcare facilities and leisure amenities.
South Anston is well served by highly regarded primary and secondary schools, making it a particularly attractive location for families. The village also boasts an excellent selection of cafés, pubs and eateries, including the ever-popular Green Bean Café and the renowned Cakes by Nancy, both favourites with local residents. Traditional village pubs provide welcoming places to dine and socialise, further enhancing the community feel.
For commuters, the property enjoys excellent transport links with easy access to the M1 motorway network via Junctions 30 and 31, making Sheffield, Rotherham, Worksop, Chesterfield and Doncaster all within comfortable commuting distance. Kiveton Park and Worksop railway stations are also nearby, offering regular rail services to Sheffield, Lincoln and beyond.
Nearby open countryside, Anston Stones Wood, Langold Country Park and the surrounding walking routes provide excellent opportunities for outdoor recreation, whilst the village itself continues to be one of North Nottinghamshire and South Yorkshire's most desirable locations for those seeking a quieter pace of life without compromising on convenience.
Summary
This is far from the average bungalow. Extensively modernised and thoughtfully reconfigured, this exceptional detached home offers spacious and versatile accommodation finished to an outstanding standard throughout. Whether you're a growing family seeking flexible living space or looking to downsize without compromising on quality or room sizes, this property delivers on every level.
Early viewing is highly recommended to fully appreciate the size, specification and unique lifestyle this outstanding home has to offer.
- COUNCIL TAXA payment made to your local authority in order to pay for local services like schools, libraries, and refuse collection. The amount you pay depends on the value of the property.Read more about council Tax in our glossary page.
- Ask agent
- PARKINGDetails of how and where vehicles can be parked, and any associated costs.Read more about parking in our glossary page.
- Yes
- GARDENA property has access to an outdoor space, which could be private or shared.
- Yes
- ACCESSIBILITYHow a property has been adapted to meet the needs of vulnerable or disabled individuals.Read more about accessibility in our glossary page.
- Ask agent

Add an important place to see how long it'd take to get there from our property listings.
__mins driving to your place
Affordability
About Keller Williams Plus, Covering Nationwide
Suite 1G, Widford Business Centre, 33 Robjohns Road, Chelmsford, CM1 3AG

Notes
Staying secure when looking for property
Ensure you're up to date with our latest advice on how to avoid fraud or scams when looking for property online.
Visit our security centre to find out moreDisclaimer - Property reference RX822402. The information displayed about this property comprises a property advertisement. Rightmove.co.uk makes no warranty as to the accuracy or completeness of the advertisement or any linked or associated information, and Rightmove has no control over the content. This property advertisement does not constitute property particulars. The information is provided and maintained by Keller Williams Plus, Covering Nationwide. Please contact the selling agent or developer directly to obtain any information which may be available under the terms of The Energy Performance of Buildings (Certificates and Inspections) (England and Wales) Regulations 2007 or the Home Report if in relation to a residential property in Scotland.
*This is the average speed from the provider with the fastest broadband package available at this postcode. The average speed displayed is based on the download speeds of at least 50% of customers at peak time (8pm to 10pm). Fibre/cable services at the postcode are subject to availability and may differ between properties within a postcode. Speeds can be affected by a range of technical and environmental factors. The speed at the property may be lower than that listed above. You can check the estimated speed and confirm availability to a property prior to purchasing on the broadband provider's website. Providers may increase charges. The information is provided and maintained by Decision Technologies Limited. **This is indicative only and based on a 2-person household with multiple devices and simultaneous usage. Broadband performance is affected by multiple factors including number of occupants and devices, simultaneous usage, router range etc. For more information speak to your broadband provider.