Ottley Drive, London, SE3

- PROPERTY TYPE
Flat
- BEDROOMS
2
- BATHROOMS
1
- SIZE
786 sq ft
73 sq m
Key features
- CHAIN FREE
- Two Double Bedrooms
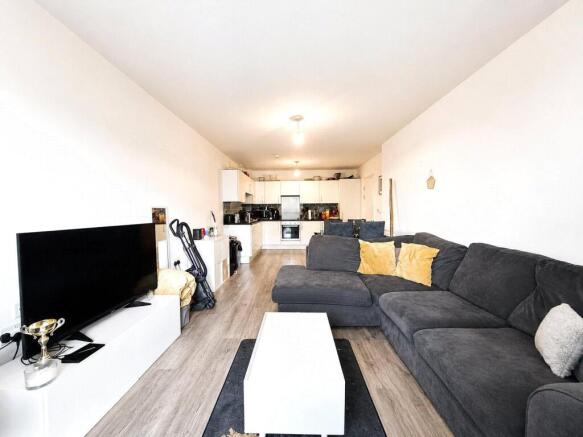
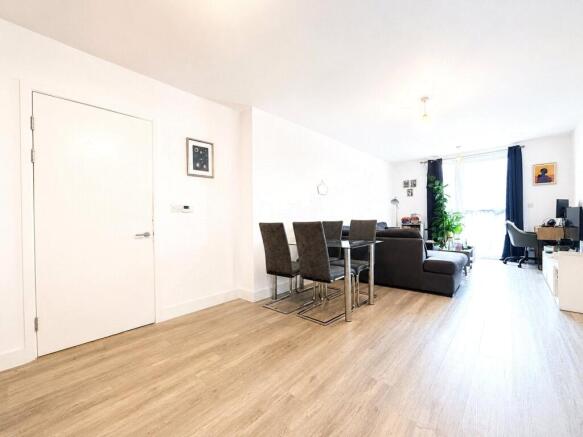
- Spacious Open Plan Reception/Kitchen
- Modern Family Bathroom
- Private Balcony
- Lift Access
- Allocated Underground Parking Space
- Excellent Transport Links
- Walking Distance to Local Shops, Cafés and Green Spaces
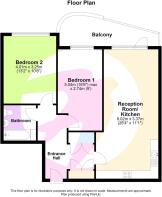
- Total floor area: 73m²= 786ft² (guidance only)
Description
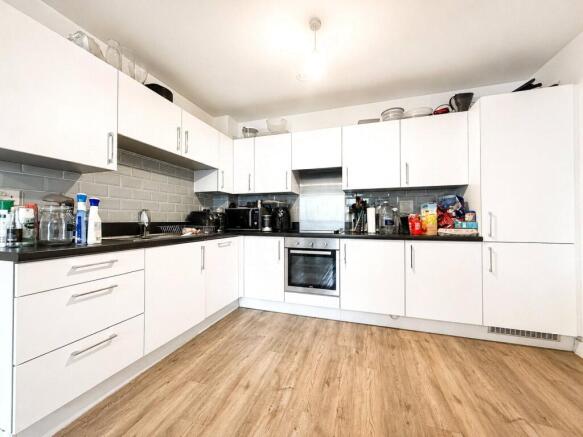
The property boasts a bright and spacious open plan reception room and modern fitted kitchen, creating an ideal space for both relaxing and entertaining. Large doors open onto a private balcony, providing the perfect spot to enjoy your morning coffee or unwind after a busy day. There are two generously sized double bedrooms, a stylish family bathroom, ample storage throughout, and the added benefit of an allocated underground parking space.
Ottley Drive is ideally positioned for commuters and families alike. Kidbrooke Station is just a short walk away, offering regular Southeastern services to London Bridge, Cannon Street, Charing Cross and Victoria, making travel into Central London quick and convenient. The development is also well served by local bus routes and provides easy access to the A2 and South Circular.
Residents can enjoy a fantastic range of nearby amenities, including the vibrant Kidbrooke Village, with its selection of cafés, supermarkets, restaurants and everyday conveniences. The property is also within easy reach of Blackheath Village, Greenwich, and Eltham, offering an excellent choice of independent shops, bars and eateries. For those who enjoy the outdoors, Sutcliffe Park, Cator Park and the beautiful open spaces of Blackheath Common are all close by, providing excellent recreational opportunities.
This superb apartment would make an ideal purchase for first time buyers, professionals, downsizers or investors seeking a modern home in a highly desirable South East London location.
LOCATION
Kidbrooke, in the Royal Borough of Greenwich, is a vibrant community made up of four distinct neighbourhoods. It offers easy access to cultural highlights like Greenwich Park, the Royal Observatory, and Maritime Greenwich. The area features a lively market, high street shops, independent boutiques, and a variety of restaurants and pubs, many with scenic park or river views.
Transport is excellent, with Kidbrooke station providing trains to central London hubs and connections to the DLR via Lewisham. Regular buses, safe pedestrian paths, and cycle routes make getting around easy. Nearby Blackheath offers vast open green space, great for walking and wildlife spotting, with views towards Canary Wharf.
LEASEHOLD INFORMATION
• Length of Lease: 125 years from 1 April 2017*
• Time remaining on lease: Approx. 115 years*
• Service Charge and Ground Rent: £6,001.20 per year*
• Service Charges Review Period: Every Year*
• Ground Rent Review Period: TBC*
• Monthly Rent (O255 share): £1,146 per month*
(*to be verified by Vendors Solicitor)
ADDITIONAL INFORMATION
• Postcode: SE3 9GF
• Local Authority: Royal Borough of Greenwich
• Council Tax: Band D
• EPC Rating: B
• EWS1: TBC
UTILITIES
• Mains electricity
• Mains water
• Drainage to public sewer
PARKING
• Allocated parking bay
• Residents’ car park
NEAREST TRAIN STATIONS
• Kidbrooke Station 0.2 miles
• Lee Station 1.0 miles
• Eltham Station 1.0 miles
FLOOD RISK
For information please visit: check-long-term-flood-risk.service.gov.uk/postcode
BROADBAND & MOBILE COVERAGE
For broadband and mobile phone coverage at the property please visit:
• Broadband: checker.ofcom.org.uk/en-gb/broadband-coverage
• Mobile: checker.ofcom.org.uk/en-gb/mobile-coverage
INTERIOR
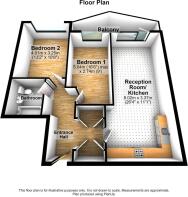
Entrance Hall:
Entrance door, two built in storage cupboards, wood style laminate floor, access to all rooms.
Reception Room/Kitchen:
26' 4" x 11' 1" (8.02m x 3.37m)
Double glazed floor to ceiling window and double glazed door to balcony, wood style laminate floor, radiator, open plan to the Kitchen: range of wall and base units with work tops above, stainless steel sink with mixer tap, integrated electric oven and hob with extractor hood over, integrated fridge freezer, tiled splash back.
Bedroom 1:
16' 6" x 9' 0" (5.04m x 2.74m)
Double glazed floor to ceiling window, fitted carpet, radiator.
Bedroom 2:
13' 2" x 10' 8" (4.01m x 3.25m)
Double glazed floor to ceiling window, fitted carpet, radiator.
Bathroom:
Panel enclosed bath with shower attachment and shower screen, wash hand basin, low level w.c., partly tiled walls and vinyl floor, heated towel rail, spotlights.
EXTERIOR
Balcony:
Decked.
Brochures
Particulars- COUNCIL TAXA payment made to your local authority in order to pay for local services like schools, libraries, and refuse collection. The amount you pay depends on the value of the property.Read more about council Tax in our glossary page.
- Band: D
- PARKINGDetails of how and where vehicles can be parked, and any associated costs.Read more about parking in our glossary page.
- Yes
- GARDENA property has access to an outdoor space, which could be private or shared.
- Ask agent
- ACCESSIBILITYHow a property has been adapted to meet the needs of vulnerable or disabled individuals.Read more about accessibility in our glossary page.
- Ask agent

Add an important place to see how long it'd take to get there from our property listings.
__mins driving to your place
Affordability


Notes
Staying secure when looking for property
Ensure you're up to date with our latest advice on how to avoid fraud or scams when looking for property online.
Visit our security centre to find out moreDisclaimer - Property reference LEW260459. The information displayed about this property comprises a property advertisement. Rightmove.co.uk makes no warranty as to the accuracy or completeness of the advertisement or any linked or associated information, and Rightmove has no control over the content. This property advertisement does not constitute property particulars. The information is provided and maintained by Robinson Jackson, Lewisham. Please contact the selling agent or developer directly to obtain any information which may be available under the terms of The Energy Performance of Buildings (Certificates and Inspections) (England and Wales) Regulations 2007 or the Home Report if in relation to a residential property in Scotland.
*This is the average speed from the provider with the fastest broadband package available at this postcode. The average speed displayed is based on the download speeds of at least 50% of customers at peak time (8pm to 10pm). Fibre/cable services at the postcode are subject to availability and may differ between properties within a postcode. Speeds can be affected by a range of technical and environmental factors. The speed at the property may be lower than that listed above. You can check the estimated speed and confirm availability to a property prior to purchasing on the broadband provider's website. Providers may increase charges. The information is provided and maintained by Decision Technologies Limited. **This is indicative only and based on a 2-person household with multiple devices and simultaneous usage. Broadband performance is affected by multiple factors including number of occupants and devices, simultaneous usage, router range etc. For more information speak to your broadband provider.