
Steyne Road, Bembridge

- PROPERTY TYPE
Flat
- BEDROOMS
2
- BATHROOMS
1
- SIZE
667 sq ft
62 sq m
Key features
- PRIVATE ENTRANCE, COVERED WALKWAY AND STORAGE
- CENTRAL VILLAGE LOCATION
- EASY ACCESS TO LOCAL SHOPS, AMENITIES & PUBLIC TRANSPORT
- TWO GOOD SIZE DOUBLE DEDROOMS WITH BUILT IN WARDROBES
- PRIVATE OFF ROAD ALLOCATED RESIDENTIAL PARKING
- LARGE SPACIOUS BALCONY, AMPLE STORAGE FACILITIES THROUGHOUT APARTMENT
- IDEAL LOCK UP & LEAVE APARTMENT WITH LOW MAINTENANCE COMMUNAL GARDEN
- PURPOSE BUILT BLOCK OF APARTMENTS
- SOLD CHAIN FREE
- LARGE KITCHEN/BREAKFAST ROOM
Description
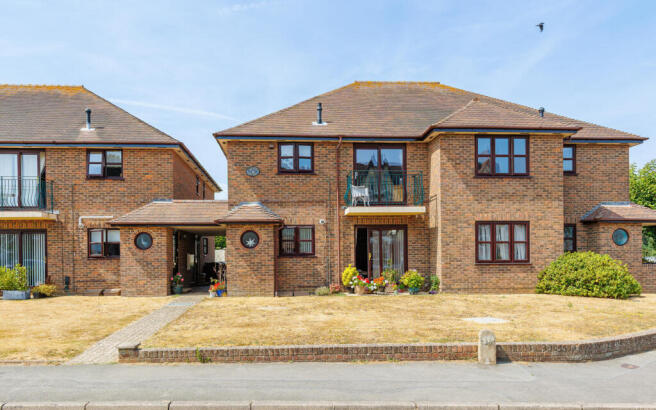
6 Birdham Court was built in 1988 and offered with a share of the freehold. This apartment is an excellent choice whether you’re seeking a main residence, a relaxing Island retreat, or a convenient lock-up-and-leave. Spacious accommodation extending to 667 sq. ft, and features a particularly well-balanced layout that maximizes both comfort and practicality. The spacious lounge and dining area is a highlight, opening directly onto a front balcony that’s perfect for setting up a table and chairs to enjoy the fresh air. The apartment also boasts a generously sized, separate kitchen and two double bedrooms with built in wardrobes, giving you flexible space ideal for guests or even a dedicated home office, adapting easily to your lifestyle needs. Gas central heating and double glazing throughout to ensure year-round comfort. In addition to the indoor features, Flat 6 includes private residential allocated parking, an external storage cupboard, and access to neatly maintained communal grounds. These amenities add both convenience and appeal to the property.
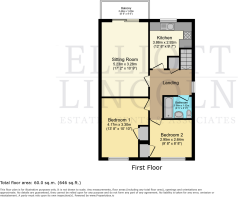
Entrance Hall & Landing - Welcoming, private covered entrance featuring generous space for coats and boots with Amtico flooring. Stairs lead up to a bright first-floor landing, which includes a large built-in storage cupboard, convenient loft access, and seamless flow to all main reception rooms and bedrooms.
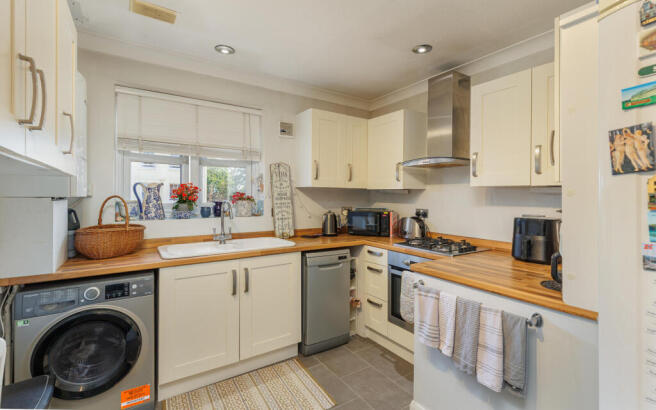
Kitchen - 12'8 (max) X 9'7 - Spacious and bright kitchen featuring room for a small breakfast table. Generously equipped with ample wall and base units, quality worktops and a 1.5-bowl ceramic sink with drainer. Modern built-in appliances include a BOSCH four-ring gas hob, integrated oven, and extractor hood. Offers excellent space for a washing machine, dishwasher, and tall fridge-freezer, all complimented by lovely views over the sun-drenched, southeast-facing communal garden. Amtico flooring.
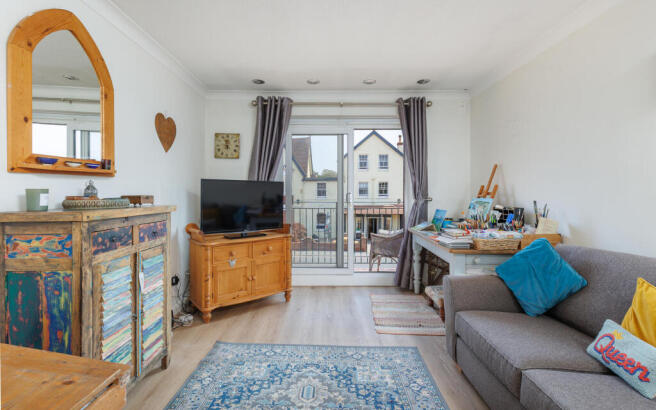
Sitting Room/Diner - 17'2 X10'9 - Light and airy reception room boasting durable laminate flooring and direct access to a southeast-facing balcony via sliding patio doors. Thoughtfully laid out with ample space for both relaxing and hosting, including dedicated room for a full dining set.
Balcony - 8'0 X 4'0 - Southeast facing with ample room for patio table, chairs and potted plants.
Bedroom 1 - 13'8 X 10'10 - Generously proportioned double bedroom featuring convenient built-in wardrobe. Enjoys peaceful, elevated views overlooking the rear communal gardens and private driveway.
Bedroom 2 - 9'8 X 8'8 - Well-proportioned double bedroom featuring a practical built-in wardrobe. The room enjoys an elevated outlook over the private driveway and tranquil rear communal gardens.
Bathroom - 6'5 X 5'0 - Sleek and contemporary bathroom featuring a full bath with an overhead shower, glass screen, fully tiled splashback and tiled flooring. Completed by a stylish wash hand basin set above a functional vanity unit, a modern WC, and a towel rail.
Outside - Extremely well-serviced exterior, accessed via a private driveway leading to allocated communal parking and convenient guest spaces. Highlights include a covered private entrance featuring a substantial external storage cupboard, along with access to shared gardens and a communal drying area.
Important Notice – Property Particulars - These particulars are intended to give a fair and overall indication of the property and do not constitute any part of an offer or contract. They are provided in good faith and are believed to be correct; however, Elliott Lincoln gives no representation or warranty (whether express or implied) as to the accuracy, completeness or reliability of the information contained within these particulars. All statements, descriptions, photographs, measurements, floor plans and any other information are for guidance only and must not be relied upon as statements of fact. Any prospective purchaser must satisfy themselves by inspection and/or by making independent enquiries as to the correctness of all information, including (without limitation) the condition of the property, boundaries, title, tenure, planning permissions, building regulations, consents, rights of way, restrictive covenants, access, services, service charges/ground rent (if applicable), and the location and proximity of any facilities or features of specific importance to them. Distances, areas and measurements are approximate and are not guaranteed. Fixtures, fittings, contents and furnishings are not included in the sale unless specifically stated. Any reference to appliances, services, utilities, heating systems or installations is given in good faith but these have not been tested by Elliott Lincoln, and no warranty is given as to their working order, efficiency or safety. Purchasers are strongly advised to commission appropriate surveys/inspections and to obtain verification from their solicitor and/or other professional advisers prior to exchange of contracts. Elliott Lincoln is the trading name of Adele Smith Ltd, and its Associates, agents and representatives are not authorised to make or give any representations or warranties in relation to the property.
Brochures
Steyne Road, BembridgeBrochure- COUNCIL TAXA payment made to your local authority in order to pay for local services like schools, libraries, and refuse collection. The amount you pay depends on the value of the property.Read more about council Tax in our glossary page.
- Band: C
- PARKINGDetails of how and where vehicles can be parked, and any associated costs.Read more about parking in our glossary page.
- Driveway,Residents,Communal
- GARDENA property has access to an outdoor space, which could be private or shared.
- Ask agent
- ACCESSIBILITYHow a property has been adapted to meet the needs of vulnerable or disabled individuals.Read more about accessibility in our glossary page.
- Ask agent
Steyne Road, Bembridge

Add an important place to see how long it'd take to get there from our property listings.
__mins driving to your place
Affordability


Notes
Staying secure when looking for property
Ensure you're up to date with our latest advice on how to avoid fraud or scams when looking for property online.
Visit our security centre to find out moreDisclaimer - Property reference 34838979. The information displayed about this property comprises a property advertisement. Rightmove.co.uk makes no warranty as to the accuracy or completeness of the advertisement or any linked or associated information, and Rightmove has no control over the content. This property advertisement does not constitute property particulars. The information is provided and maintained by Elliott Lincoln, Covering the Isle of Wight. Please contact the selling agent or developer directly to obtain any information which may be available under the terms of The Energy Performance of Buildings (Certificates and Inspections) (England and Wales) Regulations 2007 or the Home Report if in relation to a residential property in Scotland.
*This is the average speed from the provider with the fastest broadband package available at this postcode. The average speed displayed is based on the download speeds of at least 50% of customers at peak time (8pm to 10pm). Fibre/cable services at the postcode are subject to availability and may differ between properties within a postcode. Speeds can be affected by a range of technical and environmental factors. The speed at the property may be lower than that listed above. You can check the estimated speed and confirm availability to a property prior to purchasing on the broadband provider's website. Providers may increase charges. The information is provided and maintained by Decision Technologies Limited. **This is indicative only and based on a 2-person household with multiple devices and simultaneous usage. Broadband performance is affected by multiple factors including number of occupants and devices, simultaneous usage, router range etc. For more information speak to your broadband provider.