
Main Road, Burstwick, Hull

- PROPERTY TYPE
Semi-Detached Bungalow
- BEDROOMS
3
- BATHROOMS
2
- SIZE
1,518 sq ft
141 sq m
- TENUREDescribes how you own a property. There are different types of tenure - freehold, leasehold, and commonhold.Read more about tenure in our glossary page.
Freehold
Key features
- Extensive Family Home with Spectacular Gardens & Open Views
- Three Double Bedrooms & Family Bathroom
- Ground Floor Master Bedroom with En Suite Shower
- Comfortable Lounge with Feature Original Panelling
- Dining Kitchen with Central Island Feature
- Orangery & Games Room
- Garage & Private Driveway
- Outbuildings & Garden Bar
- Sought After Location
- Viewing Highly Recommended
Description
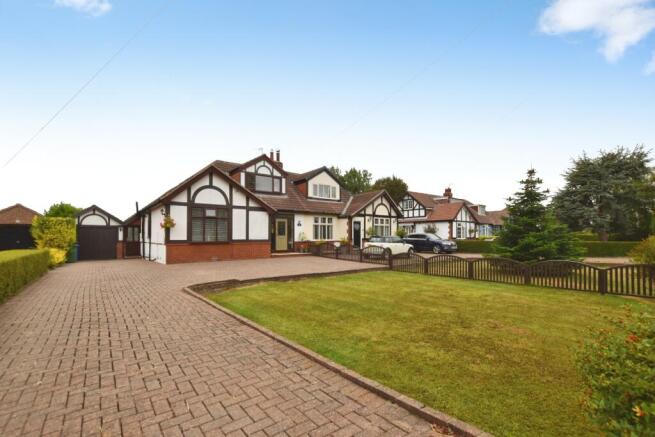
This CHARMING SEMI DETACHED CHALET STYLE BUNGALOW, enjoys the enviable setting of Bridge Bungalows, Burstwick boasting breath taking views over gardens, paddock land and neighbouring countryside. As you pull up onto the sweeping driveway, adorned with beautiful mature trees, shrubbery and greenery, you'll know you have found your next chapter....
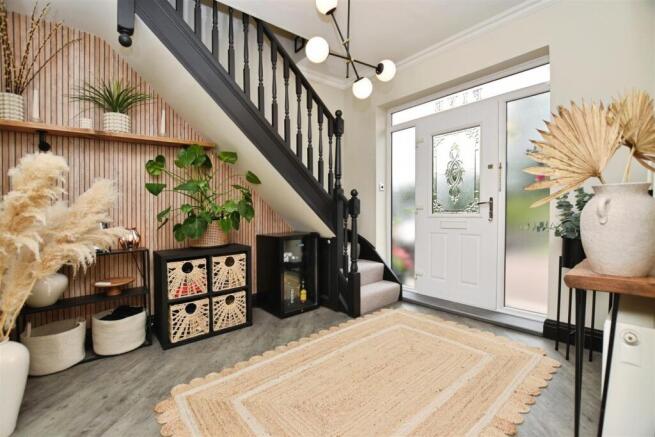
The front entrance door opens into the hallway, welcoming you in to view this beautiful home, enhanced and lovingly upgraded by the current owners, whilst retaining many original features to include: high ceilings, solid wooden doors and original wall panelling in the lounge, creating a blend of rustic charm with the convenience of modern day living.
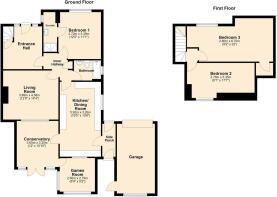
The generously proportioned accommodation includes ; A fabulous ENTRANCE HALL, tastefully styled with stairs taking you up to he first floor landing where you find TWO DOUBLE BEDROOMS, the rear enjoys wonderful open views over the gardens and beyond, just lovely to wake up to in the mornings. There is a GROUND FLOOR, MASTER BEDROOM with feature wall panelling and an EN SUITE SHOWER ROOM, separate FAMILY BATHROOM with three piece suite.
The comfortable LOUNGE has a lovely calming ambience with LOG BURNING STOVE and original 1930's Old English Oak wall panelling, a lovely room for the family to relax.
At the heart of this home is the DINING KITCHEN with adjoining ORANGERY & GAMES ROOM, overlooking the rear garden, creating a wonderful layout for entertaining.
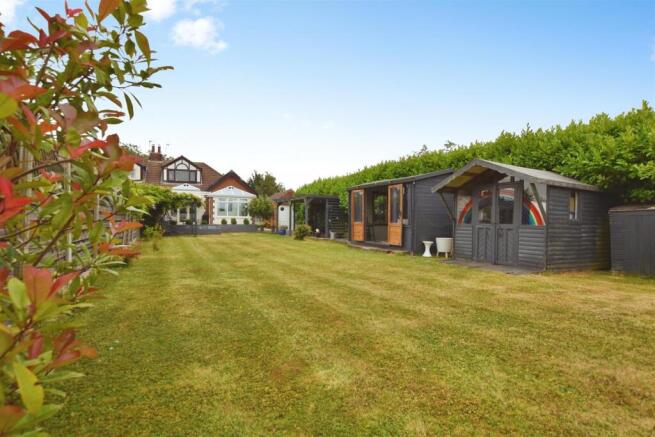
Outside there are spectacular GARDENS, adorned with mature trees and shrubbery, paved patio areas and a garden BAR are perfect additions for entertaining and dining " al fresco" A timber pergola with cascading foliage provides a shaded area to sit and enjoy the wonderous outdoors.
A PRIVATE DRIVEWAY provides ample OFF ROAD PARKING and leads down to the GARAGE.
This wonderful property comes to market, ready and waiting for new owners to move into
Accommodation Comprising -
Entrance & Hallway - The front entrance door opens into the fabulous hallway, welcoming you in to view the tastefully styled accommodation on offer. Feature staircase takes you up to the first floor and solid wooden doors open to the ....
Lounge - 4.38 x 3.89 (14'4" x 12'9") - A comfortable lounge with a calming ambience, features include an Oak Mantel with log burning stove and original 1930's Old English Oak wall panelling and light switch, a lovely room to relax and unwind.
Lounge Features -
Lounge Panelling -
Dining Kitchen - 5.92 x 3.26 (19'5" x 10'8") - The dining kitchen has a range of fitted units with complimentary work surface and central island feature. Space for Range Style cooker, ideal for the culinary member of the family. Ceramic sink with shower tap and drainer, plumbed for automatic washing machine and under counter fridge/ freezer. Two double glazed windows allow ample light to flow through. Under floor heating and French doors open into the orangery/conservatory, creating a wonderful social space, ideal for entertaining family & friends.
Orangery/ Conservatory - 3.65 x 3.30 (11'11" x 10'9") - A fabulous addition to this home is the orangery/ conservatory with feature ceiling lantern and French doors opening out to the rear garden. Wall panelling and a contemporary log burning stove make this a lovely room for the family to enjoy as the seasons come and go.
Ground Floor Bedroom One - The ground floor bedroom has a lovely calming ambience, decorated in neutral tones with feature wall panelling. A double glazed window to front elevation, radiator and door into the En Suite.
En Suite To Bedroom One - En suite with shower cubicle and glazed screen, vanity unit housing the wash basin with useful storage cupboard below. Towel heater and double glazed obscure window.
Games Room - 2.79 x 2.66 (9'1" x 8'8") - An opening from the orangery opens into the games room, creating additional room for entertaining.
Garden Patio -
Ground Floor Bathroom - 2.29m x1.55m (7'6" x5'1") - Fully tiled walls and laminate flooring, the family bathroom includes: panelled bath, low level W.C. and vanity unit housing the wash basin with useful storage below. Radiator and double glazed obscure window.
Side Porch/ Cloak Room - A useful side porch/ cloak room with doors to front an back allowing access through to the rear garden.
Bedroom Two - 5.35 x 2.78 (17'6" x 9'1") - A double bedroom with radiator, double glazed window, enjoying views over the rear garden and open fields beyond, just lovely to wake up to in the mornings.
Bedroom Three - 6.70 x 2.80 (max) (21'11" x 9'2" (max)) - A further double bedroom with double glazed window to front elevation and radiator.
Garage - Garage with metal up and over door providing vehicle access and a further door to the rear, enabling access from the garden.
Gardens - The gardens are just spectacular, mainly laid to lawn, adorned with beautiful mature trees and shrubbery. There are paved patio areas around the garden and an attractive pergola, creating ample seating areas, ideal for family gathering's, a wonderous outdoor area for children to play and discover all the delights that nature has to offer.
Pergola - An attractive timber pergola with cascading foliage, provides a lovely shaded area to sit and enjoy the outdoors.
Garden Bar - A timber built outdoor bar, perfect to enjoy outdoor gatherings.
Rear House And Garden -
Tenure - Tenure is Freehold
Council Tax Band - East Riding of Yorkshire Council Tax Band D
Epc Rating - EPC Rating C Expires September 2036
Making An Offer - In order to progress an offer, we are legally required by HMRC to conduct anti-money laundering checks on all potential buyers. Once your offer is accepted, subject to contract we will send a secure link to make payment and then complete the biometric checks electronically. The cost of this is £25 per person with a maximum of £50 - the fees are non refundable.
Once these checks are completed, and you have provided all evidence of funding requested along with your solicitors details, details will be passed to solicitors to progress a sale.
Additional Services. - Whitaker Estate Agents offer additional services via third parties: surveying, financial services, investment insurance, conveyancing and other services associated with the sale and purchase of your property.
We are legally obliged to advise a vendor of any additional services a buyer has applied to use in connection with their purchase. We will do so in our memorandum of sale when the sale is instructed to both parties solicitors, the vendor and the buyer.
Agents Notes. - Services, fittings & equipment referred to in these sale particulars have not been tested ( unless otherwise stated ) and no warranty can be given as to their condition. Please note that all measurements are approximate and for general guidance purposes only.
Free Market Appraisals / Valuations. - We offer a free sales valuation service, as an Independent company we have a strong interest in making sure you achieve a quick sale. If you need advice on any aspect of buying or selling please do not hesitate to ask.
Material Information. - Construction - Brick under tiled roof
Conservation Area - No
Flood Risk - Very Low
Mobile Coverage / Signal - O2 good/ Three/EE and Vodafone all okay
Broadband - Basic 21 Mbps / Ultrafast 1000 Mbps
Coastal Erosion - No
Coalfield or Mining Area - No
Whitakers Estate Agent Declaration. - Whitakers Estate Agents for themselves and for the lessors of the property, whose agents they are give notice that these particulars are produced in good faith, are set out as a general guide only & do not constitute any part of a contract. No person in the employ of Whitakers Estate Agents has any authority to make or give any representation or warranty in relation to this property.
Brochures
Main Road, Burstwick, Hull- COUNCIL TAXA payment made to your local authority in order to pay for local services like schools, libraries, and refuse collection. The amount you pay depends on the value of the property.Read more about council Tax in our glossary page.
- Band: D
- PARKINGDetails of how and where vehicles can be parked, and any associated costs.Read more about parking in our glossary page.
- Yes
- GARDENA property has access to an outdoor space, which could be private or shared.
- Yes
- ACCESSIBILITYHow a property has been adapted to meet the needs of vulnerable or disabled individuals.Read more about accessibility in our glossary page.
- Ask agent

Add an important place to see how long it'd take to get there from our property listings.
__mins driving to your place
Affordability


Notes
Staying secure when looking for property
Ensure you're up to date with our latest advice on how to avoid fraud or scams when looking for property online.
Visit our security centre to find out moreDisclaimer - Property reference 34838985. The information displayed about this property comprises a property advertisement. Rightmove.co.uk makes no warranty as to the accuracy or completeness of the advertisement or any linked or associated information, and Rightmove has no control over the content. This property advertisement does not constitute property particulars. The information is provided and maintained by Whitakers, Hedon. Please contact the selling agent or developer directly to obtain any information which may be available under the terms of The Energy Performance of Buildings (Certificates and Inspections) (England and Wales) Regulations 2007 or the Home Report if in relation to a residential property in Scotland.
*This is the average speed from the provider with the fastest broadband package available at this postcode. The average speed displayed is based on the download speeds of at least 50% of customers at peak time (8pm to 10pm). Fibre/cable services at the postcode are subject to availability and may differ between properties within a postcode. Speeds can be affected by a range of technical and environmental factors. The speed at the property may be lower than that listed above. You can check the estimated speed and confirm availability to a property prior to purchasing on the broadband provider's website. Providers may increase charges. The information is provided and maintained by Decision Technologies Limited. **This is indicative only and based on a 2-person household with multiple devices and simultaneous usage. Broadband performance is affected by multiple factors including number of occupants and devices, simultaneous usage, router range etc. For more information speak to your broadband provider.