Edmund Crescent, Bournemouth, BH11 9

- PROPERTY TYPE
Terraced
- BEDROOMS
4
- BATHROOMS
1
- SIZE
Ask agent
- TENUREDescribes how you own a property. There are different types of tenure - freehold, leasehold, and commonhold.Read more about tenure in our glossary page.
Freehold
Key features
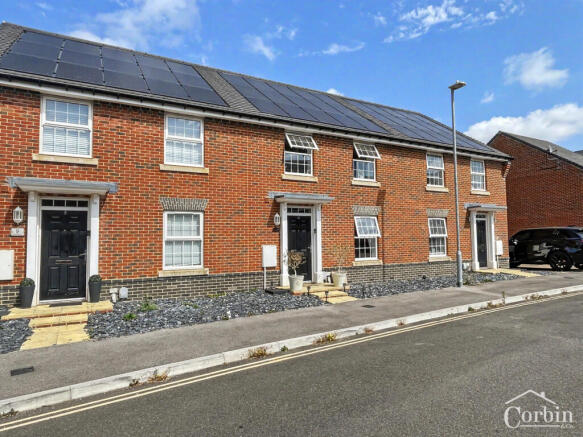
- Beautifully presented four-bedroom terraced family home
- Highly sought-after Canford Paddocks development
- Stunning upgraded kitchen/dining room spanning the full width of the property
- Utility cupboard with plumbing for washing machine and tumble dryer
- Spacious front aspect lounge
- Ground floor cloakroom/WC
- Four well-proportioned bedrooms
- Modern family bathroom
- Landscaped rear garden with two patio areas
- Available through the Government Discount Market Scheme • Purchase at just 64% of the full market value
Description
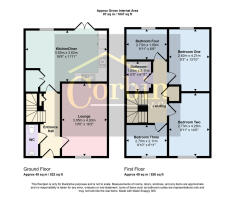
Upon entering the property, a spacious and welcoming entrance hallway provides access to the ground floor accommodation. There is a useful understairs storage cupboard, a modern ground floor cloakroom/WC and stairs rising to the first floor.
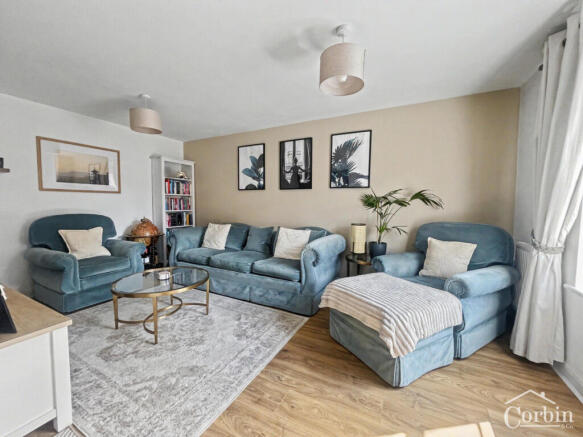
To the front of the property, the bright and comfortable lounge enjoys an attractive outlook and offers ample space for a variety of living room furniture, making it an ideal space to relax or entertain.
Spanning the full width of the property is the impressive upgraded kitchen/dining room, undoubtedly the heart of the home. Finished to an exceptional standard, the contemporary kitchen features a comprehensive range of sleek wall and base units complemented by square-edge work surfaces and stylish metro tiled splashbacks. Integrated appliances include a high-level double oven, dishwasher and five-ring gas hob with a modern cooker hood above, while there is designated space for an American-style fridge/freezer. Thoughtfully designed under-cabinet and plinth lighting enhances both the functionality and ambience of the space. The flooring has been upgraded to large-format granite-effect floor tiles creating a contemporary and cohesive finish.
The dining area comfortably accommodates a family dining table and benefits from feature pendant lighting, a rear-facing window and French doors opening directly onto the landscaped rear garden, creating an excellent indoor-outdoor flow for entertaining. A practical utility cupboard provides plumbing and space for both a washing machine and tumble dryer.
The first floor offers four well-proportioned bedrooms. The generous principal bedroom overlooks the rear garden and provides an excellent double bedroom. Bedroom two is another spacious double room enjoying a front aspect, while bedrooms three and four are comfortable single bedrooms overlooking the front and rear respectively, making them ideal children's bedrooms, guest accommodation or home office space.
The bedrooms are served by a modern family bathroom comprising a white suite including a panelled bath with mixer tap, wall-mounted shower and glazed shower screen, wash hand basin and WC.
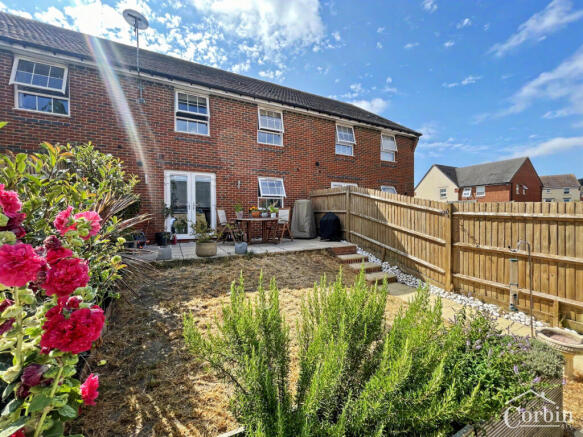
Outside, the rear garden has been beautifully landscaped to maximise both practicality and enjoyment. A larger paved patio immediately adjoins the property, creating the perfect space for al fresco dining, summer entertaining and family gatherings. Steps lead down through an area of lawn with a paved pathway connecting to a further lower patio, providing additional seating space alongside room for a garden shed. Rear gated access adds further convenience.
The property also benefits from allocated parking and gas central heating, making it an ideal turnkey purchase for growing families, professionals or buyers seeking a modern home requiring little or no additional work.
Location
Canford Paddock is one of Bearwood's most desirable modern developments, offering a wonderful balance of family living, convenience and access to nature. Just moments away are the protected open green spaces of Canford SANG (Suitable Alternative Natural Greenspace), providing miles of scenic walking routes, woodland trails and open countryside ideal for walking, running and cycling.
A wide range of everyday amenities can be found nearby, including supermarkets, convenience stores, cafés, healthcare facilities and well-regarded local schools. Larger shopping destinations including Tower Park, Castlepoint Shopping Centre, and The Dolphin Shopping Centre in Poole are all within easy reach, offering extensive retail, leisure and dining facilities.
Excellent road connections via the A31 and A338 provide straightforward access to Ferndown, Wimborne Minster, Bournemouth Town Centre, Poole Town Centre, Southampton and the wider motorway network. Regular bus services operate nearby, while Bournemouth and Poole railway stations offer direct rail links to London Waterloo.
The award-winning beaches of Bournemouth, Sandbanks and Poole Harbour are all within easy reach, offering miles of golden sand, water sports, cafés and coastal walks.
Discount Market Scheme
This property is offered for sale under the Government's Discount Market Scheme, providing an excellent opportunity for eligible buyers to purchase a home at a reduced price.
The advertised purchase price represents 64% of the full market value, with the remaining 36% discount permanently retained as part of the scheme.
To be eligible to purchase this property, prospective buyers must satisfy the Discount Market Scheme criteria before proceeding. A qualifying buyer must:
Not be benefiting from any other Government home ownership scheme (excluding a Help to Buy ISA or similar savings product).
Occupy the property as their principal and only residence.
Be able to finance the purchase with a capital repayment mortgage over a maximum term of 25 years (or a longer term if agreed by the Local Authority).
Borrow no more than 4.5 times the gross household income.
Have a minimum deposit of £23,250.
The Discount Market Scheme remains attached to the property in perpetuity. This means the 36% discount must be passed on to all future purchasers, with the sale price always reflecting the same discounted percentage of the property's open market value.
Every future buyer must also meet the scheme's eligibility criteria, ensuring the property continues to provide affordable home ownership opportunities for eligible purchasers.
For further information on the scheme or to discuss your eligibility, please contact our office before arranging a viewing or making an offer.
This superb family home combines stylish modern living with an exceptional location making it an outstanding choice for eligible first-time buyers.
To arrange your viewing please contact us today on .
AML
By law, we are required to conduct anti-money laundering checks on all potential buyers and sellers, and we take this responsibility very seriously. In line with HMRC guidelines, our trusted partner, Coadjute, will securely manage these checks on our behalf. Once an offer is accepted (subject to contract), Coadjute will send a secure link for you to complete the biometric checks electronically. A non-refundable fee of £45 + VAT per person will apply for these checks, and Coadjute will handle the payment for this service. These anti-money laundering checks must be completed before we can send the memorandum of sale to the solicitors to confirm the sale. Please contact the office if you have any questions in relation to this.
Disclaimer
SALES
The heating system, plumbing, and appliances have not been tested by Corbin & Co. All measurements, distances, and areas are approximate. Text, photos, and plans are for guidance only and are not exhaustive. While we strive for accuracy, details are provided by the seller and are not guaranteed. Buyers should verify all information through inspections, legal inquiries, and surveys before committing. We have not checked legal documentation, including lease terms, ground rent, or increases. Buyers must confirm details with their solicitors.
LETTINGS
Particulars are believed accurate but not guaranteed and do not form part of any contract. No assurances are given on the property’s condition or the functionality of services, appliances, or facilities. Tenants should verify these matters independently before moving in.
Brochures
Key Facts For Buyers- COUNCIL TAXA payment made to your local authority in order to pay for local services like schools, libraries, and refuse collection. The amount you pay depends on the value of the property.Read more about council Tax in our glossary page.
- Band: C
- PARKINGDetails of how and where vehicles can be parked, and any associated costs.Read more about parking in our glossary page.
- Yes
- GARDENA property has access to an outdoor space, which could be private or shared.
- Yes
- ACCESSIBILITYHow a property has been adapted to meet the needs of vulnerable or disabled individuals.Read more about accessibility in our glossary page.
- Ask agent

Add an important place to see how long it'd take to get there from our property listings.
__mins driving to your place
Affordability


Notes
Staying secure when looking for property
Ensure you're up to date with our latest advice on how to avoid fraud or scams when looking for property online.
Visit our security centre to find out moreDisclaimer - Property reference RX823375. The information displayed about this property comprises a property advertisement. Rightmove.co.uk makes no warranty as to the accuracy or completeness of the advertisement or any linked or associated information, and Rightmove has no control over the content. This property advertisement does not constitute property particulars. The information is provided and maintained by Corbin & Co, Bournemouth. Please contact the selling agent or developer directly to obtain any information which may be available under the terms of The Energy Performance of Buildings (Certificates and Inspections) (England and Wales) Regulations 2007 or the Home Report if in relation to a residential property in Scotland.
*This is the average speed from the provider with the fastest broadband package available at this postcode. The average speed displayed is based on the download speeds of at least 50% of customers at peak time (8pm to 10pm). Fibre/cable services at the postcode are subject to availability and may differ between properties within a postcode. Speeds can be affected by a range of technical and environmental factors. The speed at the property may be lower than that listed above. You can check the estimated speed and confirm availability to a property prior to purchasing on the broadband provider's website. Providers may increase charges. The information is provided and maintained by Decision Technologies Limited. **This is indicative only and based on a 2-person household with multiple devices and simultaneous usage. Broadband performance is affected by multiple factors including number of occupants and devices, simultaneous usage, router range etc. For more information speak to your broadband provider.