Honeysuckle Close, Eastbourne

Letting details
- Let available date:
- Now
- Deposit:
- Ask agentA deposit provides security for a landlord against damage, or unpaid rent by a tenant.Read more about deposit in our glossary page.
- Furnish type:
- Ask agent
- Council Tax:
- Ask agent
- PROPERTY TYPE
Detached Bungalow
- BEDROOMS
3
- BATHROOMS
2
- SIZE
Ask agent
Key features
- A household income of £53,850 is required for this property
- Newly refurbished
- Modern utility room
- Driveway and garage
- Popular location
Description
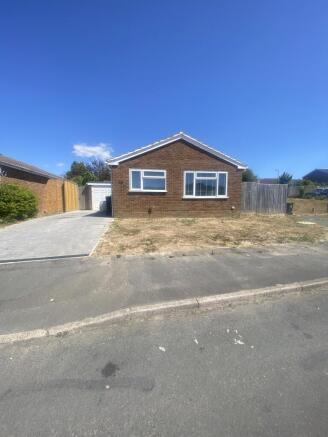
Beautifully modernised throughout, this impressive home offers fresh, contemporary interiors, generous living space, a private driveway, garage, and a beautifully landscaped rear garden – making it an ideal home for families or professionals.
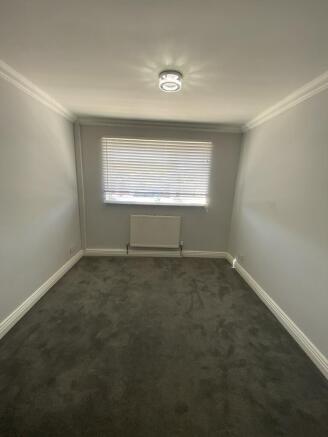
As you enter the property, you are welcomed by a spacious bedroom positioned to the right. Finished with soft grey walls, grey carpets and white Venetian blinds, this room provides a bright and comfortable feel.
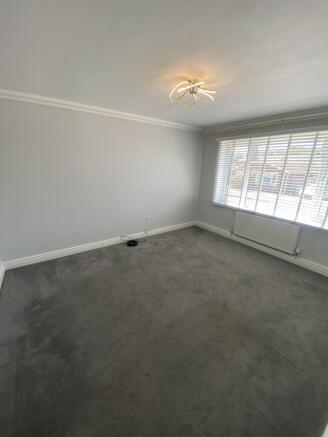
Further along the hallway is another generously sized room, offering flexibility as either a spacious living room or an additional bedroom. Large windows allow plenty of natural light to flood the room, while the grey décor and carpeting create a modern and inviting feel.
The hallway has white tiled flooring and crisp white walls.
The first family bathroom features a modern white suite comprising a bath with stylish tiled surround, WC, hand basin and a heated towel rail. Finished with white décor, white tiled flooring and a matching blind, this bathroom has a fresh and contemporary finish.
Opposite is the third well-proportioned bedroom, decorated in neutral off-white tones with grey carpets and white blinds.
Further along the hallway you’ll find a useful airing cupboard, ideal for storing towels, bedding and household essentials, together with a second family shower room. This stylish room benefits from a brand-new shower enclosure, WC, hand basin with storage cupboards underneath, heated towel rail, attractive white tiled walls and tiled flooring.
The separate utility room provides plumbing for a washing machine, grey storage cupboards, a worktop with sink and additional built-in shelving.
The spacious kitchen/dining room is bright and welcoming, with large windows allowing an abundance of natural light. A brand-new fitted kitchen offers contemporary grey units, sleek white worktops, a gas hob and oven. Please note that tenants will need to provide their own fridge/freezer.
A real highlight of this home is the beautiful conservatory, which enjoys views across the rear garden through its large windows and skylight. This generous space can be used for a playroom, home office or even an area to entertain guests.
The conservatory also leads through to a large fourth room. This versatile space can be used as an additional fourth bedroom or living room area.
Outside, the landscaped rear garden has been thoughtfully redesigned with a lawn and patio area, creating the perfect space for all ages.
Further benefits include:
• Complete refurbishment throughout
• Three generous bedrooms
• Two modern bathrooms
• Brand-new fitted kitchen
• Separate utility room
• Spacious conservatory
• Driveway and garage
• Gas central heating
• Double glazing
• Sought-after Langney location
This exceptional bungalow has been finished to a high standard throughout and is not to be missed. Early viewing is highly recommended.
Main Property Details:
EPC: E
Council Tax Band: C
Deposit: £2,071.15
Holding Fee: £414.23
Contract: Rolling month by month contract
Pets: To be discussed with the landlord.
Additional Information:
* Whilst we make every effort to ensure the above details are accurate, we are unable to check any telephone lines, test any appliances and inspect any loft areas.
* We try to update our marketing photographs as often as possible, however it is worth noting that the furnishings in the marketing photographs may be possessions of the previous tenants and may therefore not be included in the rental. Please read the above description to see if any furnishings are included or alternatively please call the office to confirm.
* Please be aware we will carry out references via a third party, on behalf of the landlord which will include a credit check, right to rent check, income check and if applicable a landlord reference. Please call the office if you wish to discuss the requirements further.
- COUNCIL TAXA payment made to your local authority in order to pay for local services like schools, libraries, and refuse collection. The amount you pay depends on the value of the property.Read more about council Tax in our glossary page.
- Ask agent
- PARKINGDetails of how and where vehicles can be parked, and any associated costs.Read more about parking in our glossary page.
- Yes
- GARDENA property has access to an outdoor space, which could be private or shared.
- Yes
- ACCESSIBILITYHow a property has been adapted to meet the needs of vulnerable or disabled individuals.Read more about accessibility in our glossary page.
- Ask agent
Energy performance certificate - ask agent
Honeysuckle Close, Eastbourne

Add an important place to see how long it'd take to get there from our property listings.
__mins driving to your place
About Elite Lettings Ltd, Eastbourne
Suite 3 The Workshop, Wharf Road, Eastbourne, BN21 3FG

Notes
Staying secure when looking for property
Ensure you're up to date with our latest advice on how to avoid fraud or scams when looking for property online.
Visit our security centre to find out moreDisclaimer - Property reference Honeysuckle. The information displayed about this property comprises a property advertisement. Rightmove.co.uk makes no warranty as to the accuracy or completeness of the advertisement or any linked or associated information, and Rightmove has no control over the content. This property advertisement does not constitute property particulars. The information is provided and maintained by Elite Lettings Ltd, Eastbourne. Please contact the selling agent or developer directly to obtain any information which may be available under the terms of The Energy Performance of Buildings (Certificates and Inspections) (England and Wales) Regulations 2007 or the Home Report if in relation to a residential property in Scotland.
*This is the average speed from the provider with the fastest broadband package available at this postcode. The average speed displayed is based on the download speeds of at least 50% of customers at peak time (8pm to 10pm). Fibre/cable services at the postcode are subject to availability and may differ between properties within a postcode. Speeds can be affected by a range of technical and environmental factors. The speed at the property may be lower than that listed above. You can check the estimated speed and confirm availability to a property prior to purchasing on the broadband provider's website. Providers may increase charges. The information is provided and maintained by Decision Technologies Limited. **This is indicative only and based on a 2-person household with multiple devices and simultaneous usage. Broadband performance is affected by multiple factors including number of occupants and devices, simultaneous usage, router range etc. For more information speak to your broadband provider.