
Bembridge, Isle of Wight

- PROPERTY TYPE
Detached
- BEDROOMS
3
- BATHROOMS
2
- SIZE
1,529 sq ft
142 sq m
- TENUREDescribes how you own a property. There are different types of tenure - freehold, leasehold, and commonhold.Read more about tenure in our glossary page.
Freehold
Key features
- BEAUTIFULLY REFURBISHED CHALET BUNGALOW WITH MODERN HIGH QUALITY FINISHES
- LANDSCAPED LOW MAINTENANCE GARDENS FOR YEAR ROUND ENJOYMENT
- QUIET PRIVATE LANE IN CENTRAL BEMBRIDGE LOCATION
- STUNNING NEW KITCHEN WITH QUALITY BOSCH APPLIANCES
- GROUND FLOOR DOUBLE BEDROOM WITH SHOWER ROOM
- BRIGHT DUAL ASPECT LIVING SPACES WITH GARDEN ACCESS
- SUPERB GARDEN ROOM FOR DINING AND RELAXING
- PARKING FOR TWO CARS PLUS ATTACHED GARAGE
Description
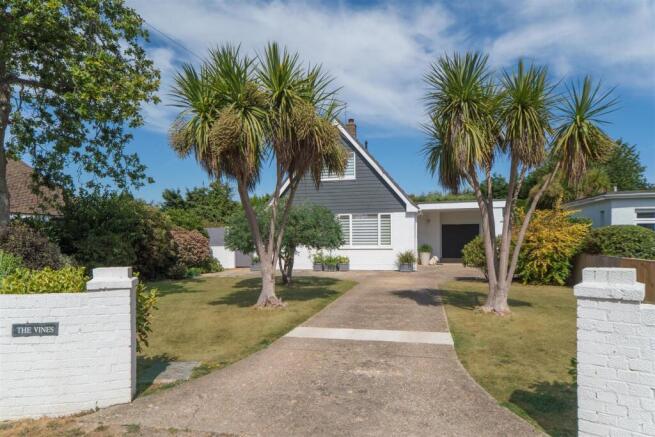
The Vines is an attractive chalet bungalow set within its own pretty gardens. It has been thoughtfully renovated, including new patio doors, flooring, décor, lighting, plumbing, and heating and the house boasts a stunning new kitchen and bathrooms, while the gardens have been landscaped and designed for low maintenance and maximum enjoyment. The accommodation comprises three generous double bedrooms and two bathrooms, importantly including a ground-floor bedroom. Additionally, there is a separate sitting room/dining room and an open-plan kitchen with sitting and dining areas.
Located at the end of a close in the heart of Bembridge village, the property enjoys an exceptionally private position yet remains close to shops and beaches, with the nearest beach situated at the end of Lane End Close. Bembridge village offers a range of shops, restaurants, a fishmonger, butcher, coffee shop, library, and primary school. Bembridge Harbour features two sailing clubs, and there are fantastic coastal and country walks in either direction.
Accommodation
Ground Floor
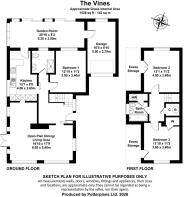
Entrance door beneath a covered porch opens into a large hallway with a vaulted ceiling and scandi pine-effect non slip flooring running throughout the living spaces. The open-plan sitting room and dining room benefit from a particularly bright, dual-aspect design with sliding patio doors leading into the garden. There is ample space for a dining table, and a large window overlooks the front aspect.
Kitchen
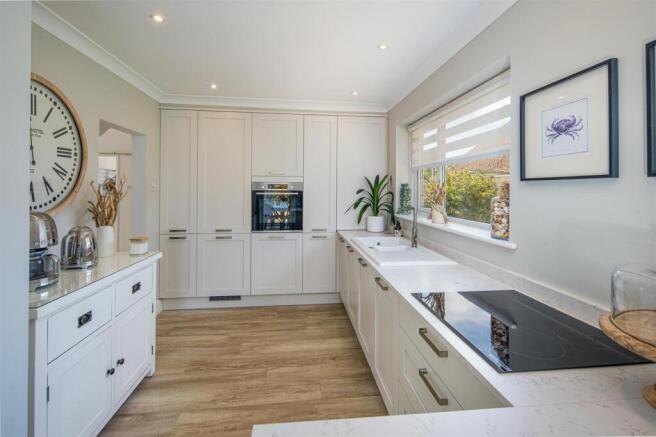
A recently installed kitchen featuring a range of under-counter and wall mounted storage units, including an integrated fridge-freezer, Bosch mid-level oven and grill, four-ring induction hob, and a 1.5-bowl ceramic sink with an instant hot mixer tap.
Garden Room
An excellent addition, the garden room has fully glazed walls and ceiling, sliding doors providing access to the garden, and tiled floors. This space is ideal for outdoor dining and seating.
Bedroom 1
A large double bedroom overlooking the garden.
Shower Room
Fitted with a walk-in shower, a vanity unit with wash basin, a motion-operated illuminated mirror, and a W.C.
First Floor
Carpeted stairs with a central stair runner lead to a landing with a hatch providing access to a loft space and airing cupboard housing the boiler.
Bathroom
Featuring a walk-in shower, pedestal washbasin, W.C. and a panelled bath.
Bedrooms 2 and 3
Two equal-sized bedrooms, each with storage comprising eaves cupboards or wardrobes, fitted with blinds.
Outside
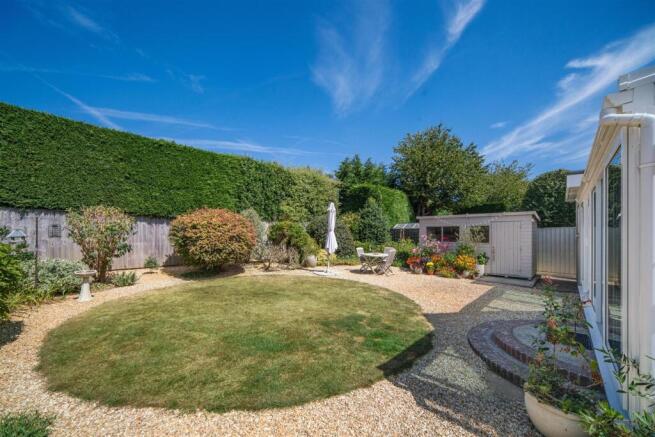
The gardens offer an attractive outlook and have been landscaped to include a circular lawn with gravelled garden terraces and a variety of herbaceous shrubs and hedging, providing privacy and colour. The garden extends around to the side with a south westerly aspect, creating a sun trap and a coded gated entrance leads from the front of the house. There is a large garden shed and a lawn at the front with mimosa, as well as parking for three cars on a driveway accessed between brick pillars.
Garage
Attached garage with internal access from the garden room and an up-and-over vehicular door at the front. The garage is fitted with power, lighting, and a high-level consumer unit.
Services
Mains electricity, water, and drainage are connected. Heating is provided by a gas-fired boiler located on the first floor airing cupboard, with heat delivered via radiators.
Tenure
The property is offered freehold
EPC
Rating: C
Council Tax
Band: E
Postcode
PO35 5UF
Miscellaneous:
Lane End Road is an unadopted private road with no established maintenance charges or responsibilities; it is maintained by residents on an ad hoc basis as necessary.
Viewings:
Strictly by prior appointment with the sole selling agent, Spence Willard.
Important Notice
1. Particulars: These particulars are not an offer or contract, nor part of one. You should not rely on statements by Spence Willard in the particulars or by word of mouth or in writing (“information”) as being factually accurate about the property, its condition or its value. Neither Spence Willard nor any joint agent has any authority to make any representations about the property, and accordingly any information given is entirely without responsibility on the part of the agents, seller(s) or lessor(s). 2. Photos etc: The photographs show only certain parts of the property as they appeared at the time they were taken. Areas, measurements and distances given are approximate only. 3. Regulations etc: Any reference to alterations to, or use of, any part of the property does not mean that any necessary planning, building regulations or other consent has been obtained. A buyer or lessee must find out by inspection or in other ways that these matters have been properly dealt with and that all information is correct. 4. VAT: The VAT position relating to the property may change without notice
Brochures
The Vines - Brochure.pdf- COUNCIL TAXA payment made to your local authority in order to pay for local services like schools, libraries, and refuse collection. The amount you pay depends on the value of the property.Read more about council Tax in our glossary page.
- Band: E
- PARKINGDetails of how and where vehicles can be parked, and any associated costs.Read more about parking in our glossary page.
- Yes
- GARDENA property has access to an outdoor space, which could be private or shared.
- Yes
- ACCESSIBILITYHow a property has been adapted to meet the needs of vulnerable or disabled individuals.Read more about accessibility in our glossary page.
- Ask agent

Add an important place to see how long it'd take to get there from our property listings.
__mins driving to your place
Affordability


Notes
Staying secure when looking for property
Ensure you're up to date with our latest advice on how to avoid fraud or scams when looking for property online.
Visit our security centre to find out moreDisclaimer - Property reference 34839014. The information displayed about this property comprises a property advertisement. Rightmove.co.uk makes no warranty as to the accuracy or completeness of the advertisement or any linked or associated information, and Rightmove has no control over the content. This property advertisement does not constitute property particulars. The information is provided and maintained by Spence Willard, Bembridge. Please contact the selling agent or developer directly to obtain any information which may be available under the terms of The Energy Performance of Buildings (Certificates and Inspections) (England and Wales) Regulations 2007 or the Home Report if in relation to a residential property in Scotland.
*This is the average speed from the provider with the fastest broadband package available at this postcode. The average speed displayed is based on the download speeds of at least 50% of customers at peak time (8pm to 10pm). Fibre/cable services at the postcode are subject to availability and may differ between properties within a postcode. Speeds can be affected by a range of technical and environmental factors. The speed at the property may be lower than that listed above. You can check the estimated speed and confirm availability to a property prior to purchasing on the broadband provider's website. Providers may increase charges. The information is provided and maintained by Decision Technologies Limited. **This is indicative only and based on a 2-person household with multiple devices and simultaneous usage. Broadband performance is affected by multiple factors including number of occupants and devices, simultaneous usage, router range etc. For more information speak to your broadband provider.