
Tamarind Drive, Liverpool, L11

- PROPERTY TYPE
Detached
- BEDROOMS
3
- BATHROOMS
2
- SIZE
884 sq ft
82 sq m
- TENUREDescribes how you own a property. There are different types of tenure - freehold, leasehold, and commonhold.Read more about tenure in our glossary page.
Freehold
Key features
- Rare Freehold Ownership – No Ground Rent Or Service Charges
- Three Bedroom Detached Family Home With No Chain
- Two Car Driveway & Garage With Electric Roller Door
- Spacious Kitchen/Diner With Integrated Appliances
- Four-Piece Family Bathroom & Downstairs WC
- Fully Boarded Loft & Additional Garage Storage
- External CCTV & Intruder Alarm System
- Close To Excellent Schools, Amenities & Transport Links
Description
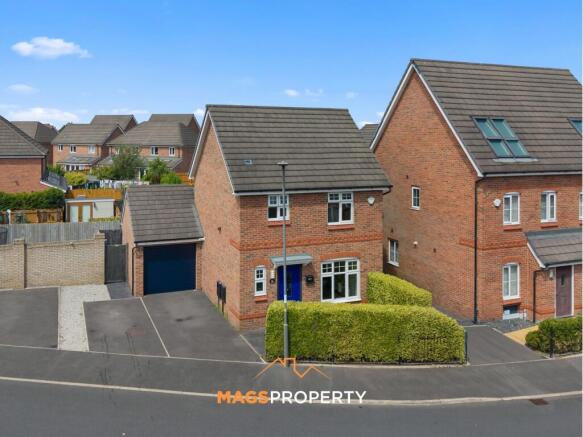
Mags Property are delighted to present this exceptional three-bedroom detached family home, occupying one of the most desirable plots within Norris Green Village. Offering generous living accommodation, superb outdoor space and a wealth of practical features throughout, this is a fantastic opportunity for families looking for a home ready to move straight into.
A particularly rare and valuable feature of this property is that it is FREEHOLD & NO CHAIN. Unlike many homes within Norris Green Village, the current owners have purchased the freehold, meaning there are no ongoing ground rent or service charge payments. Properties of this nature are few and far between within the development, making this an especially attractive long-term purchase that offers buyers complete ownership and lower ongoing costs.
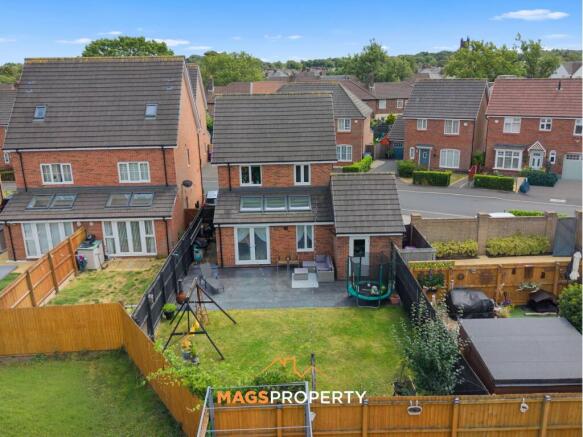
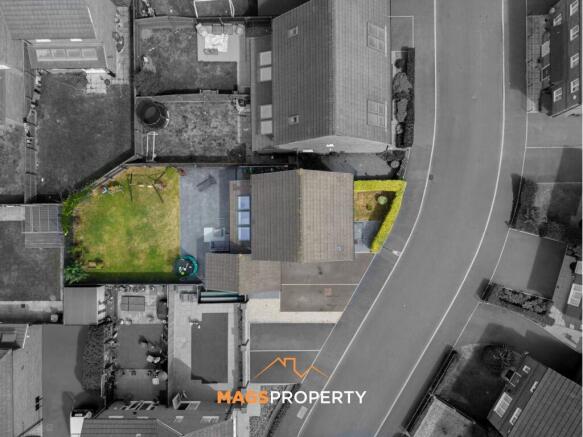
The property enjoys a generous plot with a private north-west facing rear garden, perfect for enjoying the afternoon and evening sunshine. To the front is a private driveway providing off-road parking for two vehicles, in addition to an integral garage.
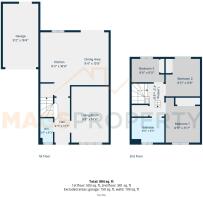
The ground floor briefly comprises a welcoming entrance hallway, a spacious lounge, a convenient downstairs WC and a bright open-plan kitchen/diner complete with integrated fridge freezer, dishwasher and double oven. A separate utility area provides additional practicality and storage for everyday family living.
To the first floor are three well-proportioned bedrooms, comprising a generous principal bedroom with fitted wardrobes and space for a king-size bed, a spacious second double bedroom and a comfortable single bedroom. The modern family bathroom benefits from an impressive four-piece suite including a bath, separate shower, WC and wash basin, finished with contemporary spotlights. A useful storage cupboard is also located on the landing.
The property continues to impress with excellent storage throughout, including a fully boarded loft accessed via a loft ladder, ideal for additional storage. The integral garage also benefits from electricity, an electric roller shutter door and further boarded storage above.
Further enhancing the home's appeal is a comprehensive external CCTV system, providing coverage to the front, rear and garden areas, together with a fully operational intruder alarm system, offering added security and peace of mind for homeowners.
Tenure: Freehold
Council Tax Band: B
Please click on the 'Request Details/Email Agent' button on Rightmove or Zoopla and complete your contact details. A member of our team will then be in touch. Our in-house mortgage adviser is also available to discuss your financing options and guide you through the buying process with no obligation.
Important Notice – Anti-Money Laundering (AML) Checks
To meet our legal compliance obligations and ensure a secure transaction process, we carry out Anti-Money Laundering (AML) checks on all purchasers once an offer has been accepted.
A fee of £50 + VAT per check applies. This includes identity verification, proof of funds and all required due diligence. Charges apply per individual buyer, per company purchase (including relevant shareholders) and per gifted deposit provider.
AML Fee is NOT refundable.
AML checks must be completed before the Memorandum of Sale can be issued.
EPC Rating: B
Hallway
1.25m x 3.53m
Living Room
2.95m x 4.42m
Water Closet
1.02m x 1.91m
Kitchen / Dining Area
2.82m x 5.03m
Dining Area - 8' 4'' x 13' 8''
2nd Floor Landing
1.3m x 2.59m
Bedroom 1
2.72m x 3.53m
Bedroom 2
2.72m x 2.95m
Bedroom 3
2.59m x 1.83m
Bathroom
2.59m x 1.96m
Parking - Garage
Parking - Driveway
- COUNCIL TAXA payment made to your local authority in order to pay for local services like schools, libraries, and refuse collection. The amount you pay depends on the value of the property.Read more about council Tax in our glossary page.
- Band: B
- PARKINGDetails of how and where vehicles can be parked, and any associated costs.Read more about parking in our glossary page.
- Garage,Driveway
- GARDENA property has access to an outdoor space, which could be private or shared.
- Front garden,Rear garden
- ACCESSIBILITYHow a property has been adapted to meet the needs of vulnerable or disabled individuals.Read more about accessibility in our glossary page.
- Ask agent
Tamarind Drive, Liverpool, L11

Add an important place to see how long it'd take to get there from our property listings.
__mins driving to your place



Notes
Staying secure when looking for property
Ensure you're up to date with our latest advice on how to avoid fraud or scams when looking for property online.
Visit our security centre to find out moreDisclaimer - Property reference aa7f522c-ffdb-4467-8858-19e52bc03e28. The information displayed about this property comprises a property advertisement. Rightmove.co.uk makes no warranty as to the accuracy or completeness of the advertisement or any linked or associated information, and Rightmove has no control over the content. This property advertisement does not constitute property particulars. The information is provided and maintained by Mags Property, Liverpool. Please contact the selling agent or developer directly to obtain any information which may be available under the terms of The Energy Performance of Buildings (Certificates and Inspections) (England and Wales) Regulations 2007 or the Home Report if in relation to a residential property in Scotland.
*This is the average speed from the provider with the fastest broadband package available at this postcode. The average speed displayed is based on the download speeds of at least 50% of customers at peak time (8pm to 10pm). Fibre/cable services at the postcode are subject to availability and may differ between properties within a postcode. Speeds can be affected by a range of technical and environmental factors. The speed at the property may be lower than that listed above. You can check the estimated speed and confirm availability to a property prior to purchasing on the broadband provider's website. Providers may increase charges. The information is provided and maintained by Decision Technologies Limited. **This is indicative only and based on a 2-person household with multiple devices and simultaneous usage. Broadband performance is affected by multiple factors including number of occupants and devices, simultaneous usage, router range etc. For more information speak to your broadband provider.