
Ringway, Thornton-Cleveleys, FY5

- PROPERTY TYPE
Bungalow
- BEDROOMS
4
- BATHROOMS
1
- SIZE
1,033 sq ft
96 sq m
- TENUREDescribes how you own a property. There are different types of tenure - freehold, leasehold, and commonhold.Read more about tenure in our glossary page.
Freehold
Key features
- **Renovated And Reconfigured To An Exceptional Standard**
- GREAT Size Conservatory
- **Sought After Location - Close To Amenities**
- IMMACULATE Extremely Spacious FOUR Bedroom Family Home
- **Ready To Walk Into - No Chain Delay**
- Enclosed Rear Garden, Gated Access Directly Into The Park
- ***FULLY ACCESSIBLE***
- Garage PLUS Separate Workshop
- Open Plan Living And Family Area With Log Burner
- Can Be Sold Furnished
Description
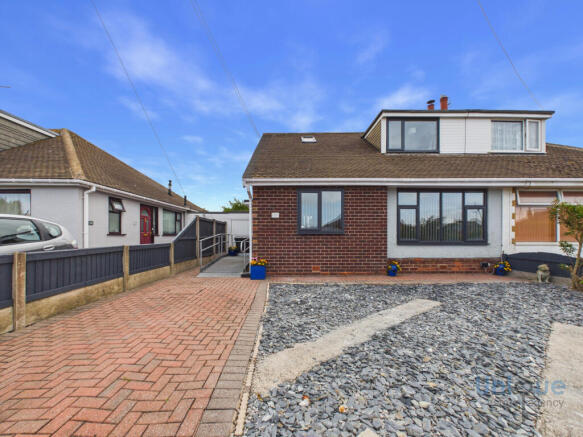
This Beautifully Presented & Extended FOUR Bedroom FAMILY HOME Is Situated In A Most Sought After, Residential Area, a Short Distance From Cleveleys Town Centre, Where Amenities Include High Street Shopping, Choice Of Well Regarded Schools, Restaurants & eateries With Excellent Road, Tram & Bus Links Nearby! NO CHAIN DELAY!
Cleveleys is a bustling coastal town, popular with tourists and residents alike, boasting award winning promenade, cinema, two libraries, wide choice of primary schools, restaurants and eateries, wine bars and live music venues and several gymnasiums, with excellent road, bus and tram links for those wishing to travel from Fleetwood to Blackpool, Poulton and Lytham St Annes and beyond....
This family home has seen much updating and renovation work in recent years and as a result is ready to walk into! Most recent works include but are not limited to:
- Hip to gable roof upstairs dormer extension - 2018/2019 all flat roofs replaced
- Ground floor extension, to include kitchen and garage
- Bathroom 2024- renovated & extended, - includes a Gerberit Bluetooth enabled bidet toilet with automatic flush. Fully accessible large bathroom with shower / bath. Hoist in place but can be removed prior to sale if required and put back to good state
- Kitchen- newly decorated, Boiler moved to garage
- Block paved, 2 car driveway, ramp to front door is removable and can be removed prior to completion if desired, new sofit boards and down lighters November 2025
- All downstairs doors are fire doors / frames, hard wired heat detection alarms, new skirting boards too, all walls re-plastered throughout whole house , and all downstairs doors widened, wood flooring throughout
- NEW Multi fuel log burner and chimney lining
- New stairs 2018
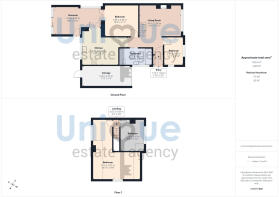
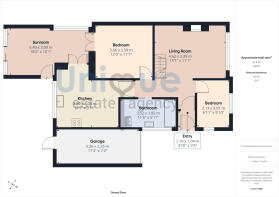
A fantastic, spacious and versatile semi detached family home, that briefly comprises, vestibule with composite external door and glazed internal door into the open hallway and family living area. Fire doors lead off to the modern fitted kitchen and dining room with conservatory adjacent, two bedrooms, the striking bathroom and open plan into the family lounge with feature log burner. Stairs take you to the first floor landing where there are two further double bedrooms with generous storage.
**This Property Can Be Sold Furnished - Accessible Fixtures & Fittings Can Be Included Or Removed Prior To Sale At interested Parties Request**
EARLY INTERNAL VIEWING IS ESSENTIAL To Appreciate Space Available & Attention To Detail!
Call unique Thornton On TODAY To Secure Your Viewing!
EPC: D
Council Tax: C
Internal living Space: 96sqm
Tenure: Freehold, to be confirmed by your legal representative.
Upstairs big bedroom has a large concealed Cupboard
Vestibule - 1.19 x 1.04 - at max m (3′11″ x 3′5″ ft)
Composite external door with glazed internal into the hall and open plan family lounge with stairs to the first floor landing and doors leading off...
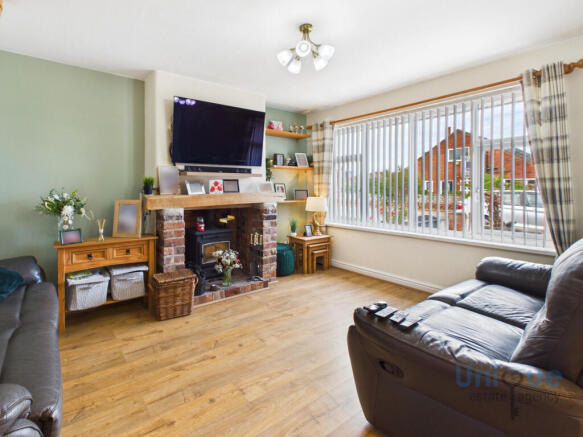
Open Plan Family Lounge & Hallway - 4.62 x 3.38 - at max m (15′2″ x 11′1″ ft)
Beautifully presented reception room with panoramic window to the front aspect that fills the room with natural light, with NEW log burner, perfect for those autumnal cozy evenings.
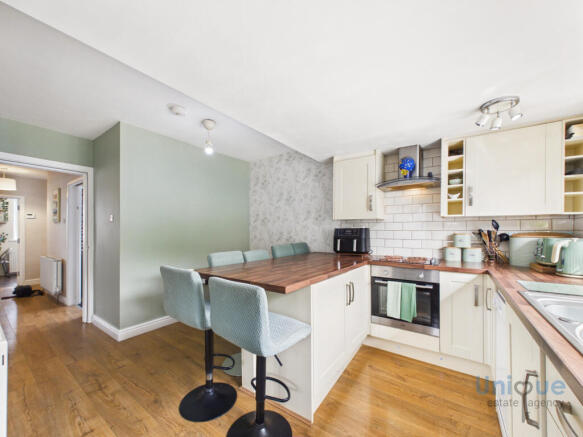
Kitchen & Dining Room - 3.89 x 3.04 - at max m (12′9″ x 9′12″ ft)
Plinth lights, dishwasher, washing machine / dryer all can be left if needed for a price negotiable, Electric oven and Hob included.
Conservatory - 5.49 x 3.09 - at max m (18′0″ x 10′2″ ft)
Extremely spacious conservatory / garden room, the perfect spot to sit and enjoy the garden. UPVC sliding patio doors out, perfect for entertaining family and friends.
Bedroom (Ground Floor) - 3.66 x 3.39 - at max m (12′0″ x 11′1″ ft)
King size bedroom with fitted 'triple wardrobe' and glazed doors that open into the conservatory.
Bedroom - 3.01 x 2.13 - at max m (9′11″ x 6′12″ ft)
Single bedroom to the front elevation.
Family Bathroom - 3.52 x 1.82 - at max m (11′7″ x 5′12″ ft)
NEW in 2024 - renovated & extended and comprises a Gerberit Bluetooth enabled bidet toilet with automatic flush. Fully accessible large bathroom with shower / bath. Hoist in place but can be removed prior to sale if required.
First Floor Landing - 0.93 x 0.67 - at max m (3′1″ x 2′2″ ft)
Doors to two further bedrooms.
Bedroom - 5.16 x 2.97 - at max m (16′11″ x 9′9″ ft)
Fantastic size bedroom with deep set storage / wardrobe space plus concealed built in storage discreetly hidden behind the mirror. Velux skylight and UPVC windows to the side and rear elevations.
Bedroom - 3.41 x 2.66 - at max m (11′2″ x 8′9″ ft)
Well proportioned fourth bedroom with window to the front aspect.
Garage & External Areas
Easy to maintain rear garden with generous decked seating area, Indian stone paving and lighting, there two outdoor electric safe sealed plugs, outdoor tap, sun trap - sun all day, Hot tub in situ - can be left or removed if desired. (Not been used recently). - not overlooked, backs onto woodland park area with secure gated access. Lots of visiting wildlife, squirrels and woodpeckers.
Garage: 5.26m x 2.25m houses serviced boiler with power and ample storage space.
Detached brick built workshop / shed with power.
Brochures
Property Brochure- COUNCIL TAXA payment made to your local authority in order to pay for local services like schools, libraries, and refuse collection. The amount you pay depends on the value of the property.Read more about council Tax in our glossary page.
- Band: C
- PARKINGDetails of how and where vehicles can be parked, and any associated costs.Read more about parking in our glossary page.
- Yes
- GARDENA property has access to an outdoor space, which could be private or shared.
- Yes
- ACCESSIBILITYHow a property has been adapted to meet the needs of vulnerable or disabled individuals.Read more about accessibility in our glossary page.
- Ask agent

Add an important place to see how long it'd take to get there from our property listings.
__mins driving to your place
Affordability


Notes
Staying secure when looking for property
Ensure you're up to date with our latest advice on how to avoid fraud or scams when looking for property online.
Visit our security centre to find out moreDisclaimer - Property reference 10726. The information displayed about this property comprises a property advertisement. Rightmove.co.uk makes no warranty as to the accuracy or completeness of the advertisement or any linked or associated information, and Rightmove has no control over the content. This property advertisement does not constitute property particulars. The information is provided and maintained by Unique Estate Agency Ltd, Thornton Cleveleys. Please contact the selling agent or developer directly to obtain any information which may be available under the terms of The Energy Performance of Buildings (Certificates and Inspections) (England and Wales) Regulations 2007 or the Home Report if in relation to a residential property in Scotland.
*This is the average speed from the provider with the fastest broadband package available at this postcode. The average speed displayed is based on the download speeds of at least 50% of customers at peak time (8pm to 10pm). Fibre/cable services at the postcode are subject to availability and may differ between properties within a postcode. Speeds can be affected by a range of technical and environmental factors. The speed at the property may be lower than that listed above. You can check the estimated speed and confirm availability to a property prior to purchasing on the broadband provider's website. Providers may increase charges. The information is provided and maintained by Decision Technologies Limited. **This is indicative only and based on a 2-person household with multiple devices and simultaneous usage. Broadband performance is affected by multiple factors including number of occupants and devices, simultaneous usage, router range etc. For more information speak to your broadband provider.