Le Roux Close, Hawkinge, Folkestone, Kent, CT18 7PH

- PROPERTY TYPE
Detached
- BEDROOMS
3
- BATHROOMS
2
- SIZE
Ask agent
- TENUREDescribes how you own a property. There are different types of tenure - freehold, leasehold, and commonhold.Read more about tenure in our glossary page.
Freehold
Key features
- Stunning Detached Three Bedroom House
- Private South Facing Landscaped Garden
- Detached Garage
- Private Driveway
- Superb Bespoke Garden Bar & Entertaining Room
- Professionally Installed Air Conditioning to Two Bedrooms
- Beautifully Presented Throughout
- Quiet & Private Cul-De-Sac
- Beautiful Country Walks Nearby
- Close to Local Amenities
Description
Guide Price £395,000
Freehold | Detached Three-Bedroom Family Home | Detached Garage with New Electric Roller Door | Landscaped Rear Garden | Bespoke Garden Bar & Entertaining Room | Air Conditioning to Two Bedrooms | Private Driveway | EPC D
An Exceptional Detached Family Home Combining Contemporary Style, Outstanding Entertaining Space and Desirable Village Living
Occupying an enviable position within the highly regarded Le Roux Close, this beautifully presented detached three-bedroom residence offers the perfect balance of stylish family living, quality upgrades and exceptional outdoor entertaining.
Thoughtfully improved and meticulously maintained by the current owners, the property has been enhanced with a number of impressive additions including professionally installed air conditioning serving two first-floor bedrooms, a detached garage with a newly fitted electric roller door, bespoke floor-to-ceiling fitted wardrobes to the second bedroom and a beautifully landscaped rear garden centred around a superb outdoor entertaining space.
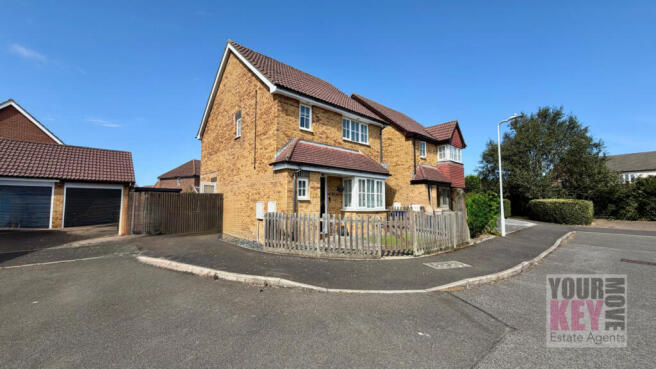
From the moment you arrive, the property immediately creates an excellent first impression. A charming picket fence encloses the attractive front garden, whilst a private driveway provides convenient off-road parking and leads directly to the detached garage.
Stepping inside, the welcoming entrance hall immediately sets the tone for the accommodation beyond. Attractive wooden flooring, quality internal doors and tasteful décor throughout create a warm yet contemporary feel that flows effortlessly throughout the home.
A stylish ground floor cloakroom is positioned off the hallway before the accommodation opens into the impressive open-plan sitting and dining room, undoubtedly one of the home's principal features. Beautifully proportioned and flooded with natural light, this elegant reception space offers generous room for both relaxing and entertaining. An attractive feature fireplace creates a natural focal point, whilst French doors open directly onto the rear terrace, effortlessly connecting the indoor and outdoor living spaces.
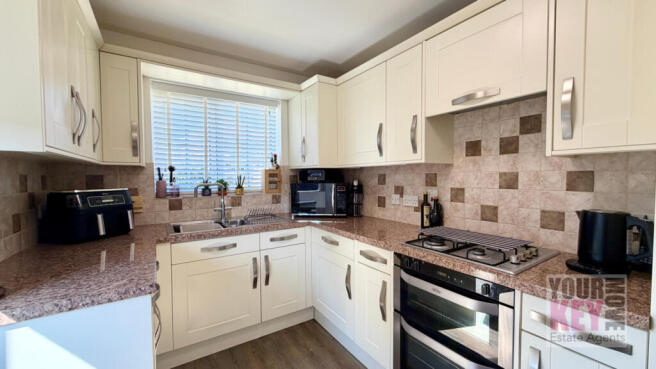
The kitchen has been thoughtfully designed with an excellent range of fitted cabinetry complemented by generous work surfaces, integrated appliances and extensive storage. Practical yet highly attractive, it provides an ideal environment for everyday family life as well as entertaining guests.
Ascending to the first floor, the property offers three well-proportioned bedrooms together with a contemporary family bathroom, with the master bedroom benefiting from a modern en-suite shower room.
The principal bedroom and second bedroom both benefit from professionally installed air conditioning, providing exceptional comfort throughout the warmer months. The generous second bedroom has been further enhanced with newly installed floor-to-ceiling fitted wardrobes, offering an abundance of stylish storage whilst maximising the available floor space.
Accessed from the landing, the loft offers excellent head height together with valuable additional storage potential.
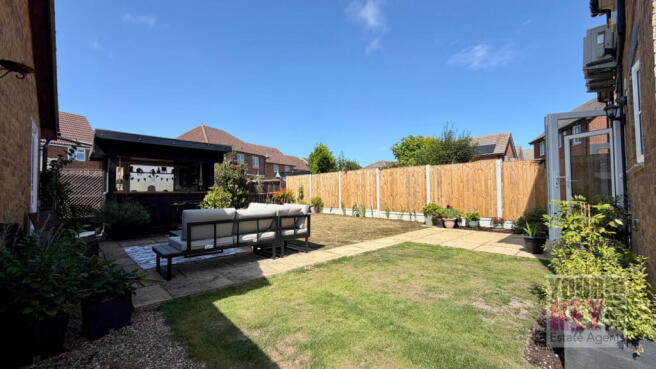
Outside, the landscaped rear garden has been carefully designed to provide the perfect setting for modern family life. A generous paved terrace immediately adjoins the property, creating an ideal space for al fresco dining and summer entertaining, whilst the lawn provides plenty of room for children and pets to enjoy.
Without doubt, one of the property's standout features is the exceptional bespoke timber garden bar and entertaining room. Beautifully constructed and thoughtfully designed, this outstanding space provides the perfect venue for entertaining family and friends throughout the seasons. A further timber storage shed offers excellent practical storage, whilst the garden itself enjoys sunshine throughout much of the day and well into the evening.
Completing the property is the detached garage, recently upgraded with a high-quality electric roller door, together with private driveway parking.
Situation
Hawkinge remains one of Kent's most sought-after village locations, combining a strong sense of community with excellent everyday amenities. Residents benefit from supermarkets, independent shops, cafés, medical facilities and highly regarded primary schools, whilst the outstanding Grammar Schools of Folkestone are all within easy reach.
The nearby coastal towns of Folkestone and Sandgate offer an excellent selection of restaurants, boutique shops, leisure facilities, beaches and the increasingly popular Harbour Arm, whilst High Speed rail services from Folkestone West provide regular journeys to London St Pancras in under an hour. The M20, Channel Tunnel and Port of Dover also offer excellent transport links for both national and European travel.
Surrounded by beautiful Kent countryside, Hawkinge provides immediate access to an abundance of scenic walks, cycling routes and open green spaces, creating an outstanding lifestyle for families and outdoor enthusiasts alike.
Additional Information
- Guide Price £395,000
- Freehold
- EPC Rating: D
- Council Tax Band: D
- Detached Three-Bedroom Family Home
- Detached Garage with Newly Installed Electric Roller Door
- Private Driveway
- Professionally Installed Air Conditioning to Two Bedrooms
- Newly Fitted Floor-to-Ceiling Wardrobes to Bedroom Two
- Landscaped Rear Garden
- Superb Bespoke Garden Bar & Entertaining Room
- Gas Central Heating
- Double Glazing Throughout
Viewing
Beautifully presented throughout and offering an exceptional combination of stylish interiors, quality upgrades and impressive outdoor entertaining space, this superb detached family home represents a rare opportunity within one of Hawkinge's most desirable residential settings.
Early viewing is considered essential to fully appreciate the quality, space and lifestyle this outstanding home has to offer.
Strictly by appointment only through sole selling agents Your Key Move Ltd, award-winning Folkestone estate agents specialising exclusively in residential property sales throughout Folkestone, Hawkinge and the surrounding villages
*At the time of an offer being accepted on a property marketed by Your Key Move LTD, the purchaser(s) will need to provide documentation in order for us to undertake the necessary identification checks, in order to adhere to our obligation under the Anti Money Laundering Regulations (AML). This is a legal requirement and we will not proceed with a buyer(s) until these checks have been carried out. Your Key Move LTD uses a specialist third party service to verify identities. The cost of these checks is £50 plus VAT per purchase, which has to be paid in advance when an offer is agreed and will be prior to a sales memorandum being issued to solicitors. This fee is non-refundable. Any questions on this should be asked prior to placing an offer.
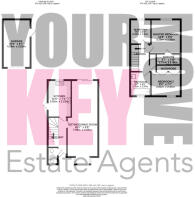
*We have not conducted a structural survey, and the appliances and services remain untested. All dimensions are approximate, and floor plans are for reference only, not to scale. It is recommended to seek legal advice to confirm the details of fixtures, fittings, planning, alterations, and/or lease terms prior to moving forward.
- COUNCIL TAXA payment made to your local authority in order to pay for local services like schools, libraries, and refuse collection. The amount you pay depends on the value of the property.Read more about council Tax in our glossary page.
- Band: D
- PARKINGDetails of how and where vehicles can be parked, and any associated costs.Read more about parking in our glossary page.
- Driveway
- GARDENA property has access to an outdoor space, which could be private or shared.
- Yes
- ACCESSIBILITYHow a property has been adapted to meet the needs of vulnerable or disabled individuals.Read more about accessibility in our glossary page.
- Ask agent

Add an important place to see how long it'd take to get there from our property listings.
__mins driving to your place
Affordability
About YourKeyMove Limited, Folkestone
1-2 Rhodium Point, Hawkinge Business Park, Spindle Close, Hawkinge, Folkestone CT18 7TQ
Notes
Staying secure when looking for property
Ensure you're up to date with our latest advice on how to avoid fraud or scams when looking for property online.
Visit our security centre to find out moreDisclaimer - Property reference 18259. The information displayed about this property comprises a property advertisement. Rightmove.co.uk makes no warranty as to the accuracy or completeness of the advertisement or any linked or associated information, and Rightmove has no control over the content. This property advertisement does not constitute property particulars. The information is provided and maintained by YourKeyMove Limited, Folkestone. Please contact the selling agent or developer directly to obtain any information which may be available under the terms of The Energy Performance of Buildings (Certificates and Inspections) (England and Wales) Regulations 2007 or the Home Report if in relation to a residential property in Scotland.
*This is the average speed from the provider with the fastest broadband package available at this postcode. The average speed displayed is based on the download speeds of at least 50% of customers at peak time (8pm to 10pm). Fibre/cable services at the postcode are subject to availability and may differ between properties within a postcode. Speeds can be affected by a range of technical and environmental factors. The speed at the property may be lower than that listed above. You can check the estimated speed and confirm availability to a property prior to purchasing on the broadband provider's website. Providers may increase charges. The information is provided and maintained by Decision Technologies Limited. **This is indicative only and based on a 2-person household with multiple devices and simultaneous usage. Broadband performance is affected by multiple factors including number of occupants and devices, simultaneous usage, router range etc. For more information speak to your broadband provider.