
14, Castle View, Airth, Falkirk, FK2 8GE

- PROPERTY TYPE
Detached
- BEDROOMS
4
- BATHROOMS
4
- SIZE
2,777 sq ft
258 sq m
- TENUREDescribes how you own a property. There are different types of tenure - freehold, leasehold, and commonhold.Read more about tenure in our glossary page.
Freehold
Key features
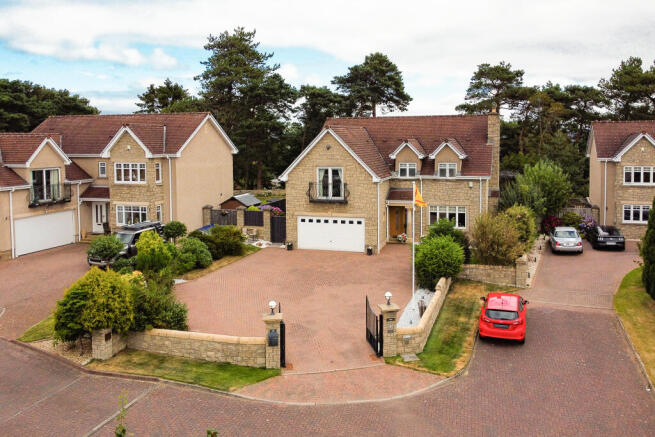
- Exceptional detached family home within a secluded and exclusive cul-de-sac
- Stunning open-plan kitchen, dining, and family living area with bi-fold doors
- 2 elegant reception rooms plus a converted family entertainment room with fitted bar
- Luxurious master suite with private balcony, dressing room and contemporary en-suite
- 2 further en-suite shower rooms and a beautifully appointed 4-piece family bathroom
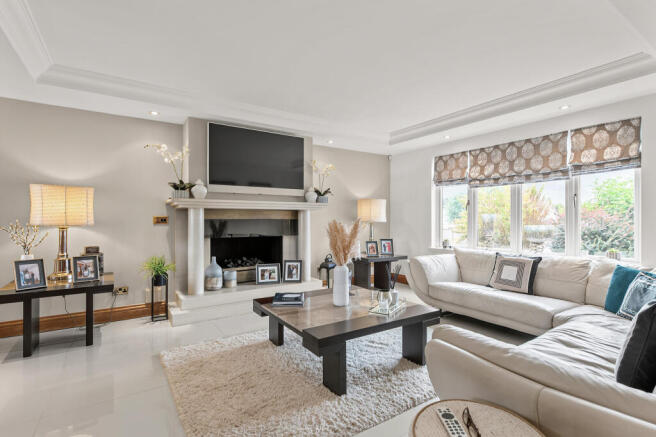
- Spacious front-facing lounge with 2 pairs of French doors, bespoke lowered ceilings, and marble feature fireplace
- Beautifully landscaped rear garden with patio areas, mature trees, feature planting, and panoramic countryside views
- Electric gated entrance leading to a monobloc driveway with impressive, pillared entrance
- Finished to an exceptional specification with solid oak finishes, bespoke features, and quality fittings throughout
- Prestigious Airth location with excellent schooling, commuter links and easy access to Falkirk, Stirling, and Edinburgh
Description
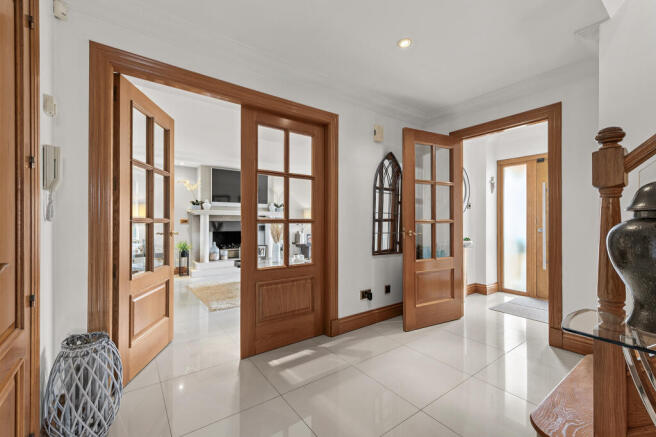
A welcoming entrance vestibule leads into the reception hall, featuring fully tiled flooring, solid oak finishes, understairs storage, elegant wall panelling, and a striking staircase. Two pairs of French doors open into the magnificent front-facing lounge, complete with bespoke lowered ceilings incorporating integrated lighting and a beautiful marble fireplace with a living flame gas fire, creating a sophisticated yet inviting space.
The centrepiece of the home is the spectacular open-plan kitchen, dining and family living area. Designed with both everyday family living and entertaining in mind, this stunning space is flooded with natural light through expansive bi-fold doors opening onto the rear garden. The bespoke kitchen boasts a substantial central island incorporating power points and storage, a full-height American-style fridge freezer, integrated coffee machine and grill, 5-burner gas range cooker, an abundance of premium worktop and cupboard space, and an excellent open-plan dining area providing ample space for a large table and chairs.
The split-level family and TV area features bespoke lowered ceilings with integrated downlighting and further French doors opening directly onto the landscaped gardens, creating exceptional indoor-outdoor living. The former integral double garage has been professionally converted into a superb family entertainment room complete with a fitted bar, providing the perfect space for relaxing and hosting family and friends.
A practical utility room offers additional storage together with access to the side garden. A beautifully finished downstairs WC is accessed directly from the reception hall and is fitted with contemporary sanitaryware, vanity storage and full-height tiling.
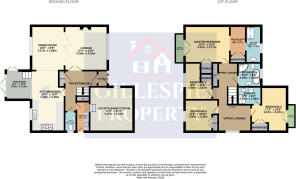
The impressive first floor continues the home's luxurious finish. The superb master bedroom enjoys wonderful front-facing views across the surrounding countryside and benefits from a private balcony, a separate dressing room with fitted wardrobes, and a stunning fully tiled en-suite shower room featuring a large walk-in rainfall shower, floating vanity unit, concealed WC, chrome heated towel rail, and excellent built-in storage.
Bedroom 2 is another generous front-facing double bedroom featuring a Juliet balcony, fitted wardrobes and a stylish en-suite shower room complete with a new shower cubicle, contemporary fittings, and vanity storage.
Bedroom 3 is a spacious double bedroom featuring fitted wardrobes and attractive hardwood flooring, whilst Bedroom 4 is another well-proportioned double bedroom with fitted wardrobes and quality laminate flooring.
Completing the accommodation is a beautifully appointed family bathroom featuring a luxurious 4-piece suite comprising a freestanding bath, corner shower enclosure, contemporary vanity unit with storage, chrome heated towel rail, and fully tiled walls and flooring.
Externally, the property is every bit as impressive. The fully enclosed rear garden enjoys breathtaking panoramic views across open countryside and has been professionally landscaped to create an exceptional outdoor entertaining space. Beautiful patio areas, raised seating terraces, timber walkways, manicured lawns, a plethora of mature trees and plants, feature planting and substantial timber storage combine to provide a private and tranquil setting.
To the front, electric gates open onto the monobloc driveway, whilst an attractive pillared entrance creates an impressive first impression.
Finished to an exceptional standard throughout, 14 Castle View represents a rare opportunity to acquire one of Airth's finest family homes, offering luxurious accommodation, outstanding entertaining space, and spectacular countryside views within one of the village's most prestigious residential addresses.
Castle View is one of Airth's most prestigious residential addresses, enjoying a peaceful setting whilst remaining highly convenient for everyday amenities. The historic village offers a selection of local shops, cafés, a primary school and leisure facilities, with a wider range of shopping, restaurants and supermarkets available in nearby Falkirk, Larbert and Stirling.
The property falls within the catchment for Airth Primary School and Larbert High School, both of which enjoy excellent reputations. A selection of independent schools, including Dollar Academy, is also within easy commuting distance. For higher education, the property is ideally situated for Forth Valley College, the University of Stirling, Heriot-Watt University, and the universities of Edinburgh and Glasgow, all easily accessible by road and rail.
The property is ideally placed for commuters, with excellent access to the M9 motorway providing swift links to Edinburgh, Glasgow and Perth. Larbert and Falkirk High railway stations are both within easy reach, offering regular mainline services to Scotland's major cities.
Surrounded by beautiful open countryside, the area provides an abundance of scenic walks, cycling routes and outdoor pursuits. Golf enthusiasts are particularly well catered for, with the excellent Airth Driving Range virtually on the doorstep, whilst both Tulliallan Golf Club and Glenbervie Golf Club are approximately 5 minutes' drive from the property, offering two highly regarded courses within easy reach. Nearby attractions including The Kelpies, The Helix Park, and the historic city of Stirling are also just a short drive away. Combining a tranquil semi-rural lifestyle with outstanding transport connections, excellent schooling and first-class leisure facilities, Airth continues to be one of the Forth Valley area's most desirable places to call home.
Tax Band: G
EPC: C
Viewing:
By appointment through Agent
Entry:
Negotiable.
DISCLAIMER:
Please note that while we strive to ensure the accuracy and reliability of our sales particulars, they do not form part of any offer or contract and should not be relied upon as statements of representation or fact. Any services, systems, or appliances referred to in this specification have not been tested by us, and no guarantee is given regarding their functionality or efficiency. All measurements are provided as a general guide for prospective buyers and may not be precise. The floor plan is for illustrative purposes only and should not be relied upon as an exact representation of the property. Fixtures and fittings not specifically mentioned in the listing are subject to agreement with the seller.
Brochures
Home Report- COUNCIL TAXA payment made to your local authority in order to pay for local services like schools, libraries, and refuse collection. The amount you pay depends on the value of the property.Read more about council Tax in our glossary page.
- Band: G
- PARKINGDetails of how and where vehicles can be parked, and any associated costs.Read more about parking in our glossary page.
- Driveway
- GARDENA property has access to an outdoor space, which could be private or shared.
- Front garden,Private garden,Enclosed garden,Rear garden,Back garden
- ACCESSIBILITYHow a property has been adapted to meet the needs of vulnerable or disabled individuals.Read more about accessibility in our glossary page.
- Ask agent
Energy performance certificate - ask agent

Add an important place to see how long it'd take to get there from our property listings.
__mins driving to your place
Affordability

About Gillespie Property, Stenhousemuir, Larbert
152 Main Street, Stenhousemuir, Larbert, FK5 3JP


Notes
Staying secure when looking for property
Ensure you're up to date with our latest advice on how to avoid fraud or scams when looking for property online.
Visit our security centre to find out moreDisclaimer - Property reference 14Castle ViewAirth. The information displayed about this property comprises a property advertisement. Rightmove.co.uk makes no warranty as to the accuracy or completeness of the advertisement or any linked or associated information, and Rightmove has no control over the content. This property advertisement does not constitute property particulars. The information is provided and maintained by Gillespie Property, Stenhousemuir, Larbert. Please contact the selling agent or developer directly to obtain any information which may be available under the terms of The Energy Performance of Buildings (Certificates and Inspections) (England and Wales) Regulations 2007 or the Home Report if in relation to a residential property in Scotland.
*This is the average speed from the provider with the fastest broadband package available at this postcode. The average speed displayed is based on the download speeds of at least 50% of customers at peak time (8pm to 10pm). Fibre/cable services at the postcode are subject to availability and may differ between properties within a postcode. Speeds can be affected by a range of technical and environmental factors. The speed at the property may be lower than that listed above. You can check the estimated speed and confirm availability to a property prior to purchasing on the broadband provider's website. Providers may increase charges. The information is provided and maintained by Decision Technologies Limited. **This is indicative only and based on a 2-person household with multiple devices and simultaneous usage. Broadband performance is affected by multiple factors including number of occupants and devices, simultaneous usage, router range etc. For more information speak to your broadband provider.