The Avenue, Wanstead

- PROPERTY TYPE
House
- BEDROOMS
7
- BATHROOMS
4
- SIZE
3,524 sq ft
327 sq m
- TENUREDescribes how you own a property. There are different types of tenure - freehold, leasehold, and commonhold.Read more about tenure in our glossary page.
Freehold
Key features
- Seven bedroom, double fronted detached home
- One of Wanstead’s most prestigious roads
- Approximately 3,523 feet of accommodation
- Rear garden of approximately 143 feet with garden room
- Four reception rooms
- Large utility area
- Four bath/shower rooms
- Scope to further extend (STPP)
- Moments from Wanstead High Street
- Chain free
Description
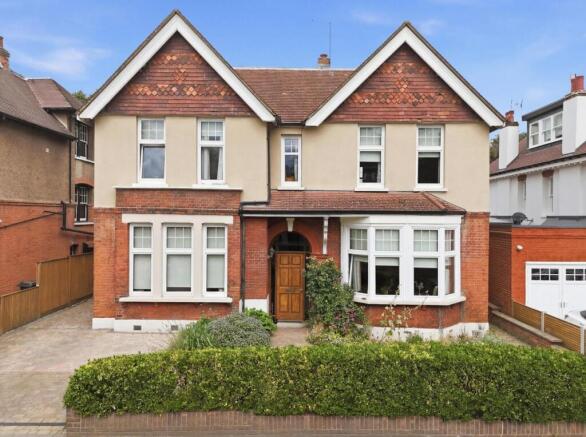
*SOLD BY PETTY SON & PRESTWICH* Among Wanstead's finest residential addresses, The Avenue is widely recognised for its prestige, character and architectural heritage. Framed by mature trees, the road is home to an impressive collection of properties spanning elegant Victorian homes through to striking contemporary residences. With many houses having already been comprehensively refurbished, this property represents one of the few remaining opportunities to acquire an unmodernised home, offering outstanding scope to renovate and extend (subject to the necessary planning permissions) to create a home tailored entirely to a purchaser's own vision.
Occupying a peaceful position just moments from Wanstead’s bustling High Street, the property offers a rare sense of privacy while remaining exceptionally well connected. Both Wanstead and Snaresbrook Underground Stations are comfortably within walking distance, providing direct Central line services into the City in less than 30 minutes, making it an ideal choice for commuters. Beyond its excellent transport links, Wanstead is renowned for its expansive green spaces, outstanding local schools and strong sense of community. An eclectic mix of independent retailers, artisan coffee shops, popular restaurants and contemporary bars further enhances the area's enduring appeal as one of East London's most sought-after village locations.
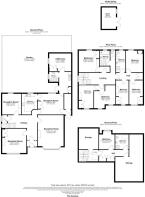
Stepping inside, a spacious entrance hall immediately sets the tone, featuring the original front door complemented by beautifully preserved leaded stained-glass side panels. Characterful high ceilings continue throughout the property, enhancing the sense of space across the ground floor. Extending to approximately 1,440 sq ft, the ground floor offers four reception rooms, a kitchen and a generous utility area, which provides access to a ground floor shower room and separate guest W.C.
A door from the utility room opens onto the side passage, offering convenient external access for bins, household waste and everyday practicality. Subject to the necessary planning permissions, the existing layout provides excellent scope to be reconfigured and opened up to create a home tailored to a purchaser's individual lifestyle and requirements.
The elegant staircase, illuminated by a striking stained-glass feature window, rises to the first floor. Originally arranged to provide four exceptionally generous double bedrooms, this level has since been reconfigured using stud partition walls to create six bedrooms, together with two bath/shower rooms and a separate W.C. The stud partitioning offers the flexibility to restore the original layout or redesign the accommodation.
The second floor continues to impress, with natural light flooding the landing through a large skylight. This level comprises an internal hallway with two substantial built-in storage cupboards, an additional bedroom and a bathroom, also illuminated by a skylight. Two exceptionally spacious storage rooms complete the floor, presenting exciting potential to create further living accommodation, subject to the necessary planning permissions.
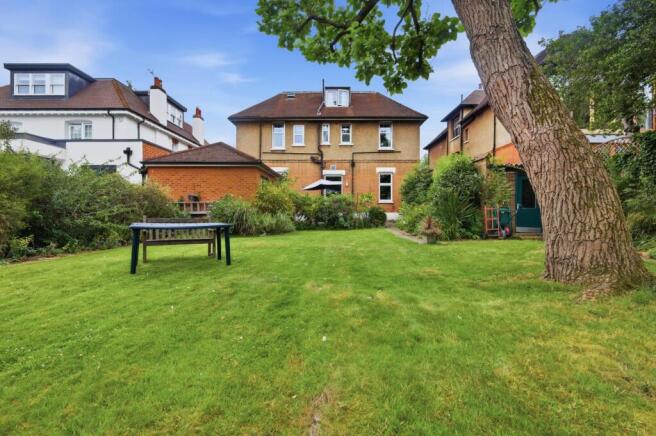
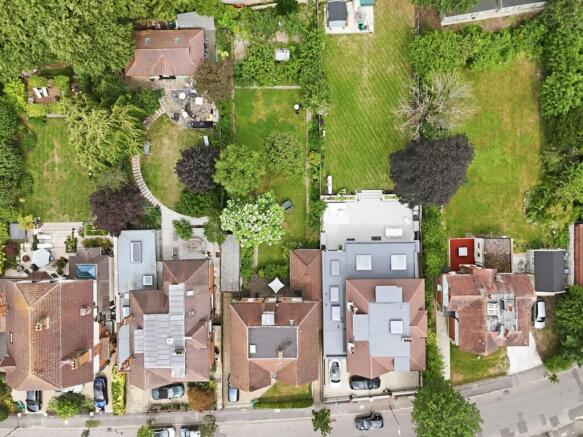
Outside, the property's impressive grounds are equally as appealing as the accommodation within. The front garden provides off-street parking, complemented by a well-maintained lawn, mature hedging and attractively planted borders. Gated side access leads to the rear garden, where a garden room is followed by an expansive lawn extending to a wildflower area with a greenhouse. Measuring approximately 143 feet in length, the rear garden offers exceptional space and, due to its generous proportions, provides outstanding scope to extend the existing home and/or construct a substantial outbuilding (subject to the necessary planning permissions) while retaining an excellent balance between the house and garden.
Offered with no onward chain, this is a rare opportunity to secure a substantial family home in one of Wanstead's most prestigious locations with the benefit of a straightforward move.
EPC Rating: TBC
Council Tax Band: G
An Anti-Money Laundering fee will be applicable to all purchasers at a cost of £18.00 + VAT per person.
Reception Room - 18' x 14'12" -
Reception Room - 14'1" x 13'11" -
Reception Room - 11'12" x 10'11" -
Reception Room - 11'11" x 14'12" -
Kitchen - 11'12" x 8'11" -
Bedroom - 12'7" x 11'3" -
Bedroom - 12'3" x 9'9" -
Bedroom - 13'3" x 6'7" -
Bedroom - 7'9" x 12'4" -
Bedroom - 13'11" x 7'4" -
Bedroom - 13'11" x 7'8" -
Bedroom - 10'5" x 9'1" -
Brochures
The Avenue, Wanstead- COUNCIL TAXA payment made to your local authority in order to pay for local services like schools, libraries, and refuse collection. The amount you pay depends on the value of the property.Read more about council Tax in our glossary page.
- Band: G
- PARKINGDetails of how and where vehicles can be parked, and any associated costs.Read more about parking in our glossary page.
- Driveway
- GARDENA property has access to an outdoor space, which could be private or shared.
- Yes
- ACCESSIBILITYHow a property has been adapted to meet the needs of vulnerable or disabled individuals.Read more about accessibility in our glossary page.
- Ask agent
Energy performance certificate - ask agent

Add an important place to see how long it'd take to get there from our property listings.
__mins driving to your place



Notes
Staying secure when looking for property
Ensure you're up to date with our latest advice on how to avoid fraud or scams when looking for property online.
Visit our security centre to find out moreDisclaimer - Property reference 34839103. The information displayed about this property comprises a property advertisement. Rightmove.co.uk makes no warranty as to the accuracy or completeness of the advertisement or any linked or associated information, and Rightmove has no control over the content. This property advertisement does not constitute property particulars. The information is provided and maintained by Petty Son & Prestwich Ltd, London. Please contact the selling agent or developer directly to obtain any information which may be available under the terms of The Energy Performance of Buildings (Certificates and Inspections) (England and Wales) Regulations 2007 or the Home Report if in relation to a residential property in Scotland.
*This is the average speed from the provider with the fastest broadband package available at this postcode. The average speed displayed is based on the download speeds of at least 50% of customers at peak time (8pm to 10pm). Fibre/cable services at the postcode are subject to availability and may differ between properties within a postcode. Speeds can be affected by a range of technical and environmental factors. The speed at the property may be lower than that listed above. You can check the estimated speed and confirm availability to a property prior to purchasing on the broadband provider's website. Providers may increase charges. The information is provided and maintained by Decision Technologies Limited. **This is indicative only and based on a 2-person household with multiple devices and simultaneous usage. Broadband performance is affected by multiple factors including number of occupants and devices, simultaneous usage, router range etc. For more information speak to your broadband provider.