The Lodge, High Wray, Ambleside, The Lake District, LA22 0JQ

- PROPERTY TYPE
Detached
- BEDROOMS
3
- BATHROOMS
2
- SIZE
1,355 sq ft
126 sq m
- TENUREDescribes how you own a property. There are different types of tenure - freehold, leasehold, and commonhold.Read more about tenure in our glossary page.
Freehold
Key features
- Early 17th-century character cottage
- Wealth of original period features
- Peaceful rural setting near Windermere
- Just 5 minutes’ walk to the lake
- Stylish extended dining kitchen
- Successful established holiday let business
- Beautiful gardens with babbling brook
- Close to Hawkshead, Ambleside & Wray Castle
- Three bedrooms and two bathrooms
- Three charming reception rooms
Description
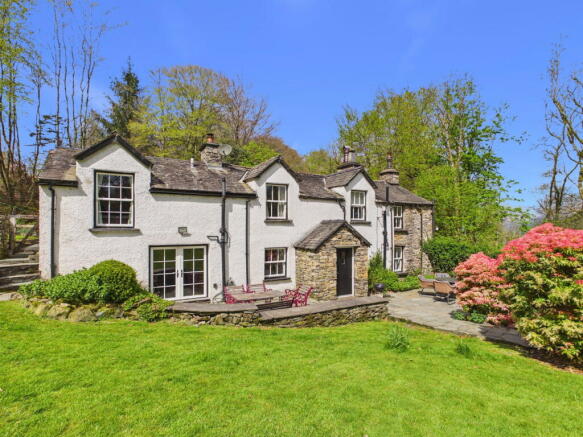
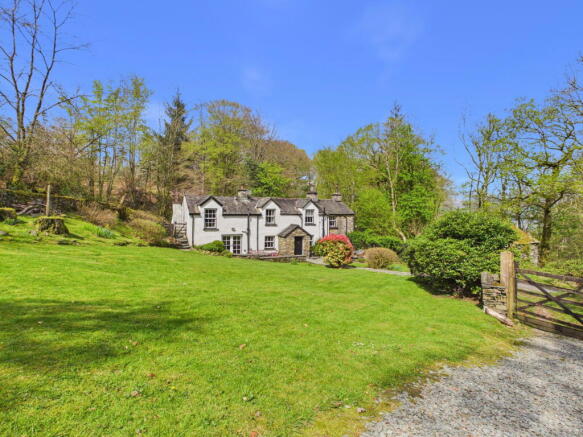
Dating back to the early 17th Century, The Lodge is a delightful and characterful period cottage, rich in history and retaining a wealth of original features throughout. Set within a stunning rural location, the property enjoys a peaceful and picturesque setting while offering comfortable and versatile accommodation.
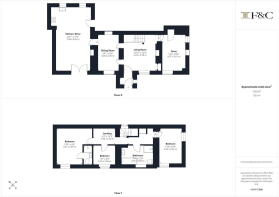
The cottage provides three bedrooms, two bathrooms and three well-proportioned reception rooms, allowing plenty of room for comfortable stays with all the family. In recent years, the property has been thoughtfully extended by the current owners to create an excellent, well-equipped dining kitchen. This addition has been carefully designed to compliment the original character of the cottage, seamlessly blending traditional charm with modern features.
The property is currently operated as a successful holiday let and is being offered for sale as a going concern, presenting an attractive opportunity for purchasers seeking an established investment or holiday bolt hole in this highly desirable location.
Guest Review (Nov 2025): “Wow, what a fantastic place The Lodge is! We loved staying here, so characterful and comfortable. The peaceful surroundings and glorious views made it easy to relax and enjoy our week.”
Location
The property enjoys an excellent location, being only a short drive from the picturesque villages of Hawkshead and Ambleside, both renowned for their wide selection of independent shops, cafes and restaurants. The surrounding area offers a wealth of amenities and attractions, including the popular nearby National Trust site of Wray Castle, which provides scenic walks and outdoor leisure opportunities. In addition, the property is ideally positioned with the shores of Lake Windermere being only a 5-minute walk away, enjoying easy access to lakeside walks, water activities and the natural beauty of the area. Much loved by all guests, this is a home that offers an opportunity to embrace both a luxurious, tranquil lifestyle and a successful holiday let.
Step inside
Upon entering the property through the rear door, you are welcomed directly into the recently extended dining kitchen, thoughtfully designed to blend seamlessly with the original character of the cottage. This attractive room offers a range of modern base units with granite worktops and tiled splashbacks. Integrated appliances include an electric Rangemaster cooker with gas hobs, Shaws Classic Butler Ceramic sink and a Neff dishwasher. The dining kitchen also includes a freestanding Smeg fridge freezer, breakfast table with shelving, attractive porcelain tiled flooring, inset spot lighting, dual fuel log burner with slate hearth and wood surround, plus double glazed patio doors leading out to the beautiful front seating area and garden.
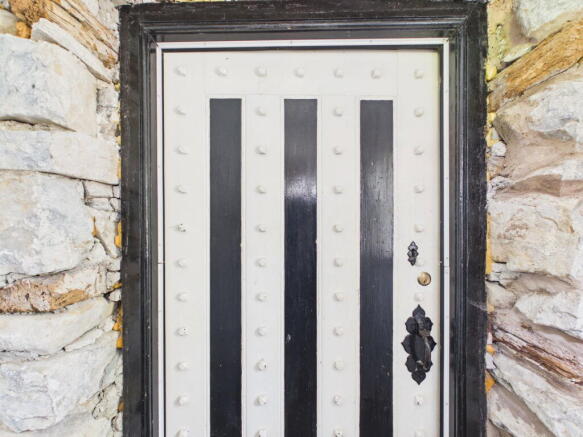
Stepping down a slate step, the kitchen opens into a charming parlor, a cosy space perfect for dining, with characterful exposed beams providing delightful views over the garden. A versatile reception room ideal for relaxing or entertaining. From the parlor you lead into the main lounge, featuring an open fireplace with brick hearth and surround, inset understairs cupboard, original exposed beams, wide staircase access to first floor and the front door leading out to the stone porch and garden. Moving through to the snug, a cosy retreat with a dual fuel log burner set on a stone hearth with stone surround exposed beams and a slate windowsill. This room also houses a built-in cupboard with plumbing for the washing machine. An excellent additional space combining comfort and practicality.
Heading up to the first floor, you arrive at a spacious landing featuring exposed beams, a wall-mounted radiator and a useful storage cupboard housing the Valliant boiler. The landing then provides access to the master bedroom, a spacious double room with built in wardrobes and dressing table, plus a contemporary ensuite shower room comprising a Bristan shower, WC, lighted mirrored wall cabinet, heated towel rail, and fully tiled walls and flooring. Back onto the landing there is an additional double bedroom and single bedroom, both with double glazed windows and lovely views out to the countryside and gardens. Finally, the cottage finishes nicely with a luxurious four piece suite comprising a deep freestanding bath, separate shower cubicle, illuminated mirror, WC, pedestal washbasin and window seat overlooking the gardens.
Step outside
The property is set within a generous plot and offers ample off-road parking for multiple vehicles. The garden provides a peaceful and private setting, with a patio seating area ideal for entertaining and relaxing. A babbling brook runs through the grounds, adding to the charm and character of the setting. Additional features include a stone-built gable, shed, coal bunker, log store, and security lighting, combining practical storage and modern convenience with the characterful appeal of the property.
Services
Mains electricity. Vaillant gas fired central heating, LPG tank located next to drive. Water supply from borehole located in tallest shed. Drainage to a private septic tank. Underfloor heating in kitchen and dining area.
Mobile and broadband services
For information on broadband and mobile services at the property, we advise prospective purchasers to consult the Ofcom website: checker.ofcom.org.uk
Local Authority charges
Westmorland and Furness Council – business rates are payable. Rateable Value of £2,650 (with effect from 01.04.26) with the standard multiplier of 54.6p/small business multiplier of 49.9p. Small business rates relief may be available, purchasers are advised to make their own enquiries.
Tenure
Freehold
Included in the sale
All fixtures and fittings are included in the sale minus a few personal items.
Directions
what3words ///steps.president.flips
Download the what3words App or go online for directions straight to the property.
Brochures
Brochure 1- COUNCIL TAXA payment made to your local authority in order to pay for local services like schools, libraries, and refuse collection. The amount you pay depends on the value of the property.Read more about council Tax in our glossary page.
- Ask agent
- PARKINGDetails of how and where vehicles can be parked, and any associated costs.Read more about parking in our glossary page.
- Private
- GARDENA property has access to an outdoor space, which could be private or shared.
- Private garden
- ACCESSIBILITYHow a property has been adapted to meet the needs of vulnerable or disabled individuals.Read more about accessibility in our glossary page.
- No wheelchair access

Add an important place to see how long it'd take to get there from our property listings.
__mins driving to your place
Affordability
About Fine & Country, Lakes & North Lancs
Ellerthwaite Square, Windermere, LA23 1DU



Notes
Staying secure when looking for property
Ensure you're up to date with our latest advice on how to avoid fraud or scams when looking for property online.
Visit our security centre to find out moreDisclaimer - Property reference S1808782. The information displayed about this property comprises a property advertisement. Rightmove.co.uk makes no warranty as to the accuracy or completeness of the advertisement or any linked or associated information, and Rightmove has no control over the content. This property advertisement does not constitute property particulars. The information is provided and maintained by Fine & Country, Lakes & North Lancs. Please contact the selling agent or developer directly to obtain any information which may be available under the terms of The Energy Performance of Buildings (Certificates and Inspections) (England and Wales) Regulations 2007 or the Home Report if in relation to a residential property in Scotland.
*This is the average speed from the provider with the fastest broadband package available at this postcode. The average speed displayed is based on the download speeds of at least 50% of customers at peak time (8pm to 10pm). Fibre/cable services at the postcode are subject to availability and may differ between properties within a postcode. Speeds can be affected by a range of technical and environmental factors. The speed at the property may be lower than that listed above. You can check the estimated speed and confirm availability to a property prior to purchasing on the broadband provider's website. Providers may increase charges. The information is provided and maintained by Decision Technologies Limited. **This is indicative only and based on a 2-person household with multiple devices and simultaneous usage. Broadband performance is affected by multiple factors including number of occupants and devices, simultaneous usage, router range etc. For more information speak to your broadband provider.