
East Grinstead Road, North Chailey, Lewes, East Sussex, BN8

- PROPERTY TYPE
Detached
- BEDROOMS
4
- BATHROOMS
2
- SIZE
2,101 sq ft
195 sq m
- TENUREDescribes how you own a property. There are different types of tenure - freehold, leasehold, and commonhold.Read more about tenure in our glossary page.
Freehold
Key features
- Thoughtfully extended and remodelled to create exceptional modern living spaces
- Characterful 1930s Arts and Crafts architecture
- Impressive open plan reception space opening seamlessly on to the gardens
- Planning permission granted for loft conversion
- Mature west-facing gardens with kitchen garden, pond and greenhouse
- Two detached garages, extensive parking and private turning circle
- Tucked away village setting with countryside walks from the doorstep
- Conveniently positioned for Haywards Heath, Lewes and surrounding amenities
- EPC Rating = D
Description
Description
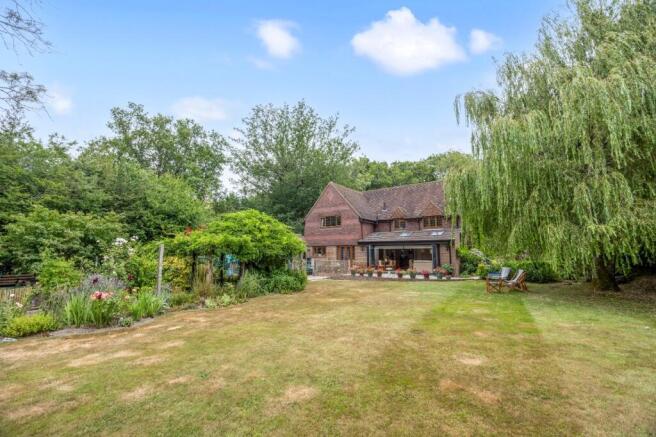
Tucked away in the heart of North Chailey, yet remarkably convenient for Haywards Heath, Lewes and the surrounding countryside, Redmans is a handsome Arts and Crafts style home dating from the 1930s. Constructed of red brick with part tile-hung elevations, the house successfully combines period character with spacious, modern interiors. During our clients' sixteen-year ownership, the property has been thoughtfully extended and remodelled to create a light-filled home with an excellent flow for both everyday living and entertaining.
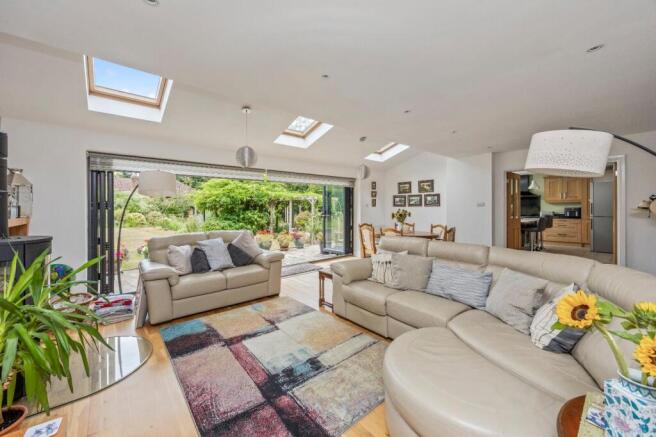
Steps rise to an overhung porch and the original oak front door, accompanied by a charming oriel window. The spacious entrance hall, with its wooden floor and turned staircase, provides an immediate sense of welcome. Double glazed doors open to a cosy dual-aspect sitting room with a fireplace housing an electric woodburner-style heater, while further doors lead through to the impressive open plan living and dining room. This superb space enjoys an expanse of folding doors opening onto the garden, three Velux rooflights, a feature stained glass window and a contemporary Contura woodburner, creating a room that is equally suited to entertaining and everyday life.
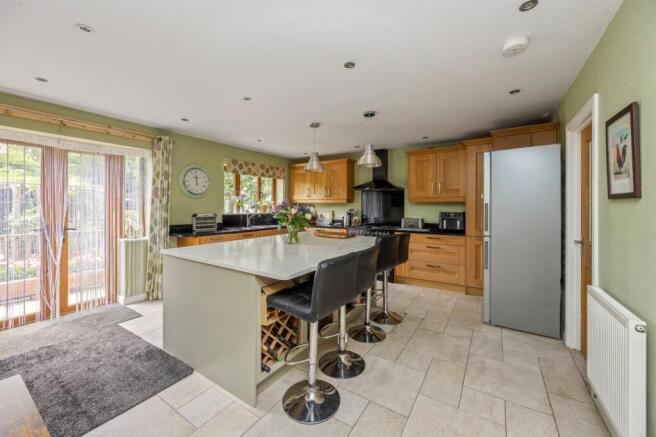
The kitchen/breakfast room is fitted with oak cabinetry and granite worktops, complemented by a central island in pale sage with breakfast bar seating. Appliances include a Leisure range cooker with five-ring gas hob, integrated dishwasher and undercounter freezer, with space for a fridge freezer. French doors open directly to the garden. Beyond the kitchen are a range of useful ancillary spaces including a laundry room, deep understairs storage cupboard, cloakroom and coats cupboard. The kitchen and utility areas benefit from electric underfloor heating.
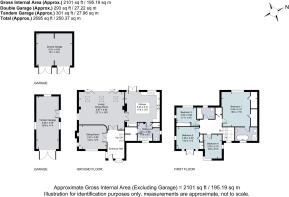
On the first floor, a generous landing incorporates fitted bookshelving and access to the loft space, for which planning permission has been granted to create additional accommodation. The principal bedroom overlooks the garden and is served by twin walk-in wardrobes and an en suite bathroom with roll-top bath, separate shower and electric underfloor heating. There are three further bedrooms, all with fitted storage, whilst bedroom two enjoys French doors opening to a glazed Juliet balcony. A modern bathroom serves the remaining bedrooms.
Outside
A shared private driveway leads from East Grinstead Road to the property's own driveway and turning circle. Mature trees, post and rail fencing and an area of lawn planted with young apple and pear trees provide an attractive approach and a good degree of screening from the road. Ample parking is available alongside two detached garages; a double garage with power and adjoining log store, and a tandem garage with power and fitted workbench.
The gardens are a particular feature of the property. Wrought iron gates beneath a brick archway open to a south-facing terrace, where a wisteria-clad elevation provides a delightful backdrop for outdoor dining. To the rear, a broad west-facing lawn stretches away from the house, bordered by mature trees, beech hedging and richly stocked flower borders. A productive kitchen garden includes raised beds and a greenhouse, whilst a rose and wisteria-clad pergola leads to a secluded seating area centred upon a raised fish pond and framed by beautiful acers and young ornamental trees.
In all, the gardens and grounds extend to about 0.52 acres.
Location
Redmans is situated in the semi-rural village of North Chailey, enjoying a tucked away position with the convenience of Haywards Heath's mainline railway station approximately six miles away (about 13 minutes by car). Chailey Common Nature Reserve, extending to over 180 hectares of heathland and interwoven with miles of footpaths and bridleways, lies close at hand and provides exceptional opportunities for walking and enjoying the surrounding countryside.
There is a petrol station with convenience store in North Chailey; neighbouring South Chailey offers a primary school, village store with post office, health centre and public house, whilst Newick, approximately a mile and a half to the east, is a thriving village with a wider range of day-to-day amenities.
The nearby towns of Haywards Heath (about six miles), Uckfield (about six miles) and Lewes (about nine miles) provide comprehensive shopping, leisure and recreational facilities. Sussex offers excellent opportunities for outdoor pursuits, including golf, walking and equestrian activities, with race meetings at Plumpton nearby. The county also enjoys a vibrant cultural scene, with Glyndebourne Festival Opera, the Brighton Festival and the Charleston Festival all within easy reach.
Mainline rail services to London Bridge, London Victoria and Brighton are available from Haywards Heath (from about 42 minutes to London Bridge/Victoria). Gatwick Airport is approximately 18 miles by road and offers extensive domestic and international connections.
There is an excellent range of state and independent schools in the area including Chailey St Peter's CE Primary School, Chailey School, Cumnor House, Great Walstead School, Ardingly College, Hurstpierpoint College, Lewes Old Grammar School and Burgess Hill Girls.
All distances and journey times are approximate; driving times taken from Google Maps.
Square Footage: 2,101 sq ft
Acreage: 0.52 Acres
Additional Info
Planning Permission: Planning was granted in 2012 for the erection of first floor side/rear extension and roof extension. Lewes District Council, ref: LW/12/0724.
We understand that as works have been partially completed, the planning permission for the roof extension remains in perpetuity.
Agent Notes: The property to the west of Redmans, Finwood, and Moorhayes Cottage to the south, have a right of way over part of the driveway.
Services: Gas fired central heating (boiler replaced 2026), partial electric underfloor heating. All mains services.
Broadband: a copper connection is available.
Outgoings: Lewes District Council. Tax band G.
Photographs taken: July 2026.
Site Plan: Produced from Promap © Crown copyright and database rights 2026. OS AC . Not to scale. For identification only.
Brochures
Web DetailsParticulars- COUNCIL TAXA payment made to your local authority in order to pay for local services like schools, libraries, and refuse collection. The amount you pay depends on the value of the property.Read more about council Tax in our glossary page.
- Band: G
- PARKINGDetails of how and where vehicles can be parked, and any associated costs.Read more about parking in our glossary page.
- Garage
- GARDENA property has access to an outdoor space, which could be private or shared.
- Yes
- ACCESSIBILITYHow a property has been adapted to meet the needs of vulnerable or disabled individuals.Read more about accessibility in our glossary page.
- Ask agent
East Grinstead Road, North Chailey, Lewes, East Sussex, BN8

Add an important place to see how long it'd take to get there from our property listings.
__mins driving to your place
Affordability


Notes
Staying secure when looking for property
Ensure you're up to date with our latest advice on how to avoid fraud or scams when looking for property online.
Visit our security centre to find out moreDisclaimer - Property reference HYS260152. The information displayed about this property comprises a property advertisement. Rightmove.co.uk makes no warranty as to the accuracy or completeness of the advertisement or any linked or associated information, and Rightmove has no control over the content. This property advertisement does not constitute property particulars. The information is provided and maintained by Savills, Haywards Heath. Please contact the selling agent or developer directly to obtain any information which may be available under the terms of The Energy Performance of Buildings (Certificates and Inspections) (England and Wales) Regulations 2007 or the Home Report if in relation to a residential property in Scotland.
*This is the average speed from the provider with the fastest broadband package available at this postcode. The average speed displayed is based on the download speeds of at least 50% of customers at peak time (8pm to 10pm). Fibre/cable services at the postcode are subject to availability and may differ between properties within a postcode. Speeds can be affected by a range of technical and environmental factors. The speed at the property may be lower than that listed above. You can check the estimated speed and confirm availability to a property prior to purchasing on the broadband provider's website. Providers may increase charges. The information is provided and maintained by Decision Technologies Limited. **This is indicative only and based on a 2-person household with multiple devices and simultaneous usage. Broadband performance is affected by multiple factors including number of occupants and devices, simultaneous usage, router range etc. For more information speak to your broadband provider.