Nursery Drive, March, Cambridgeshire, PE15 8EQ

- PROPERTY TYPE
Detached Bungalow
- BEDROOMS
2
- BATHROOMS
2
- SIZE
775 sq ft
72 sq m
- TENUREDescribes how you own a property. There are different types of tenure - freehold, leasehold, and commonhold.Read more about tenure in our glossary page.
Freehold
Key features
- For all viewing bookings please quote for viewings JC 1695 Nursery Drive
- Guide Price £220,000 - £230,000
- Individual detached bungalow occupying a private position at the end of a quiet cul-de-sac
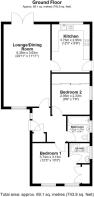
- Spacious lounge/diner with feature fireplace and French doors opening onto the rear garden
- Modern kitchen/breakfast room with ample storage and integrated cooking appliances
- Principal bedroom with fitted wardrobes and en-suite shower room
- Second generous double bedroom with built-in wardrobes
- Attractive, private rear garden with patio and established raised borders
- Gated gravel driveway providing ample off-road parking
- Well-presented throughout, NO ONWARD CHAIN
Description
For all viewing bookings please quote for viewings JC 1695 Nursery Drive
Guide Price £220,000 - £230,000
The Agent’s Thoughts
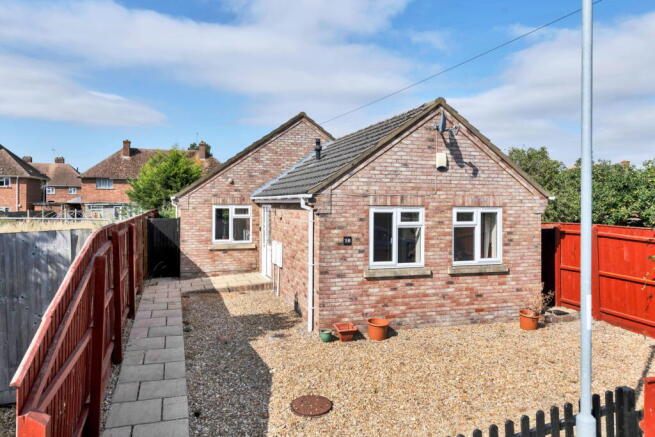
Positioned at the very end of a quiet cul-de-sac, this individual detached bungalow immediately feels different from the moment you arrive. Being a one-off build, it enjoys a greater sense of privacy than many modern developments, with an attractive enclosed frontage, generous gravel driveway and a setting that’s both peaceful and tucked away.
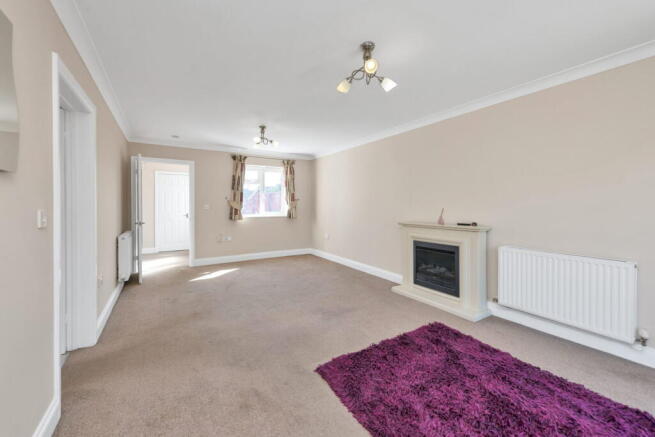
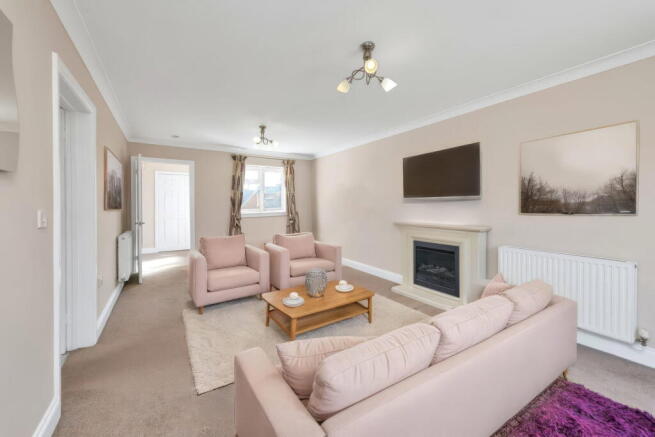
Stepping inside, the home has a warm and welcoming feel, with accommodation that’s perfectly suited to modern day living. The lounge/diner is undoubtedly the heart of the home, offering an abundance of natural light from the front-facing window and French doors that open directly onto the rear garden. Complete with a feature fireplace, it’s an inviting space whether you’re relaxing with family, entertaining friends or simply enjoying a quiet evening at home.
The kitchen/breakfast room has been thoughtfully designed with an excellent range of modern units, generous worktop space and integrated cooking appliances, making it both practical and stylish. A side door provides easy access outside, adding further convenience for everyday living.
The principal bedroom benefits from fitted wardrobes and its own en-suite shower room, creating a comfortable and private retreat. The second double bedroom also offers built-in wardrobes, while the family bathroom is well-appointed and finished in a classic style, ensuring the accommodation is both functional and easy to maintain.
Outside, the property continues to impress. The rear garden has been designed with ease of maintenance in mind, featuring a generous patio, attractive raised beds and established shrubs that create a lovely degree of privacy. Whether you’re enjoying a morning coffee, dining alfresco or simply unwinding in the sunshine, it’s a peaceful outdoor space that can be enjoyed throughout the seasons.
Individual homes in tucked-away positions such as this rarely come to the market. Combining privacy, practical single-storey accommodation and a desirable cul-de-sac setting, 3B Nursery Drive offers an excellent opportunity for those looking to downsize without compromise or simply enjoy a quieter pace of life in a well-established part of March.
There is virtual AI furniture staging to demonstrate the room with furniture as currently unfurnished rooms.
COUNCIL TAX - This home is in Council Tax Band B according to the Fenland council website.
AGENTS NOTE - Please be advised that their property details may be subject to change and must not be relied upon as an accurate description of this home. Although these details are thought to be materially correct, the accuracy cannot be guaranteed, and they do not form part of any contract. All services and appliances must be considered 'untested' and a buyer should ensure their appointed solicitor collates any relevant information or service/warranty documentation. Please note, all dimensions are approximate/maximums and should not be relied upon for the purposes of floor coverings.
AI Editing Disclosure
Please note that some images, floor plans, videos, descriptions and marketing materials used within our property listings may have been enhanced, edited or completed using artificial intelligence (AI) technology. Any such alterations are intended solely to improve presentation, correct minor imperfections, or assist with marketing content and should not be relied upon as a precise representation of the property.
ANTI-MONEY LAUNDERING REGULATIONS
We are required by law to conduct Anti-Money Laundering (AML) checks on all parties involved in the sale or purchase of a property. We take the responsibility of this seriously in line with HMRC guidance in ensuring the accuracy and continuous monitoring of these checks. Our partner, Simplify, will carry out the initial checks on our behalf. They will contact you once your offer has been accepted, to conclude where possible a biometric check with you electronically.
As an applicant, you will be charged a non-refundable fee of £49 (inclusive of VAT) per property for these checks. The fee covers data collection, manual checking, and monitoring. You will need to pay this amount directly to Simplify and complete all Anti-Money Laundering (AML) checks before your offer can be formally accepted.
- COUNCIL TAXA payment made to your local authority in order to pay for local services like schools, libraries, and refuse collection. The amount you pay depends on the value of the property.Read more about council Tax in our glossary page.
- Band: B
- PARKINGDetails of how and where vehicles can be parked, and any associated costs.Read more about parking in our glossary page.
- Driveway
- GARDENA property has access to an outdoor space, which could be private or shared.
- Private garden
- ACCESSIBILITYHow a property has been adapted to meet the needs of vulnerable or disabled individuals.Read more about accessibility in our glossary page.
- No wheelchair access
Energy performance certificate - ask agent

Add an important place to see how long it'd take to get there from our property listings.
__mins driving to your place
Affordability

Notes
Staying secure when looking for property
Ensure you're up to date with our latest advice on how to avoid fraud or scams when looking for property online.
Visit our security centre to find out moreDisclaimer - Property reference S1808267. The information displayed about this property comprises a property advertisement. Rightmove.co.uk makes no warranty as to the accuracy or completeness of the advertisement or any linked or associated information, and Rightmove has no control over the content. This property advertisement does not constitute property particulars. The information is provided and maintained by eXp UK, East of England. Please contact the selling agent or developer directly to obtain any information which may be available under the terms of The Energy Performance of Buildings (Certificates and Inspections) (England and Wales) Regulations 2007 or the Home Report if in relation to a residential property in Scotland.
*This is the average speed from the provider with the fastest broadband package available at this postcode. The average speed displayed is based on the download speeds of at least 50% of customers at peak time (8pm to 10pm). Fibre/cable services at the postcode are subject to availability and may differ between properties within a postcode. Speeds can be affected by a range of technical and environmental factors. The speed at the property may be lower than that listed above. You can check the estimated speed and confirm availability to a property prior to purchasing on the broadband provider's website. Providers may increase charges. The information is provided and maintained by Decision Technologies Limited. **This is indicative only and based on a 2-person household with multiple devices and simultaneous usage. Broadband performance is affected by multiple factors including number of occupants and devices, simultaneous usage, router range etc. For more information speak to your broadband provider.