Dolau Ifan Ddu Terrace, Blackmill, Bridgend

- PROPERTY TYPE
Terraced
- BEDROOMS
3
- BATHROOMS
1
- SIZE
Ask agent
- TENUREDescribes how you own a property. There are different types of tenure - freehold, leasehold, and commonhold.Read more about tenure in our glossary page.
Freehold
Key features
- 3 cosy bedrooms
- 1 modern bathroom
- Charming living room
- Close to local schools
- Near public transport
- Viewing highly recommended
Description
The property is ideally situated, offering a peaceful retreat while still being conveniently close to local amenities. Residents can enjoy the beauty of the surrounding countryside, with picturesque walks and outdoor activities just a stone's throw away. The village itself is known for its friendly community and offers a range of shops, schools, and recreational facilities, making it an excellent choice for families and individuals alike.
Inside, the house features spacious living areas that are filled with natural light, creating a bright and airy environment. The layout is designed for both relaxation and entertaining, ensuring that every corner of the home is utilised to its fullest potential. The bedrooms are generously sized, providing a comfortable sanctuary for rest and relaxation.
Dolau Ifan Ddu Terrace is not just a house; it is a place where you can truly feel at home. With its blend of modern convenience and traditional charm, this property is sure to appeal to a wide range of buyers. Whether you are a first-time buyer, a growing family, or looking to downsize, this house offers the perfect setting for your next chapter.
Do not miss the chance to make this lovely property your own and experience the best of village life in Blackmill.
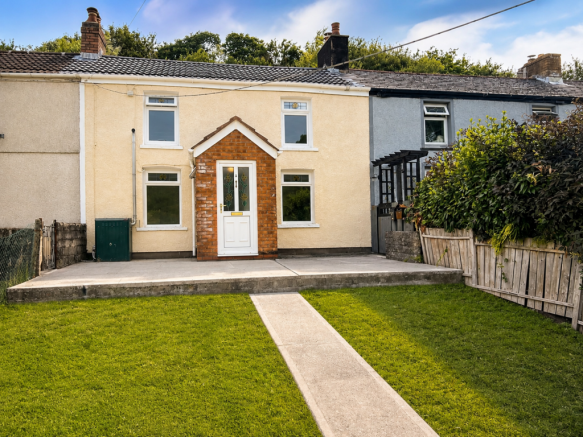
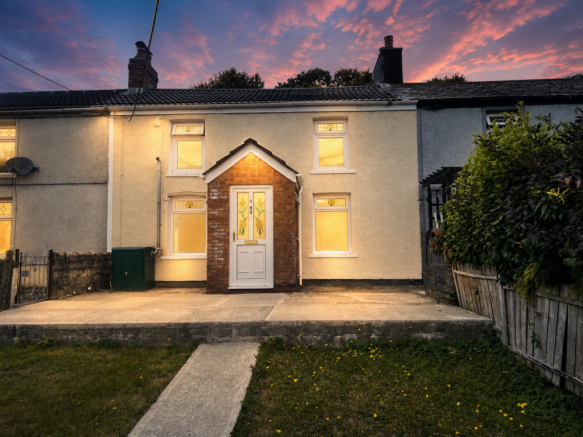
Front Exterior - The front exterior of this charming terraced home is neatly presented with a cream and red brick facade, featuring a central porch with a pitched roof. The property sits back from the pavement with a paved pathway leading to the front door, bordered by well-kept lawn areas on either side. Mature trees and greenery provide a natural backdrop, enhancing the welcoming appeal of the house.
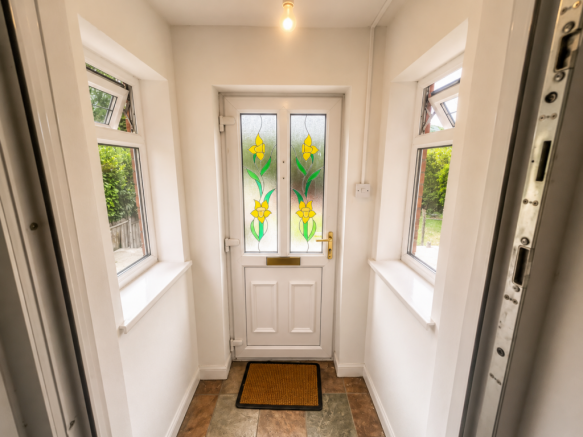
Hallway - This entrance hallway is bright and airy with two windows flanking the front door, each fitted with decorative stained glass panels that add character. The floor is tiled in a muted palette, creating a clean and practical space that sets a welcoming tone as you step inside.
Living Room - 21.1 x 12.9 - The living room is a spacious and inviting area featuring warm bamboo flooring that runs throughout. It benefits from multiple windows allowing ample natural light and a door leading out to the garden. A standout feature is the wood burner set within a traditional alcove, framed by exposed stone and a rustic wooden beam above, adding a cosy focal point perfect for relaxing evenings. Under-stair storage is thoughtfully integrated, maximising practical space within the room.
Kitchen - 13.1 x 9.9 - The kitchen has been updated with sleek, dark grey cabinetry and contrasting white work surfaces, creating a modern and clean look. Fitted appliances include an oven and hob, with space for additional kitchen essentials. The floor is tiled in light neutral tones complementing the bright walls. A window over the sink brings in natural light, and a door provides access to the rear garden and utility/storage area beyond.
Bathroom - 9.9 x 7.1 - The bathroom is finished with large beige tiles on the walls and white tiles on the floor, giving a fresh and contemporary feel. It features a built-in bathtub with an adjacent shower cubicle, a modern sink set in a vanity unit, and a close-coupled toilet. A frosted window provides privacy while allowing natural daylight to brighten the space.
Landing - The upstairs landing is simple and practical, with neutral carpeting and white walls, providing access to the bedrooms and bathroom.
Bedroom 1 - 18.0 x 9.7 - This large bedroom is filled with natural light from two windows, creating a bright and airy atmosphere. The room is carpeted in a soft grey tone and finished with white walls, offering a calm and neutral space ready to personalise.
Bedroom 2 - 10.2 x 9.4 - A cosy double bedroom with a large window overlooking the garden, this room is finished with soft grey carpeting and crisp white walls, providing a peaceful retreat.
Bedroom 3 - 10.2 x 9.10 - This third bedroom also features neutral decor and grey carpeting, with a single window admitting natural light and a radiator beneath, making it a comfortable and versatile space.
Front Garden - The rear garden is generously sized and well maintained, offering a large concrete patio area ideal for outdoor seating and entertaining, leading down to a lawn bordered by mature shrubs and fencing. A small outbuilding or shed is positioned at the far end. The garden enjoys peaceful views over the surrounding countryside hills, enhancing the sense of privacy and tranquillity.
Front Exterior View - The front of the property is bordered by lush greenery and mature trees, presenting a charming and peaceful setting that complements the house’s countryside surroundings.
Brochures
Dolau Ifan Ddu Terrace, Blackmill, Bridgend- COUNCIL TAXA payment made to your local authority in order to pay for local services like schools, libraries, and refuse collection. The amount you pay depends on the value of the property.Read more about council Tax in our glossary page.
- Band: B
- PARKINGDetails of how and where vehicles can be parked, and any associated costs.Read more about parking in our glossary page.
- Ask agent
- GARDENA property has access to an outdoor space, which could be private or shared.
- Yes
- ACCESSIBILITYHow a property has been adapted to meet the needs of vulnerable or disabled individuals.Read more about accessibility in our glossary page.
- Ask agent

Add an important place to see how long it'd take to get there from our property listings.
__mins driving to your place
Affordability

Notes
Staying secure when looking for property
Ensure you're up to date with our latest advice on how to avoid fraud or scams when looking for property online.
Visit our security centre to find out moreDisclaimer - Property reference 34839155. The information displayed about this property comprises a property advertisement. Rightmove.co.uk makes no warranty as to the accuracy or completeness of the advertisement or any linked or associated information, and Rightmove has no control over the content. This property advertisement does not constitute property particulars. The information is provided and maintained by Osborne Estates, Tonypandy. Please contact the selling agent or developer directly to obtain any information which may be available under the terms of The Energy Performance of Buildings (Certificates and Inspections) (England and Wales) Regulations 2007 or the Home Report if in relation to a residential property in Scotland.
*This is the average speed from the provider with the fastest broadband package available at this postcode. The average speed displayed is based on the download speeds of at least 50% of customers at peak time (8pm to 10pm). Fibre/cable services at the postcode are subject to availability and may differ between properties within a postcode. Speeds can be affected by a range of technical and environmental factors. The speed at the property may be lower than that listed above. You can check the estimated speed and confirm availability to a property prior to purchasing on the broadband provider's website. Providers may increase charges. The information is provided and maintained by Decision Technologies Limited. **This is indicative only and based on a 2-person household with multiple devices and simultaneous usage. Broadband performance is affected by multiple factors including number of occupants and devices, simultaneous usage, router range etc. For more information speak to your broadband provider.