55 Stankelt Road, Silverdale, LA5

- PROPERTY TYPE
Detached
- BEDROOMS
4
- BATHROOMS
3
- SIZE
Ask agent
- TENUREDescribes how you own a property. There are different types of tenure - freehold, leasehold, and commonhold.Read more about tenure in our glossary page.
Freehold
Key features
- Exceptional detached family home completed in 2024
- Four beautifully presented double bedrooms, the principle also benefitting from a dressing area and en-suite shower room
- Impressive open-plan kitchen and dining space
- Beautifully landscaped gardens with superb outdoor entertaining spaces
- Finished to an outstanding specification throughout
- Prime Silverdale location within an Area of Outstanding Natural Beauty
Description
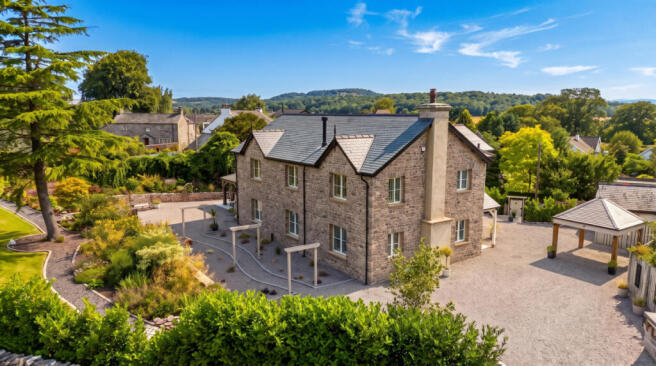
Completed in 2024, Daffodil House is an exceptional detached family home occupying a superb landscaped plot in the heart of the highly sought-after village of Silverdale. Built to an outstanding specification and finished with impeccable attention to detail throughout, this beautifully presented home effortlessly combines contemporary luxury with timeless style. Stepping inside, the welcoming entrance hall immediately showcases the exceptional standard found throughout. The ground floor has been thoughtfully designed for modern family living, offering an elegant sitting room with a feature log-burning stove, a cosy snug, a formal dining room and an outstanding open-plan kitchen and dining space. Beautifully appointed with premium Neff appliances, quartz worktops and full-width bi-fold doors opening effortlessly onto the garden, this impressive room forms the true heart of the home. A utility room and stylish ground floor shower room complete the accommodation. To the first floor, the bright and spacious landing leads to four beautifully presented double bedrooms, including a luxurious principal suite with a walk-in dressing room and contemporary en-suite shower room. The remaining bedrooms are served by an exceptional family bathroom featuring a freestanding bath and separate walk-in rainfall shower. Externally, the property is equally impressive, occupying a beautifully landscaped plot with a sweeping gravel driveway, extensive parking, an oak-framed car port and meticulously maintained gardens. A covered entertaining area and stylish timber summer house create superb spaces for relaxing and hosting family and friends, while a basement, accessed externally, provides excellent storage with potential for a home gym, workshop or hobby room. Silverdale is a very popular and sought after village and a designated Area of Outstanding Natural Beauty. The village boasts more facilities than most including; a convenience store- a butchers- newsagents- pharmacy- several local pubs- cafes and a school rated GOOD by OFSTED. There are good transport links from the village with a train station- a regular bus service and the M6 motorway is just 10 minutes drive away. Walking through the village you find a crown green bowling club- cricket club and Silverdale Golf course. The sea front is a 5 minute walk from the village and there are numerous walks locally around this beautiful area. Gait Barrows National Nature Reserve and RSPB Leighton Moss Nature Reserve are conveniently close by. The community offers coffee mornings- a drama society- mother and baby groups- film nights and many more.
GROUND FLOOR
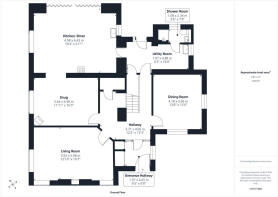
Entrance Hallway
6'5" x 6'8" (1.97m x 2.05m)
The welcoming entrance hallway sets the tone for the rest of the home, providing an elegant first impression and a practical space to arrive. Thoughtfully designed with useful built-in storage, it offers ample room for coats and shoes to be neatly tucked away, ensuring the space remains both organised and inviting.
Hallway
12'2" x 13'3" (3.71m x 4.06m)
A bright and spacious hallway creates an immediate sense of style and quality, setting the tone for the beautifully presented accommodation beyond. Finished with sleek porcelain tiled flooring complemented by the comfort of underfloor heating, the space effortlessly combines modern elegance with everyday practicality. A useful understairs storage cupboard provides discreet space for household essentials, while the striking solid oak open-tread staircase forms an attractive focal point.
Living Room
12'10" x 19'7" (3.92m x 5.98m)
The elegant living room is a wonderfully cosy and inviting space, perfectly designed for both relaxing evenings and entertaining. A charming log-burning stove, set beneath a beautiful character beam, creates a striking focal point while adding warmth and ambience. Triple-aspect windows flood the room with natural light and frame delightful views of the beautifully landscaped gardens.
Snug
11'11" x 16'4" (3.64m x 4.98m)
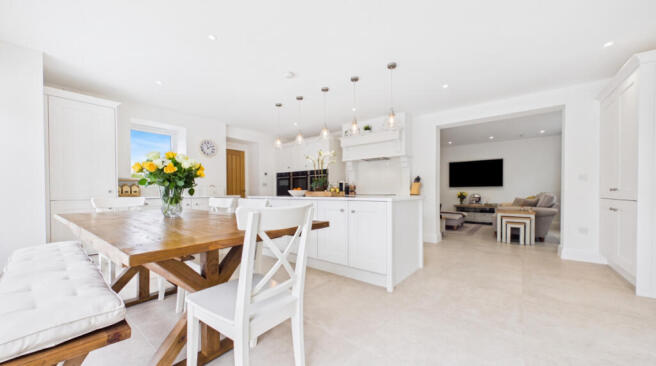
Open to the impressive kitchen and dining area, the snug provides a warm and inviting retreat, perfect for relaxing with family or enjoying a quiet evening. A high-efficiency log-burning stove creates a cosy focal point, while a window overlooking the beautifully maintained garden fills the room with natural light and offers a peaceful outlook.
Kitchen / Diner
16'4" x 21'1" (4.98m x 6.43m)
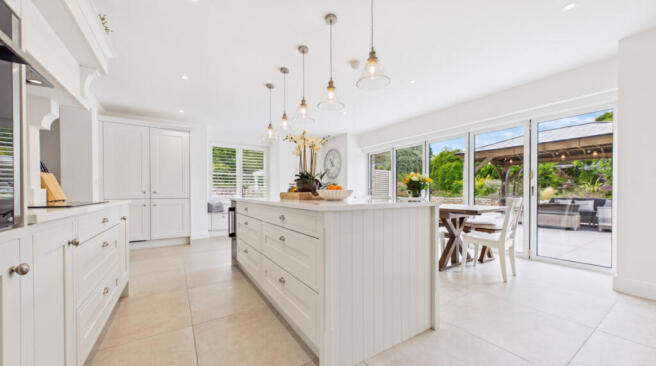
The exceptional open-plan kitchen and dining room forms the true heart of the home, thoughtfully designed to combine contemporary style with outstanding functionality. Flooded with natural light, full-width bi-fold doors open seamlessly onto the garden, creating an effortless connection between the indoor and outdoor living spaces. Electronically operated blinds span the entire width of the doors and are Wi-Fi enabled, while low-level Wi-Fi controlled plinth lighting adds a warm ambient glow, enhancing the atmosphere both day and night. The beautifully appointed shaker-style kitchen features an extensive range of crisp white cabinetry, perfectly complemented by luxurious quartz worktops and a carefully considered layout that provides excellent storage and generous preparation space. At its centre, a substantial island creates a natural gathering point for family and guests, complete with elegant pendant lighting above that enhances the room's contemporary appeal. Designed with both keen cooks and entertainers in mind, the kitchen is equipped with an impressive range of premium Neff appliances, including two ovens, a combination microwave oven, a warming drawer, an 800mm induction hob with a built-in extractor, an integrated dishwasher, a wine cooler and a pro-boil water tap. Full-height larder fridge and freezer units provide exceptional storage, while a Liebherr double ice-making compartment completes this outstanding culinary space, ensuring every modern convenience is effortlessly catered for.
Dining Room
13'8" x 12'0" (4.18m x 3.66m)
The formal dining room, positioned to the front of the property, provides an elegant setting for entertaining and special occasions. Generously proportioned, it comfortably accommodates a dining table seating six to eight guests, making it ideal for hosting family gatherings, dinner parties and celebrations.
Utility Room
6'5" x 16'0" (1.97m x 4.88m)
Conveniently positioned to the rear of the property and adjoining the kitchen, the utility room provides an excellent extension of the main living space, combining practicality with a high-quality finish. Fitted with a range of units, complementary worktops and a sink, it offers an abundance of storage and preparation space, helping to keep the kitchen beautifully organised. There is dedicated space for both a washing machine and tumble dryer, making everyday household tasks effortless, while a door provides direct access to the outside—ideal after gardening, countryside walks or family activities. The utility room also benefits from internal access to the stylish ground floor shower room.
Shower Room
3'6" x 7'8" (1.08m x 2.34m)
Conveniently located off the utility room, the beautifully appointed ground floor shower room has been finished to a high standard with contemporary full-height neutral tiling, creating a sleek and timeless aesthetic. It comprises a spacious mains-fed shower enclosure, a stylish wash hand basin with vanity storage beneath, and a low-level WC. A heated towel rail completes the room, providing both comfort and practicality.
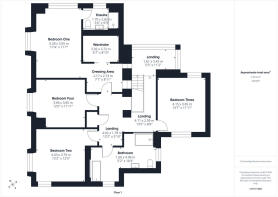
FIRST FLOOR
Landing
13'5" x 8'5" (4.11m x 2.59m)
A spacious and light-filled landing creates an impressive first impression, enhanced by windows that flood the area with natural light and give it an open, airy feel. The landing provides access to all first-floor rooms and includes a loft hatch leading to a generous loft space, offering excellent storage and housing the boiler and hot water cylinder.
Bedroom One
17'3" x 11'7" (5.28m x 3.55m)
The impressive principal bedroom is a luxurious retreat, offering generous proportions and an abundance of natural light through dual-aspect windows. This elegant double bedroom provides ample space for a range of bedroom furniture while creating a peaceful and relaxing atmosphere. Adding to its appeal, the bedroom benefits from a dedicated dressing area with a spacious walk-in wardrobe, providing exceptional storage and organisation. Completing the suite is a stylish en-suite shower room.
Dressing Area
7'1" x 8'11" (2.17m x 2.73m)
The dedicated dressing area offers a luxurious extension to the principal bedroom, creating an elegant and practical space to prepare for the day. There is ample room for a dressing table, while the impressive walk-in wardrobe provides exceptional storage with fitted hanging rails and mirrored wardrobes that enhance the sense of light and space. Additional drawers and shelving offer excellent organisation for clothing, shoes and accessories, ensuring everything has its place.
Ensuite
5'6" x 9'3" (1.70m x 2.82m)
The luxurious en-suite shower room has been beautifully finished to create a stylish, spa-inspired retreat. Fully tiled throughout with contemporary finishes, the room offers a sleek and sophisticated feel. A generous walk-in shower enclosure with a mains-fed rainfall shower provides a luxurious bathing experience, while a floating vanity unit incorporating a wash hand basin and two spacious drawers offers both elegant design and practical storage. An illuminated LED mirror enhances the modern aesthetic, complemented by a WC and a heated towel rail.
Bedroom Two
13'2" x 12'5" (4.03m x 3.79m)
A well-presented, bright double bedroom positioned at the front of the property, offering ample space for bedroom furniture and an inviting, comfortable feel.
Bedroom Three
13'7" x 11'11" (4.15m x 3.65m)
Well-proportioned, this double bedroom is positioned at the rear of the property offering a peaceful outlook. Situated adjacent to the family bathroom, it is ideal as a guest bedroom while also providing flexibility for a home office.
Bathroom
5'2" x 16'4" (1.60m x 4.99m)
A spacious and beautifully appointed family bathroom, fitted with a freestanding bath featuring decorative tiled detailing, alongside a large walk-in shower with a mains-fed rainfall shower head. A stylish range of sleek vanity units incorporates a wash hand basin and WC, complemented by an illuminated LED mirror and a large heated towel rail, creating a luxurious and contemporary finish.
Bedroom Four
12'0" x 11'11" (3.66m x 3.65m)
A bright and inviting double bedroom overlooking the front of the property, creating a comfortable and welcoming space. Ideal as an additional guest bedroom.
LOWER GROUND FLOOR
Basement
Accessed externally, the basement offers excellent potential to be transformed into additional usable space, whether as a hobby room, home gym, workshop or generous storage area.
Summer House
Beautifully positioned within the garden, the stylish timber summer house offers a peaceful and versatile space, perfect for entertaining, a home office or simply unwinding while enjoying views over the garden.
Externally
Externally, the property occupies a beautifully landscaped plot with meticulously maintained gardens that provide a high degree of privacy and a wonderful setting for outdoor living. A sweeping gravel driveway offers extensive parking for multiple vehicles and is complemented by an attractive oak-framed car port. The generous rear garden is predominantly laid to lawn, bordered by mature trees, established planting and well-stocked flower beds, creating a peaceful and picturesque environment. A superb covered seating area provides the perfect space for outdoor dining and entertaining throughout the year, while the stylish timber summer house offers excellent versatility as a relaxing retreat, home office or entertaining space. Beautifully designed pathways, decorative stone borders and thoughtfully landscaped seating areas complete these exceptional gardens, making them a true extension of the home.
Useful Information
Property built - 2024.
Tenure - Freehold.
Council tax band - G (Lancaster City Council).
Heating - Underfloor heating downstairs, radiators upstairs (gas heating).
Drainage - Septic tank (Solido Smart System installed 8/3/2024).
What3Words location - ///bunk.airbag.inflating.
Anti-Money Laundering Regulations
In compliance with Government legislation, all purchasers are required to undergo identification checks under the Anti-Money Laundering (AML) Regulations once an offer on a property has been accepted. These checks are mandatory, and the purchase process cannot proceed until they are successfully completed. Failure to complete these checks will prevent the purchase from progressing.
A specialist third-party company / compliance partner will carry out these checks.
Cost:
- £42.00 (inc. VAT) for one purchaser, or £36.00 (inc. VAT) per person if more than one person is involved in the purchase and provided that all individuals pay in one transaction.
- The charge for purchases under a company name is £120.00 (inc. VAT).
The fee is non-refundable and must be paid before a Memorandum of Sale is issued. The cost includes obtaining relevant data, manual verifications, and monitoring as required.
Brochures
Brochure 1- COUNCIL TAXA payment made to your local authority in order to pay for local services like schools, libraries, and refuse collection. The amount you pay depends on the value of the property.Read more about council Tax in our glossary page.
- Band: G
- PARKINGDetails of how and where vehicles can be parked, and any associated costs.Read more about parking in our glossary page.
- Yes
- GARDENA property has access to an outdoor space, which could be private or shared.
- Yes
- ACCESSIBILITYHow a property has been adapted to meet the needs of vulnerable or disabled individuals.Read more about accessibility in our glossary page.
- Ask agent
55 Stankelt Road, Silverdale, LA5

Add an important place to see how long it'd take to get there from our property listings.
__mins driving to your place
Affordability

Notes
Staying secure when looking for property
Ensure you're up to date with our latest advice on how to avoid fraud or scams when looking for property online.
Visit our security centre to find out moreDisclaimer - Property reference RX426537. The information displayed about this property comprises a property advertisement. Rightmove.co.uk makes no warranty as to the accuracy or completeness of the advertisement or any linked or associated information, and Rightmove has no control over the content. This property advertisement does not constitute property particulars. The information is provided and maintained by Waterhouse Estate Agents, Milnthorpe. Please contact the selling agent or developer directly to obtain any information which may be available under the terms of The Energy Performance of Buildings (Certificates and Inspections) (England and Wales) Regulations 2007 or the Home Report if in relation to a residential property in Scotland.
*This is the average speed from the provider with the fastest broadband package available at this postcode. The average speed displayed is based on the download speeds of at least 50% of customers at peak time (8pm to 10pm). Fibre/cable services at the postcode are subject to availability and may differ between properties within a postcode. Speeds can be affected by a range of technical and environmental factors. The speed at the property may be lower than that listed above. You can check the estimated speed and confirm availability to a property prior to purchasing on the broadband provider's website. Providers may increase charges. The information is provided and maintained by Decision Technologies Limited. **This is indicative only and based on a 2-person household with multiple devices and simultaneous usage. Broadband performance is affected by multiple factors including number of occupants and devices, simultaneous usage, router range etc. For more information speak to your broadband provider.