Woodlands Chester Le Street

- PROPERTY TYPE
Detached
- BEDROOMS
5
- BATHROOMS
3
- SIZE
Ask agent
- TENUREDescribes how you own a property. There are different types of tenure - freehold, leasehold, and commonhold.Read more about tenure in our glossary page.
Freehold
Key features
- Six Bedroom Detached Property
- Totally Refurbished Throughout
- Large Kitchen Family Room
- Stunning Views To Rear
- Split Level Living
- Amazing Gardens
- Huge Garage With Lamborghini Lighting
- Multiple Parking Spaces
Description
LUXURIOUS FAMILY HOME. 5 BEDROOMS. OOZING QUALITY THROUGHOUT. AMAZING OPEN PLAN KITCHEN / LIVING ROOM. WOODLANDS. LARGE GARAGE AND AMPLE PARKING
Copeland Residential offer for sale this highly individual, luxurious and unique 5 bedroom detached family home.
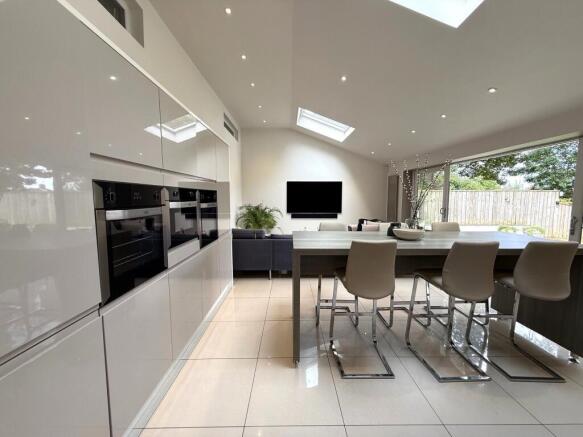
Extended and extensively modernised by the current vendors, 12 Woodlands offers an ultra modern family residence with a vast array luxurious fitments throughout. The creative centre piece is the kitchen / family room, located to the lower ground level is simply STUNNING. With vaulted ceilings, stunning kitchen fitments as well as an integral home entertainment system which would satisfy the most discerning connoisseur. Glass doors lead out to the rear garden which boasts a range of entertaining areas along with easy maintainable artificial grass lawn.
At entry level the hallway with vertical radiator is laid with Amtico flooring and leads to the master bedroom suite which boasts an en-suite shower room and walk-in dressing room all with Amtico flooring, Tv and a sound system are also installed which are included with-in the sale. The hallway also benefits from access to a fully stocked utility room, small office, a good sized storage cupboard, tech cupboard, w/c with wash basin and vertical radiator. Bedroom 5 is located off the lower level hallway with is also served by an en-suite shower. New windows were installed to the front of the property in 2025.
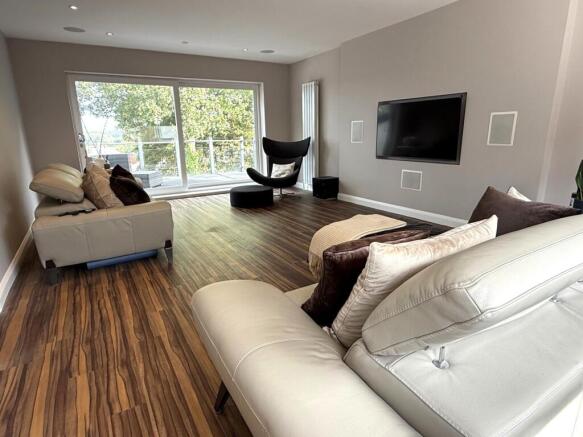
To the first floor a high tech reception room is available measuring 22'7 x 14'6 with a state of the art home cinema, tv sunken into wall, vertical radiators and patio doors leading to a rear balcony offering stunning views towards Lumley Castle and Penshaw Monument.
To the 2nd floor a further 3 double bedrooms and family bathroom can be found. The bathroom features a bath with shower over complimented by Grant Westfield panelling.
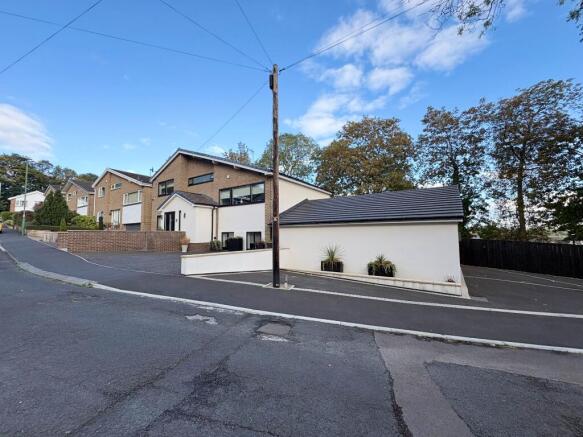
Externally the enclosed rear garden has been designed to create a fun and entertaining space. To the front parking is available for a fleet of vehicles as well as the superb garage which boasts a further entertainment system, roller door and lighting from Lamborghini. The garage could potentially be converted to further living space or annex.
Woodlands to the side of the property are included with the sale. A blank canvas to create your own wood wonderland.
In all this property is unique and has undertaken a huge re-development program over recent years to create something quite special.
Viewing by appointment only.
The property briefly comprises.
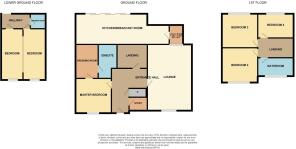
Enter into hallway via a composite door, vertical radiator, Amtico tiled flooring, small office area, storage cupboard with home entertainment system controls, large storage cupboard, stairs to the 1st and lower floors.
Entry level bedroom. 11'11 x 11'7. Double glazed window to front Amtico flooring, wall mounted tv, radiator, spot lights to ceiling and coving.
En-suite 10'10 x 5'. Double shower cubicle with mains supply, wc, hand wash basin, heated towel rail, Amtico flooring and spot lights to ceiling.
Dressing room. 10'8 x 8'2. Windows to rear, dressing table, drawers, clothes hanging space, wall mounted tv, Amtico flooring and entertainment system.
1st floor reception room. 22'7 x 14'6. Double glazing to front, patio doors to rear leading to a balcony, cinema, tv, spot lighting to ceiling and a two vertical radiators.
Lower level. Lobby with Amtico flooring, vertical radiator, leading to
Family kitchen / Family room. 32'8 x 15'8. Sliding doors to garden, high gloss units, marble worktops, ceramic hob, extractor hood, a wide range of Belling built in appliances consisting of 2 x ovens, dishwasher, microwave, fridge, breakfast bar.
Tiled floor through to family area with home and sound entertainment system, huge glass sliding doors to open up to the rear garden.
Utility / boiler room. Plumbed for washing machine and dryer, space for fridge freezer.
Bedroom 5. 2x Double glazed windows to front, tv point, radiator and spot lights to ceiling.
2nd floor
Bedroom 2. 11'7 x 11'1. Double glazed window to front, tv point and spot lights to ceiling.
Bedroom 3. 11'8 x 11'6. Double glazed window to rear, tv point, radiator views of Lumley Castle.
Bedroom 4. 11'8 x 7'11. Double glazed window to rear, radiator, tv point and views of Lumley Castle.
Family bathroom. 11'6 x 5'10. Double glazed window to front, bath with shower over, glass shower screen, hand wash basin, heated shower screen, spot lights to ceiling, Amtico flooring and Grant Westfield panelling.
Garage. Excellent sized double garage with high tech entertainment system. Lamborghini ceiling lighting, electric roller door, access to property.
Externally
A fantastic family entertaining area split into sitting, BBQ and play areas. All enclosed by high fencing. To the front and side is a driveway to park around 6 cars. The woodlands to the side of the property are included within the sale which could be made into your child's perfect adventure play ground or potential build some for of cabin (planning maybe required).
- COUNCIL TAXA payment made to your local authority in order to pay for local services like schools, libraries, and refuse collection. The amount you pay depends on the value of the property.Read more about council Tax in our glossary page.
- Ask agent
- PARKINGDetails of how and where vehicles can be parked, and any associated costs.Read more about parking in our glossary page.
- Yes
- GARDENA property has access to an outdoor space, which could be private or shared.
- Yes
- ACCESSIBILITYHow a property has been adapted to meet the needs of vulnerable or disabled individuals.Read more about accessibility in our glossary page.
- Ask agent
Energy performance certificate - ask agent
Woodlands Chester Le Street

Add an important place to see how long it'd take to get there from our property listings.
__mins driving to your place
Affordability

Notes
Staying secure when looking for property
Ensure you're up to date with our latest advice on how to avoid fraud or scams when looking for property online.
Visit our security centre to find out moreDisclaimer - Property reference COR-131B1KBZ. The information displayed about this property comprises a property advertisement. Rightmove.co.uk makes no warranty as to the accuracy or completeness of the advertisement or any linked or associated information, and Rightmove has no control over the content. This property advertisement does not constitute property particulars. The information is provided and maintained by Copeland Residential, Chester Le Street. Please contact the selling agent or developer directly to obtain any information which may be available under the terms of The Energy Performance of Buildings (Certificates and Inspections) (England and Wales) Regulations 2007 or the Home Report if in relation to a residential property in Scotland.
*This is the average speed from the provider with the fastest broadband package available at this postcode. The average speed displayed is based on the download speeds of at least 50% of customers at peak time (8pm to 10pm). Fibre/cable services at the postcode are subject to availability and may differ between properties within a postcode. Speeds can be affected by a range of technical and environmental factors. The speed at the property may be lower than that listed above. You can check the estimated speed and confirm availability to a property prior to purchasing on the broadband provider's website. Providers may increase charges. The information is provided and maintained by Decision Technologies Limited. **This is indicative only and based on a 2-person household with multiple devices and simultaneous usage. Broadband performance is affected by multiple factors including number of occupants and devices, simultaneous usage, router range etc. For more information speak to your broadband provider.