
North Street, Fritwell, Bicester

- PROPERTY TYPE
House
- BEDROOMS
4
- BATHROOMS
3
- SIZE
Ask agent
- TENUREDescribes how you own a property. There are different types of tenure - freehold, leasehold, and commonhold.Read more about tenure in our glossary page.
Freehold
Key features
- New Build With Flexible Accommodation
- Cotswold Stone and Natural Slate Tiled Roof
- Four Bedrooms
- En-Suite To Principal bedroom
- Stylish Finish
- Detached oak-Framed Double Garage
- Generous Driveway Parking
- Garden Room With Vaulted Ceiling
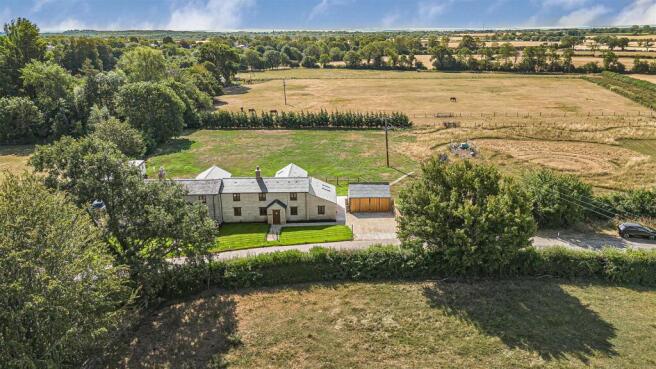
- Edge Of Village Location, Stunning Views
- Air Source Heat Pump, EV Charing Point, Log Burning Stove
Description
A beautiful village home designed for modern family living.
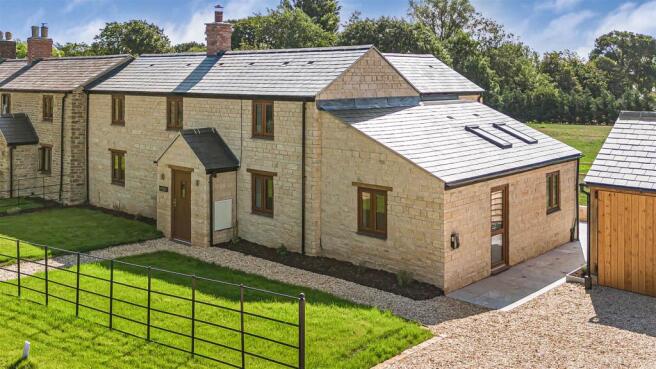
Occupying an enviable position on the edge of the highly regarded village of Fritwell, this exceptional detached property perfectly combines timeless Cotswold-inspired architecture with contemporary design, outstanding craftsmanship and cutting-edge energy efficiency.
Built from attractive natural Cotswold stone beneath a traditional slate roof, the property has been thoughtfully designed to complement its surroundings whilst providing stylish, energy-efficient accommodation using premium materials, complemented by a detached double garage and generous private grounds. The result is an effortless home to live in that has been built to stand the test of time.
From the moment you arrive, the quality of craftsmanship is immediately evident. The handsome stone elevations, oak grain-effect UPVC aluminium windows, slate sills, and traditional estate fencing create an impressive first impression, while inside the home is flooded with natural light and enjoys delightful views across the surrounding Oxfordshire countryside.
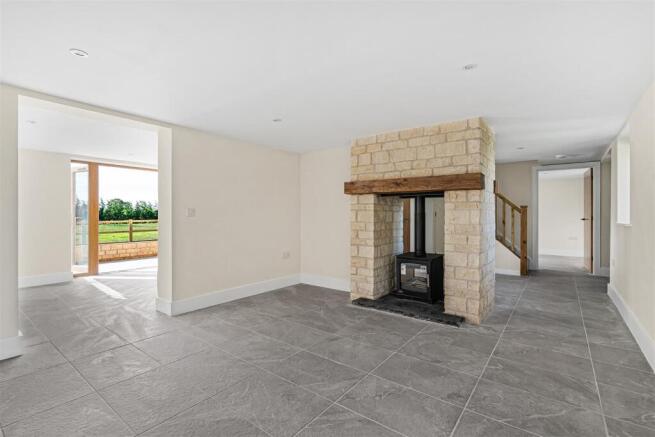
At the heart of the property lies a stunning open-plan sitting room, where a striking central stone chimney breast houses a contemporary double-sided wood-burning stove with a substantial Oak beam above, and a solid black granite hearth creating a spectacular focal point, naturally dividing the living areas whilst retaining an exceptional sense of openness.
Exposed stonework, quality tiled flooring and large glazed openings combine to create an elegant yet welcoming living environment, ideal for both everyday family life and entertaining.
The spacious kitchen and dining room is beautifully appointed with an extensive range of shaker-style cabinetry, oak worktops, a Belfast sink, integrated appliances, a Belling five-hob range cooker, and space for an American fridge freezer, making for the ideal space for preparing family meals and entertaining.
Positioned centrally within the home, it flows effortlessly into the principal reception spaces.
To one side of the property, an impressive family room provides excellent flexibility, and the perfect space for large gatherings.
Whilst to the rear, the wonderful garden room enjoys vaulted ceilings with rooflights, exposed stone walls and full-height glazing opening directly onto the terrace, creating a seamless connection between inside and outside.
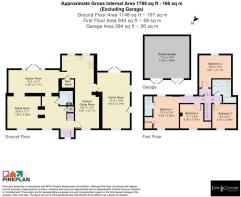
A practical plant room, cloakroom and a generous welcoming entrance hall complete the thoughtfully arranged ground floor accommodation.
The first floor offers four well-proportioned bedrooms. Engineered oak flooring and solid oak internal doors with antique brass furniture continue the home's premium feel.
The principal bedroom benefits from having an en-suite shower room and a walk-in wardrobe, whilst the remaining bedrooms are served by a beautifully appointed family bathroom.
Comfort is evident throughout, with water-fed underfloor heating, powered by an air source heat pump, which can be controlled independently upstairs and downstairs, combined with the high-performance aluminium double glazing, low-energy LED lighting and excellent insulation.
Behind the scenes, this home continues to impress. A 200-litre hot water cylinder ensures plentiful hot water for busy family life, whilst a sophisticated rainwater harvesting system and soakaway contribute towards sustainable living.
The substantial detached oak-framed garage, finished with attractive larch cladding, benefits from power, water, reinforced doors and impressive ceiling height, offering outstanding storage or workshop potential.
The rear flat roof has also been cleverly engineered with future possibilities in mind. The roof structure and supporting foundations have been designed to accommodate a potential roof terrace (subject to the necessary planning permissions), offering exciting scope for future enhancement.
Practical features such as an electric vehicle charger, integrated smoke and carbon monoxide detection, extensive storage and a comprehensive 10-year structural warranty complete a home that has been created without compromise.
Outside, Anti-slip porcelain terraces wrap around the rear of the home, perfectly positioned to enjoy the peaceful surroundings, which offer a sense of space and privacy rarely found in a newly built home.
Location
Fritwell is one of North Oxfordshire's popular villages, renowned for its attractive period architecture, strong sense of community and picturesque rural surroundings.
The village offers a parish church, village hall and recreational facilities, whilst nearby Bicester, Banbury and Brackley provide an extensive range of everyday amenities, supermarkets, restaurants and leisure facilities.
The location is exceptionally well placed for commuters. Junction 10 of the M40 is only a short drive away, providing excellent access to Oxford, Birmingham and London.
Rail services are equally impressive, with Bicester North and Banbury stations offering regular services to London Marylebone, whilst Bicester Village Station provides connections to Oxford and London via the Chiltern line.
The area is also exceptionally well served by a choice of highly regarded state and independent schools, making the property an ideal long-term family home.
Brochures
North Street, Fritwell, BicesterBrochure- COUNCIL TAXA payment made to your local authority in order to pay for local services like schools, libraries, and refuse collection. The amount you pay depends on the value of the property.Read more about council Tax in our glossary page.
- Band: TBC
- PARKINGDetails of how and where vehicles can be parked, and any associated costs.Read more about parking in our glossary page.
- Garage,Driveway,EV charging
- GARDENA property has access to an outdoor space, which could be private or shared.
- Yes
- ACCESSIBILITYHow a property has been adapted to meet the needs of vulnerable or disabled individuals.Read more about accessibility in our glossary page.
- Ask agent
Energy performance certificate - ask agent
North Street, Fritwell, Bicester

Add an important place to see how long it'd take to get there from our property listings.
__mins driving to your place
Affordability



Notes
Staying secure when looking for property
Ensure you're up to date with our latest advice on how to avoid fraud or scams when looking for property online.
Visit our security centre to find out moreDisclaimer - Property reference 34839329. The information displayed about this property comprises a property advertisement. Rightmove.co.uk makes no warranty as to the accuracy or completeness of the advertisement or any linked or associated information, and Rightmove has no control over the content. This property advertisement does not constitute property particulars. The information is provided and maintained by Fine & Country, Bicester. Please contact the selling agent or developer directly to obtain any information which may be available under the terms of The Energy Performance of Buildings (Certificates and Inspections) (England and Wales) Regulations 2007 or the Home Report if in relation to a residential property in Scotland.
*This is the average speed from the provider with the fastest broadband package available at this postcode. The average speed displayed is based on the download speeds of at least 50% of customers at peak time (8pm to 10pm). Fibre/cable services at the postcode are subject to availability and may differ between properties within a postcode. Speeds can be affected by a range of technical and environmental factors. The speed at the property may be lower than that listed above. You can check the estimated speed and confirm availability to a property prior to purchasing on the broadband provider's website. Providers may increase charges. The information is provided and maintained by Decision Technologies Limited. **This is indicative only and based on a 2-person household with multiple devices and simultaneous usage. Broadband performance is affected by multiple factors including number of occupants and devices, simultaneous usage, router range etc. For more information speak to your broadband provider.