
Brunnion, Nr St Ives, Cornwall

- PROPERTY TYPE
Detached
- BEDROOMS
5
- BATHROOMS
3
- SIZE
Ask agent
- TENUREDescribes how you own a property. There are different types of tenure - freehold, leasehold, and commonhold.Read more about tenure in our glossary page.
Freehold
Key features
- SUPERB OPPORTUNITY
- DETACHED TWO BEDROOM BARN
- FURTHER HOUSE WITH FOUR BEDROOMS
- MAIN HOUSE LOOSELY DIVIDED INTO TWO
- LARGE GARAGE WITH WORKSHOP
- GARDENS
- AMPLE PARKING
- SUPERB RURAL LOCATION
- HOLIDAY LETTING OR ANNEXE
- VIEWING HIGHLY RECOMMENDED
Description
Description
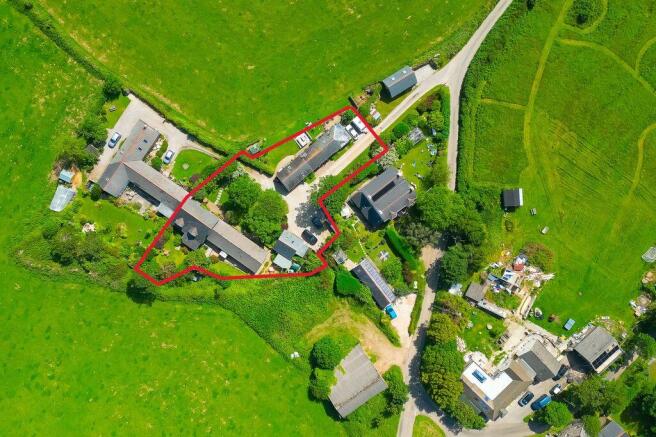
Brunnion Barns presents an increasingly rare opportunity to acquire a truly versatile collection of character properties in one of West Cornwall's most idyllic rural settings. Whether you're searching for a lifestyle change, an established holiday letting business, multi-generational living, or simply a wonderful family home with income potential, this unique offering has the flexibility to suit a wide variety of buyers.
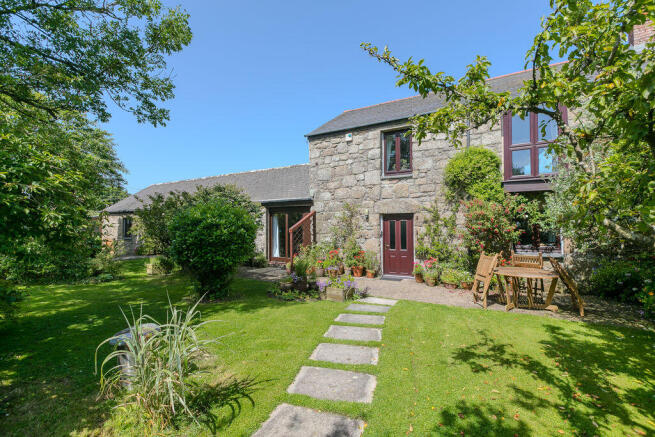
At the heart of the property is a beautifully converted detached barn, currently occupied by the present owners, offering charming two-bedroom accommodation full of warmth and character. Exposed beams, original features and thoughtfully designed living spaces combine to create a welcoming home that perfectly complements its peaceful countryside surroundings.
Alongside the barn is a substantial character property that has been sympathetically arranged as two spacious and individual two-bedroom holiday cottages. Both have been successfully operated as...
The Barn
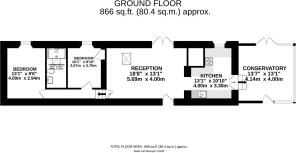
Beautifully converted and brimming with charm, The Barn is a wonderful example of how traditional character can blend seamlessly with modern-day comfort. From the moment you step inside, the warmth and individuality of this delightful home is immediately apparent, with exposed timbers, vaulted ceilings and carefully chosen natural materials creating a welcoming and relaxed atmosphere throughout. To the rear there is a beautiful seating area offering the most tremendous far reaching views across the countryside over to Trencrom and up the coast to the North.
Entrance and Sitting Room
Entering through the front door, you are welcomed into a stunning sitting room that immediately showcases the barn's unique character. Reclaimed natural wood floorboards, impressive open vaulted ceilings with exposed rafters and beams, and an abundance of natural light combine to create an exceptional living space. Double doors open directly onto a delightful seating terrace, perfectly positioned to enjoy the peaceful gardens and uninterrupted views across the surrounding countryside.
A corner wood-burning stove provides a wonderful focal point and creates a cosy atmosphere during the cooler months, while a useful mezzanine storage area adds further practicality without detracting from the room's charm, you could also add a bed in the mezzanine area for guests.
Kitchen
Flowing naturally into the beautifully appointed farmhouse-style kitchen, thoughtfully designed with an excellent range of base and wall units complemented by granite worktop surfaces. There is ample preparation space, room for a large range-style cooker, an inset sink unit and plenty of storage, making it a practical yet attractive room for everyday living.
Garden Room / Dining Room
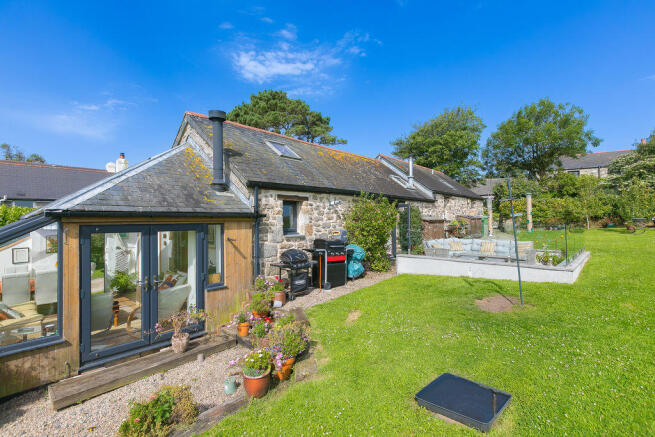
Steps down from the kitchen is a truly delightful garden room, currently utilised as both a sun room and occasional dining area. This bright and inviting space benefits from a partially glazed roof, opening windows and double doors leading directly into the gardens, allowing the outside to become part of the home. A further entrance door provides additional access, while a charming corner log-burning stove ensures the room can be enjoyed comfortably throughout every season. From here, beautiful rural views provide a constantly changing backdrop throughout the year.
Inner Hallway
From the sitting room, a small flight of steps rises to the inner hallway, giving access to both bedrooms and the shower room.
Bedrooms
Both bedrooms are generous double rooms, continuing the same high standard of presentation and sympathetic character found throughout the property. Featuring exposed beams, attractive finishes and pleasant outlooks over the surrounding gardens and countryside, they offer peaceful and comfortable accommodation that perfectly complements the barn's rural setting.
Shower Room
The stylishly appointed shower room has been finished to a high standard and comprises a large walk-in shower enclosure, close-coupled WC and a ceramic wash hand basin set within a contemporary vanity unit. A stainless steel heated towel rail, Velux roof window and tasteful finishes complete this modern and well-equipped space.
Outside
To the side of the property there are 2 off road parking spaces and gate access to the rear. The gardens border open fields / farmland while the vendors have created a superb seating area with glazed sides, a space to enjoy the morning or evening sun and enjoy the rural views. It has tremendous views of Trencrom
Conclusion
The Barn successfully combines timeless character with modern comfort, creating an exceptional countryside home full of warmth, personality and charm
The House
Brunnion House and cottage are wonderfully versatile character homes that have been thoughtfully arranged to provide two highly regarded and successful holiday letting cottages. Beautifully maintained by the current owners, both enjoy their own individual character while sympathetically blending original features with modern comforts. The accommodation offers exciting flexibility for future owners, whether continuing the successful holiday letting business, accommodating extended family, or, subject to any necessary consents, reconfiguring the property to create one substantial country residence.
Accommodation One
Accessed via its own private entrance, the first cottage offers spacious, single-level accommodation, making it particularly suitable for those seeking step-free living.
An inviting entrance hallway provides access to all principal rooms, including two generous double bedrooms and a well-appointed shower room with large utility cupboard. At the heart of the cottage is a superb open-plan sitting and dining room, where exposed granite walls sit beautifully alongside modern décor to create a warm and welcoming atmosphere full of Cornish charm.
French doors lead directly onto an enclosed courtyard garden, providing a private space for outdoor dining and relaxation, while beyond lies a beautifully established side garden complete with a timber summer house and an abundance of mature shrubs and planting. The ease of single-level accommodation also makes this an excellent option for guests with reduced mobility.
Accommodation 2
The second cottage offers even more generous accommodation, arranged over two floors and full of impressive character features.
A welcoming entrance hall leads through to a spacious family kitchen, conservatory and dining room, a room clearly designed as the social heart of the home. Offering extensive worktop space, ample storage and room for a large dining table, it is perfectly suited to entertaining family and friends. Doors open directly onto the private rear gardens, seamlessly connecting the interior with the beautiful outdoor surroundings.
Also on the ground floor are two excellent double bedrooms together with a beautifully updated family bathroom, finished to a high standard with quality contemporary fittings.
A staircase rises to what is undoubtedly one of the property's most spectacular features. The first-floor sitting room is a truly stunning space with a magnificent vaulted ceiling, exposed timbers and windows to both the front and rear that flood the room with...
Outside
The gardens surrounding Brunnion House are a real delight, lovingly established over many years with mature trees, colourful shrubs, flowering borders and well-maintained lawns that provide colour and interest throughout the seasons. Numerous seating areas allow owners and guests alike to enjoy the peace and privacy of this idyllic rural setting.
A detached garage benefits from power and lighting and is complemented by a useful first-floor room, offering exciting potential for a home office, studio or hobbies room, subject to any necessary permissions. Additional parking is available immediately in front of the garage, while the overall property enjoys ample parking for residents and visitors alike. There is also a workshop, timber store and several useful sheds.
Please note there is a vehicular right of access serving a neighbouring property, as is common with many rural properties, allowing access beyond Brunnion Barns
Brochures
Property BrochureFull Details- COUNCIL TAXA payment made to your local authority in order to pay for local services like schools, libraries, and refuse collection. The amount you pay depends on the value of the property.Read more about council Tax in our glossary page.
- Band: F
- PARKINGDetails of how and where vehicles can be parked, and any associated costs.Read more about parking in our glossary page.
- Yes
- GARDENA property has access to an outdoor space, which could be private or shared.
- Yes
- ACCESSIBILITYHow a property has been adapted to meet the needs of vulnerable or disabled individuals.Read more about accessibility in our glossary page.
- Ask agent
Brunnion, Nr St Ives, Cornwall

Add an important place to see how long it'd take to get there from our property listings.
__mins driving to your place
Affordability




Notes
Staying secure when looking for property
Ensure you're up to date with our latest advice on how to avoid fraud or scams when looking for property online.
Visit our security centre to find out moreDisclaimer - Property reference 12887636. The information displayed about this property comprises a property advertisement. Rightmove.co.uk makes no warranty as to the accuracy or completeness of the advertisement or any linked or associated information, and Rightmove has no control over the content. This property advertisement does not constitute property particulars. The information is provided and maintained by Cross Estates, St. Ives. Please contact the selling agent or developer directly to obtain any information which may be available under the terms of The Energy Performance of Buildings (Certificates and Inspections) (England and Wales) Regulations 2007 or the Home Report if in relation to a residential property in Scotland.
*This is the average speed from the provider with the fastest broadband package available at this postcode. The average speed displayed is based on the download speeds of at least 50% of customers at peak time (8pm to 10pm). Fibre/cable services at the postcode are subject to availability and may differ between properties within a postcode. Speeds can be affected by a range of technical and environmental factors. The speed at the property may be lower than that listed above. You can check the estimated speed and confirm availability to a property prior to purchasing on the broadband provider's website. Providers may increase charges. The information is provided and maintained by Decision Technologies Limited. **This is indicative only and based on a 2-person household with multiple devices and simultaneous usage. Broadband performance is affected by multiple factors including number of occupants and devices, simultaneous usage, router range etc. For more information speak to your broadband provider.