Bruisyard Road, Rendham, IP17

- PROPERTY TYPE
Detached
- BEDROOMS
6
- BATHROOMS
5
- SIZE
Ask agent
- TENUREDescribes how you own a property. There are different types of tenure - freehold, leasehold, and commonhold.Read more about tenure in our glossary page.
Freehold
Key features
- Individually designed contemporary detached home
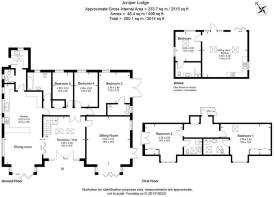
- Approximately 3,014 sq ft including detached annexe
- Five-bedroom house with self-contained one-bedroom annexe
- Stunning vaulted reception hall and separate sitting room
- Beautifully refurbished throughout with high-quality finishes
- Mature gardens of approximately one acre (STS)
- Wonderful views across the picturesque Alde Valley
Description
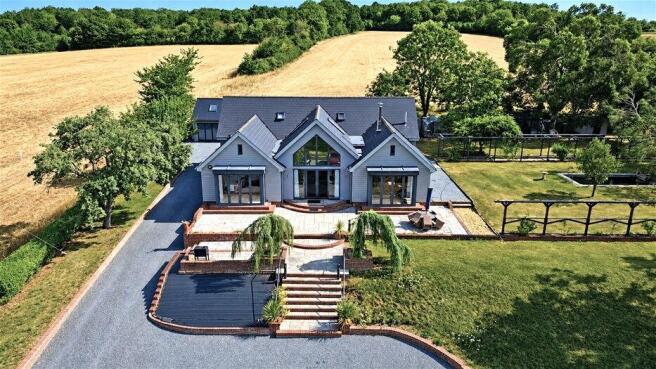
Designed to maximise natural light and take full advantage of its wonderful setting, the house combines striking contemporary architecture with practical family living. Extensive glazing, vaulted ceilings and bi-fold doors create a seamless connection between the principal living spaces and the surrounding gardens, whilst almost every room enjoys attractive views over the grounds and neighbouring countryside.
The property is approached via a generous shingle driveway leading to an impressive glazed entrance.
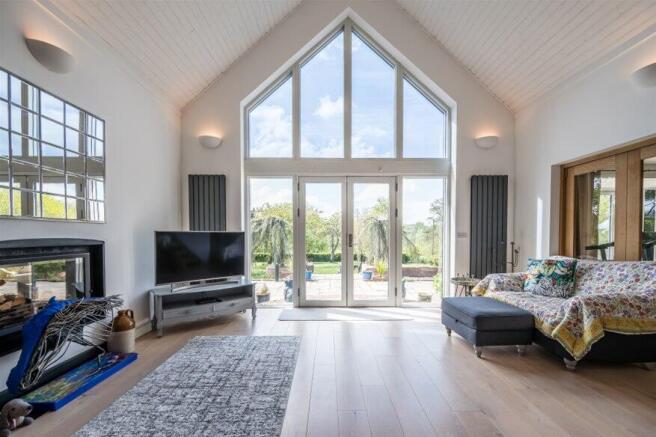
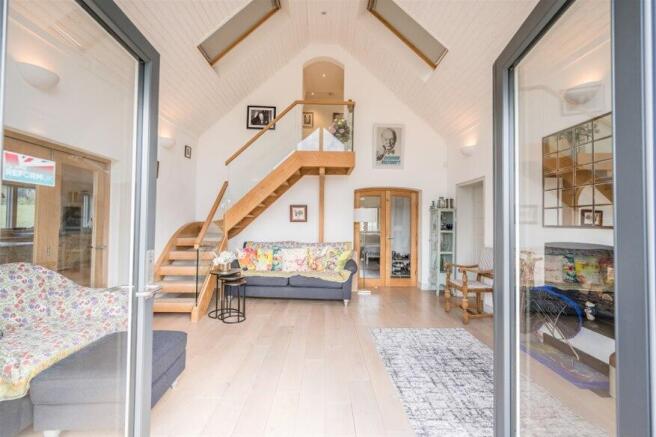
The heart of the home is the magnificent Reception Hall, a dramatic vaulted space measuring over 16ft square, featuring full-height glazing to the front elevation and an elegant solid ash staircase rising to the first floor beneath a galleried landing. More than simply an entrance, this impressive space provides an additional reception area and immediately establishes the quality and scale found throughout the property.
The adjoining Sitting Room is equally impressive, enjoying a vaulted ceiling, contemporary fireplace and bi-fold doors opening directly onto the south-facing terrace and gardens beyond.
To the opposite side of the Reception Hall lies the superb Kitchen and Dining Room, forming a wonderful family and entertaining space. The kitchen is extensively fitted with quality cabinetry, generous work surfaces, an Aga range cooker, integrated appliances and a peninsular breakfast bar. The adjoining dining area comfortably accommodates a large table and enjoys bi-fold doors opening directly onto the terrace, making this an ideal space for both everyday family life and entertaining.
The principal house provides five well-proportioned bedrooms. Three are situated on the ground floor, one benefitting from an en suite shower room, together with a beautifully refurbished family bathroom and separate cloakroom. The first floor offers two generous bedroom suites, each enjoying fitted wardrobes, Juliet balconies overlooking the gardens and stylish en suite shower rooms.
A particular feature of the property is the detached self-contained annexe. Finished to an excellent contemporary standard, it provides flexible ancillary accommodation comprising an open-plan sitting room and kitchen, double bedroom and shower room. It is ideally suited to visiting family, independent relatives, guest accommodation or those requiring dedicated home-working space.
Outside, Juniper Lodge occupies mature landscaped gardens extending to approximately one acre (STS). Extensive lawns are interspersed with established specimen trees, a productive orchard, greenhouse, summer house, ornamental pond and an attractive pergola walkway. Large terraces adjoin the principal reception rooms, providing excellent space for outdoor dining and entertaining whilst enjoying delightful views across the surrounding countryside and Alde Valley.
Beautifully presented throughout and offering an exceptional combination of contemporary design, flexible accommodation and an outstanding rural setting, Juniper Lodge represents a rare opportunity to acquire one of the area's most distinctive family homes.
Accommodation comprises:
Ground Floor
Reception Hall:
5.00m x 5.00m (16'5" x 16'5")
A magnificent vaulted reception space with full-height glazed entrance, feature solid ash staircase rising to the first floor beneath a galleried landing, engineered oak flooring and ample space for informal seating.
Sitting Room:
5.64m x 4.57m (18'6" x 15'0")
A superb reception room with vaulted ceiling, contemporary fireplace and bi-fold doors opening onto the south-facing terrace.
Kitchen:
9.52m x 4.57m (31'3" x 15'0")
Beautifully fitted with an extensive range of contemporary cabinetry complemented by generous work surfaces, Aga range cooker, integrated appliances and a peninsular breakfast bar. Open plan to the dining area and enjoying lovely views across the gardens.
Dining area:
A generous entertaining space with bi-fold doors opening directly onto the terrace.
Utility Room:
Fitted with additional storage, sink unit, work surfaces and external access. Oil fired boiler.
Cloakroom:
WC and wash basin.
Bedroom Three:
3.66m x 3.66m (12'0" x 12'0")
Double bedroom with glazed doors opening onto the gardens.
En Suite Shower Room:
Beautifully refurbished with walk-in shower, wash basin and WC.
Bedroom Four:
4.09m x 2.82m (13'5" x 9'3")
Double bedroom enjoying a pleasant garden outlook.
Bedroom Five:
4.09m x 2.44m (13'5" x 8'0")
Currently arranged as a bedroom but equally suitable as a study or home office.
Family Bathroom:
Beautifully refurbished and fitted with a contemporary suite comprising bath, separate walk-in shower, wash basin and WC.
First Floor
Landing
A bright galleried landing overlooking the impressive Reception Hall below.
Bedroom One:
5.99m x 3.66m (19'8" x 12'0")
A generous principal bedroom with fitted wardrobes, Juliet balcony overlooking the gardens and contemporary en suite shower room.
En Suite Shower Room:
Beautifully refurbished with walk-in shower, vanity wash basin and WC.
Bedroom Two:
4.39m x 3.66m (14'5" x 12'0")
A spacious double bedroom with fitted wardrobes, Juliet balcony and contemporary en suite shower room.
En Suite Shower Room:
Walk-in shower, vanity wash basin and WC.
Detached Annexe:
Beautifully converted to provide stylish independent accommodation extending to approximately 499 sq ft.
Open-plan Sitting Room / Kitchen:
5.38m x 5.38m (17'8" x 17'8")
A bright contemporary living space incorporating a well-fitted kitchen with integrated appliances together with ample sitting and dining areas. Rooflights and glazed doors provide excellent natural light.
Bedroom Six:
3.48m x 3.05m (11'5" x 10'0")
Double bedroom.
Shower Room:
Contemporary suite with walk-in shower, wash basin and WC.
Outside:
Juniper Lodge is approached via a sweeping shingle driveway providing generous parking for numerous vehicles.
The mature gardens extend to approximately one acre (STS) and have been thoughtfully landscaped to provide a wonderful balance of formal gardens and open lawns. A wide variety of established trees, ornamental planting, productive orchard, greenhouse, summer house, ornamental pond and attractive pergola walkway create a delightful setting throughout the seasons.
Extensive paved terraces immediately adjoin the principal reception rooms, creating excellent spaces for outdoor entertaining, whilst the gardens enjoy attractive views across neighbouring meadowland towards the Alde Valley.
The detached annexe occupies a discreet position within the grounds and benefits from its own surrounding courtyard area.
Services:
Mains water and electricity. Oil-fired central heating. Private drainage.
Tenure: Freehold
Guide price: £1,395,00 subject to contract.
- COUNCIL TAXA payment made to your local authority in order to pay for local services like schools, libraries, and refuse collection. The amount you pay depends on the value of the property.Read more about council Tax in our glossary page.
- Ask agent
- PARKINGDetails of how and where vehicles can be parked, and any associated costs.Read more about parking in our glossary page.
- Yes
- GARDENA property has access to an outdoor space, which could be private or shared.
- Yes
- ACCESSIBILITYHow a property has been adapted to meet the needs of vulnerable or disabled individuals.Read more about accessibility in our glossary page.
- Ask agent
Energy performance certificate - ask agent
Bruisyard Road, Rendham, IP17

Add an important place to see how long it'd take to get there from our property listings.
__mins driving to your place
Affordability
About Suffolk Coastal, Aldeburgh
Suffolk Coastal 103A High Street Aldeburgh Suffolk IP15 5AR

Notes
Staying secure when looking for property
Ensure you're up to date with our latest advice on how to avoid fraud or scams when looking for property online.
Visit our security centre to find out moreDisclaimer - Property reference TIM400-t-1006. The information displayed about this property comprises a property advertisement. Rightmove.co.uk makes no warranty as to the accuracy or completeness of the advertisement or any linked or associated information, and Rightmove has no control over the content. This property advertisement does not constitute property particulars. The information is provided and maintained by Suffolk Coastal, Aldeburgh. Please contact the selling agent or developer directly to obtain any information which may be available under the terms of The Energy Performance of Buildings (Certificates and Inspections) (England and Wales) Regulations 2007 or the Home Report if in relation to a residential property in Scotland.
*This is the average speed from the provider with the fastest broadband package available at this postcode. The average speed displayed is based on the download speeds of at least 50% of customers at peak time (8pm to 10pm). Fibre/cable services at the postcode are subject to availability and may differ between properties within a postcode. Speeds can be affected by a range of technical and environmental factors. The speed at the property may be lower than that listed above. You can check the estimated speed and confirm availability to a property prior to purchasing on the broadband provider's website. Providers may increase charges. The information is provided and maintained by Decision Technologies Limited. **This is indicative only and based on a 2-person household with multiple devices and simultaneous usage. Broadband performance is affected by multiple factors including number of occupants and devices, simultaneous usage, router range etc. For more information speak to your broadband provider.