The Grove, Hampton-in-Arden, Solihull, West Midlands, B92

- PROPERTY TYPE
Detached
- BEDROOMS
6
- BATHROOMS
5
- SIZE
3,445 sq ft
320 sq m
- TENUREDescribes how you own a property. There are different types of tenure - freehold, leasehold, and commonhold.Read more about tenure in our glossary page.
Freehold
Key features
- Impressive 3,500 sq ft of internal space
- Set behind electric gates on a 0.33-acre landscaped plot
- Stunning open-plan kitchen/dining/family room
- High-end Rotpunkt kitchen
- Luxurious principal suite with dressing area and en-suite
- Four en-suites with electric underfloor heating
- Desirable location within Hampton in Arden
- Lounge with media wall, electric fire, and remote blinds
Description
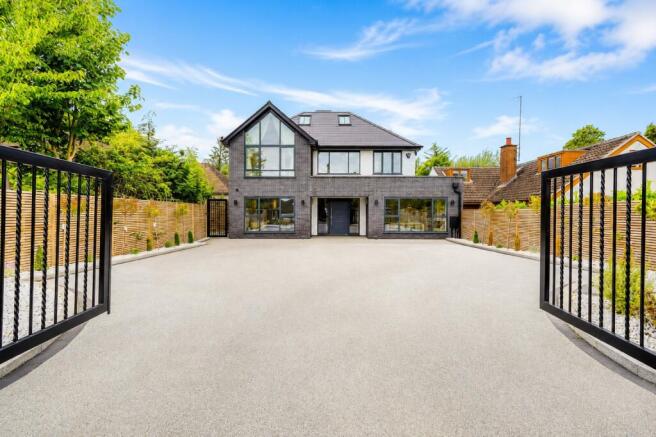
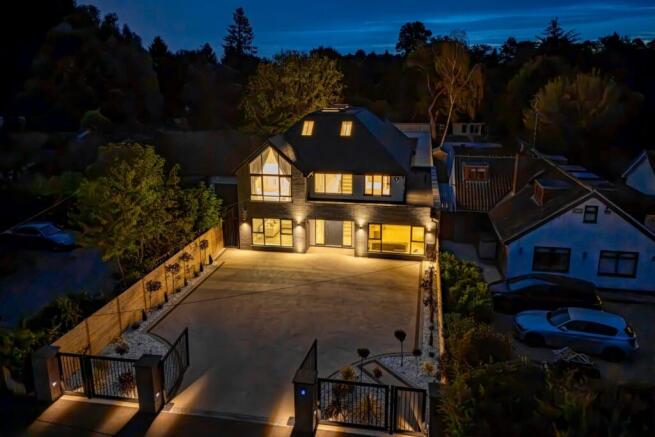
Positioned behind electric gates on a beautifully landscaped 0.33-acre plot, this outstanding six-bedroom detached family home represents the very best in contemporary living. Built in 2024 and extending to approximately 3,500 sq ft, the property has been meticulously designed to combine elegant architecture, state-of-the-art technology and exceptional craftsmanship throughout.
From the moment you arrive, the home's impressive frontage creates a lasting first impression. A generous resin-bound driveway provides extensive parking, while the striking façade hints at the luxury that continues throughout the interior.
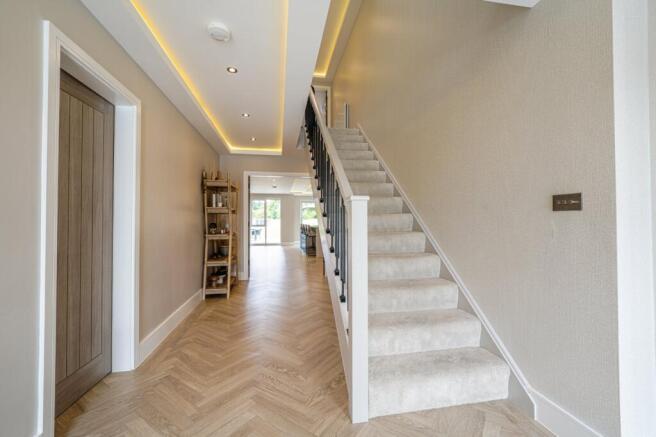
A welcoming reception hall introduces the home in style, featuring bespoke lighting and a statement staircase that instantly sets the tone for the quality on offer. At the heart of the property lies a breathtaking open-plan kitchen, dining and family space, designed for both everyday living and large-scale entertaining. Full-height aluminium-framed glazing floods the room with natural light and creates a seamless connection to the rear garden.
The beautifully appointed Rotpunkt kitchen delivers both style and functionality, featuring premium integrated appliances including Neff double ovens and warming drawer, Caple induction hob, integrated fridge and freezer, dishwasher, wine fridge and a Quooker boiling water tap. Generous preparation surfaces and a sociable layout make this an exceptional space for family life and entertaining alike.
To the front of the property, the elegant formal lounge offers a more intimate setting, complete with a striking media wall, bespoke cabinetry, integrated Sonos audio system and contemporary electric fireplace. Electric remote-controlled blinds enhance both comfort and convenience. A second reception room provides valuable flexibility, equally suited as a cinema room, snug, games room or home office.
Practicality has been carefully considered throughout, with a spacious utility room, guest WC and underfloor heating spanning the entire ground floor. The property also benefits from integrated Sonos audio throughout, smart-home wiring, extensive LED lighting and infrastructure for additional entertainment systems.
The luxurious principal suite occupies a stunning position on the first floor and has been designed to rival those found in boutique hotels. Featuring a vaulted ceiling, Juliette balcony overlooking the gardens and a beautifully appointed dressing area with bespoke illuminated wardrobes, it offers a truly indulgent retreat. The accompanying en-suite bathroom is equally impressive, comprising a freestanding bath, oversized rainfall shower and his-and-hers vanity unit, all finished to an exceptional standard.
Three further bedrooms are located on the first floor, each beautifully presented and benefiting from fitted storage and en-suite facilities. The accommodation has been designed with flexibility and family living in mind, ensuring privacy and comfort for all occupants. Electric underfloor heating to all bathrooms adds a further touch of everyday luxury.
A second staircase rises to the top floor, where two additional double bedrooms are served by a contemporary family bathroom. A substantial walk-in loft room provides excellent storage and offers potential for a variety of alternative uses, subject to individual requirements.
Externally, the property continues to impress. The private rear garden has been thoughtfully landscaped to create an attractive and secure outdoor environment, with expansive lawns, secure boundaries and a large stone terrace ideal for al-fresco dining, entertaining and family gatherings. A substantial storage shed provides practical space for garden equipment and outdoor furniture.
Security and technology are key features of the home, with electric entrance gates, CCTV monitoring, alarm systems and premium aluminium-framed windows and doors providing peace of mind and energy efficiency in equal measure.
Located in the highly desirable village of Hampton-in-Arden, the property enjoys the perfect balance of countryside charm and outstanding connectivity. The village offers a strong community feel, excellent local amenities and highly regarded schooling, while Hampton-in-Arden railway station, Birmingham International Airport, the NEC and major motorway networks are all within easy reach. Solihull town centre, with its superb shopping, dining and leisure facilities, is just a short drive away.
A truly exceptional family home, combining luxury, technology and lifestyle in one of the region's most sought-after locations.
Location
Hampton in Arden is a most delightful village setting and is served by first class local amenities including Hampton in Arden Railway Station which connects to London and is therefore most useful to local commuters. The M40/M42 motorway links, Birmingham International Airport and Railway Station plus the National Exhibition Centre are all close by. Excellent schooling facilities are available, including the well sought after George Fentham Endowed School, whilst Solihull town centre with its unrivalled amenities is some 3½ miles distant (mileages and distances approximate).
Fixtures & fittings
All those items mentioned in these particulars by way of fixtures and fittings are deemed to be included in the sale price. Others, if any, are excluded. However, we would always advise that this is confirmed by the purchaser at the point of offer.
Services
All mains services are connected
Local Authority
Solihull Council Band G
Agents Note
In line with The Money Laundering Regulations 2007 we are duty bound to carry out due diligence on all purchasers to confirm their identity. Rather than traditional methods in which you would have to produce multiple utility bills and a photographic ID we use an electronic verification system. This system allows us to verify you from basic details using electronic data, however it is not a credit check of any kind so will have no effect on you or your credit history.
We have not tested any of the electrical, central heating or sanitary ware appliances. Purchasers should make their own investigations as to the workings of the relevant items.
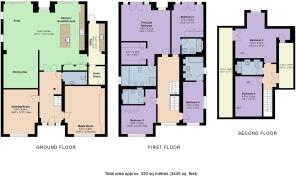
Floor plans are for identification purposes only and not to scale.
All room measurements and mileages quoted in these sales particulars are approximate although please note there is an increase in the sqft when taking into consideration the RHH.
Material Information
-This property is of standard construction
-Information on broadband and mobile availabiliy can be found at
- COUNCIL TAXA payment made to your local authority in order to pay for local services like schools, libraries, and refuse collection. The amount you pay depends on the value of the property.Read more about council Tax in our glossary page.
- Band: G
- PARKINGDetails of how and where vehicles can be parked, and any associated costs.Read more about parking in our glossary page.
- Yes
- GARDENA property has access to an outdoor space, which could be private or shared.
- Yes
- ACCESSIBILITYHow a property has been adapted to meet the needs of vulnerable or disabled individuals.Read more about accessibility in our glossary page.
- Ask agent
The Grove, Hampton-in-Arden, Solihull, West Midlands, B92

Add an important place to see how long it'd take to get there from our property listings.
__mins driving to your place
Affordability



Notes
Staying secure when looking for property
Ensure you're up to date with our latest advice on how to avoid fraud or scams when looking for property online.
Visit our security centre to find out moreDisclaimer - Property reference JSS260390. The information displayed about this property comprises a property advertisement. Rightmove.co.uk makes no warranty as to the accuracy or completeness of the advertisement or any linked or associated information, and Rightmove has no control over the content. This property advertisement does not constitute property particulars. The information is provided and maintained by John Shepherd, Solihull. Please contact the selling agent or developer directly to obtain any information which may be available under the terms of The Energy Performance of Buildings (Certificates and Inspections) (England and Wales) Regulations 2007 or the Home Report if in relation to a residential property in Scotland.
*This is the average speed from the provider with the fastest broadband package available at this postcode. The average speed displayed is based on the download speeds of at least 50% of customers at peak time (8pm to 10pm). Fibre/cable services at the postcode are subject to availability and may differ between properties within a postcode. Speeds can be affected by a range of technical and environmental factors. The speed at the property may be lower than that listed above. You can check the estimated speed and confirm availability to a property prior to purchasing on the broadband provider's website. Providers may increase charges. The information is provided and maintained by Decision Technologies Limited. **This is indicative only and based on a 2-person household with multiple devices and simultaneous usage. Broadband performance is affected by multiple factors including number of occupants and devices, simultaneous usage, router range etc. For more information speak to your broadband provider.