
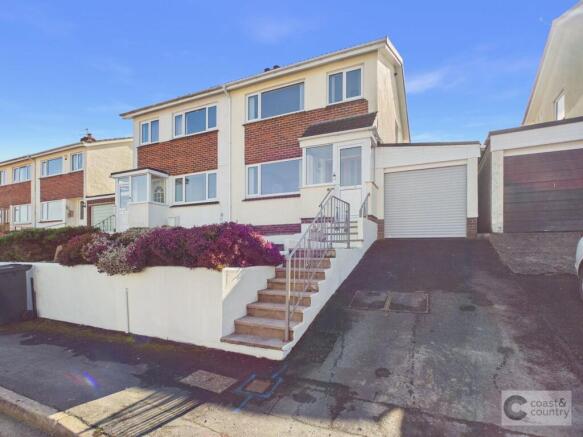

Foxley Crescent, Newton Abbot, TQ12

- PROPERTY TYPE
Semi-Detached
- BEDROOMS
3
- BATHROOMS
1
- SIZE
1,003 sq ft
93 sq m
- TENUREDescribes how you own a property. There are different types of tenure - freehold, leasehold, and commonhold.Read more about tenure in our glossary page.
Freehold
Key features
- Video Walk-Through Available
- Semi-Detached House
- 3 Bedrooms
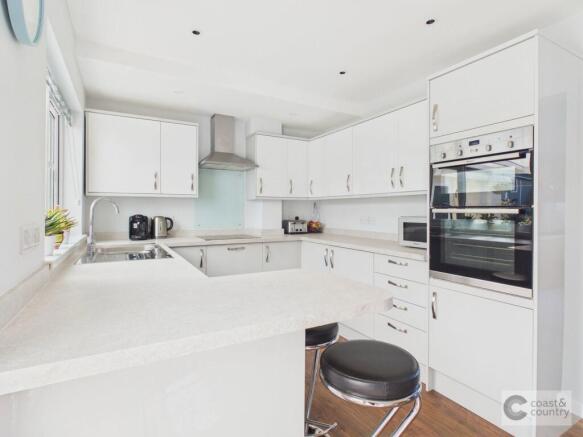
- Open Plan Living Room/Kitchen/Dining Space
- Driveway Parking & Longer Than Average Garage
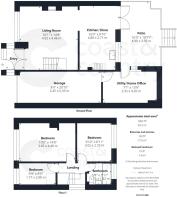
- Dedicated Home Office/Utility Room
- Far Reaching Views Towards Highweek & Newton Abbot
- Landscaped South Facing Rear Garden
- Tucked Away Cul De Sac Location
Description
A beautifully presented modern three-bedroom semi-detached family home situated in a tucked away cul-de-sac within the sought-after Bradley Barton area. The property benefits from spacious accommodation with open-plan living area on the ground floor. A versatile utility and dedicated home office space, together with a garage and driveway parking make the property ideal for modern family life. Internal viewings of this superbly presented family home are recommended to appreciate the accommodation and sought after location on offer.
Foxley Crescent is a tucked away cul-de-sac in the popular residential area of Bradley Barton. The property is conveniently located close to local primary and secondary schools, a general convenience store, nearby amenities and Newton Abbot town centre. Easily accessed, well-placed footpaths and a timetabled bus service operate on the Ashburton Road. The town lies approximately three-quarters of a mile away and offers a wide range of shopping, leisure facilities and a mainline railway station.
Accommodation
The ground floor offers an entrance porch and features a spacious lounge flowing through an archway into an open-plan kitchen/dining room, creating a bright and sociable living space. The lounge includes a feature gas living-flame fireplace, and the kitchen/dining area has been extensively refitted with a contemporary range of high-gloss wall and base units, work surfaces with matching splashback, breakfast bar, and integrated appliances including double oven, hob, fridge and dishwasher. French doors from the dining area open onto the rear garden, providing an excellent space for entertaining and indoor-outdoor living. A dedicated extension at the back of the garage boasts a generous utility room and home office space with additional storage. Upstairs, the property offers three well-proportioned bedrooms, two of which enjoy far reaching, open views towards Highweek, Newton Abbot and Kingsteignton. A modern family bathroom comprises a panelled bath with shower over and screen, wash basin, WC and heated towel rail. Further benefits include gas central heating, double glazing throughout and useful built-in storage. Externally, the property enjoys low-maintenance front and rear gardens.
Garden
The rear garden is south facing and has been landscaped to provide a sunny patio area ideal for outdoor dining, with steps leading to a further gravelled garden area with raised shrub borders. It also boasts a useful lean-to structure connecting the rear French doors of the main property to the dedicated utility room/home office.
Parking
To the front of the property is a driveway providing off-road parking, which leads to the longer-than-average single garage with electric roller door. A courtesy door from the garage provides access to the utility/home office, which also has direct access to the rear garden.
Agent’s notes
Council Tax: Currently Band C
Tenure: Freehold
Mains water. Mains drainage. Mains gas. Mains electricity.
EPC Rating: C
Disclaimer
Information provided is for guidance only and is non-contractual. Although every effort is made to ensure accuracy, on occasion we rely on information from third parties. Where works have been carried out more than 15 years ago, it is unlikely that planning permission and building regulations documents will be available, as local authorities often only retain records for a limited time. You should also be aware that it is unlikely that works completed historically will comply with today’s building regulations. On agreeing to buy a property you should have it fully surveyed and ensure that your legal adviser follows up on any points raised by your surveyor. Your solicitor should confirm what’s included in the sale, and you should arrange tests on all appliances and equipment you are buying. Your legal adviser should check that all relevant permissions and certificates are in place. When documents are not available, for instance because documents are no longer retained by a local aut...
- COUNCIL TAXA payment made to your local authority in order to pay for local services like schools, libraries, and refuse collection. The amount you pay depends on the value of the property.Read more about council Tax in our glossary page.
- Band: C
- PARKINGDetails of how and where vehicles can be parked, and any associated costs.Read more about parking in our glossary page.
- Yes
- GARDENA property has access to an outdoor space, which could be private or shared.
- Yes
- ACCESSIBILITYHow a property has been adapted to meet the needs of vulnerable or disabled individuals.Read more about accessibility in our glossary page.
- Ask agent
Foxley Crescent, Newton Abbot, TQ12

Add an important place to see how long it'd take to get there from our property listings.
__mins driving to your place
Affordability

Notes
Staying secure when looking for property
Ensure you're up to date with our latest advice on how to avoid fraud or scams when looking for property online.
Visit our security centre to find out moreDisclaimer - Property reference ea21f5f4-b7a0-4e33-9f3e-ba37b5339728. The information displayed about this property comprises a property advertisement. Rightmove.co.uk makes no warranty as to the accuracy or completeness of the advertisement or any linked or associated information, and Rightmove has no control over the content. This property advertisement does not constitute property particulars. The information is provided and maintained by Coast & Country Estate Agents, Newton Abbot. Please contact the selling agent or developer directly to obtain any information which may be available under the terms of The Energy Performance of Buildings (Certificates and Inspections) (England and Wales) Regulations 2007 or the Home Report if in relation to a residential property in Scotland.
*This is the average speed from the provider with the fastest broadband package available at this postcode. The average speed displayed is based on the download speeds of at least 50% of customers at peak time (8pm to 10pm). Fibre/cable services at the postcode are subject to availability and may differ between properties within a postcode. Speeds can be affected by a range of technical and environmental factors. The speed at the property may be lower than that listed above. You can check the estimated speed and confirm availability to a property prior to purchasing on the broadband provider's website. Providers may increase charges. The information is provided and maintained by Decision Technologies Limited. **This is indicative only and based on a 2-person household with multiple devices and simultaneous usage. Broadband performance is affected by multiple factors including number of occupants and devices, simultaneous usage, router range etc. For more information speak to your broadband provider.