
Highweek Village, Newton Abbot, TQ12

- PROPERTY TYPE
Detached
- BEDROOMS
3
- BATHROOMS
1
- SIZE
1,554 sq ft
144 sq m
- TENUREDescribes how you own a property. There are different types of tenure - freehold, leasehold, and commonhold.Read more about tenure in our glossary page.
Freehold
Key features
- Video Walk-Through Available
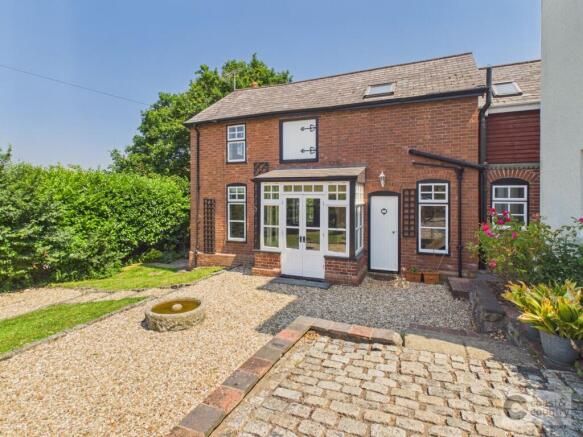
- Detached Georgian Coach House
- 3 Bedrooms
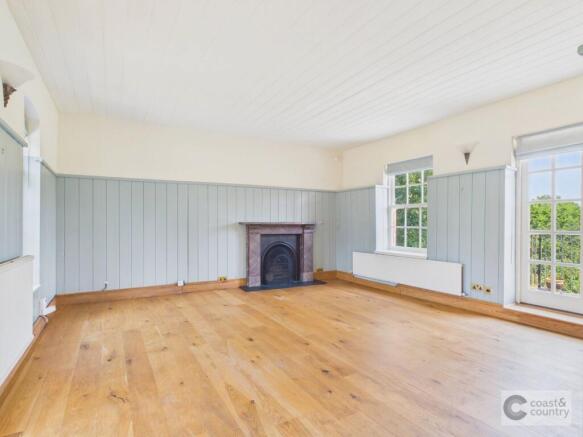
- Lounge With Feature Marble Fireplace
- Dining Room With French Doors To Garden
- Kitchen With Marble Work Surfaces
- Contemporary Bathroom With Velux Window
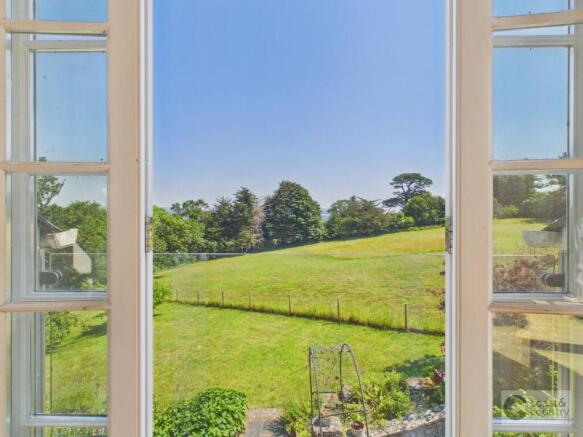
- Extensive Gardens & Rural Views
- Allocated Parking & Driveway
- Highly Desirable, Tucked Away Village Location
Description
This detached Georgian coach house, formerly a stable block, is situated in an exclusive tucked away location within the highly desirable village of Highweek. This unique home has been converted with style and charm boasting many original period features and an abundance of character. The accommodation comprises a sitting room and separate dining room, cloakroom/WC and kitchen with 2/3 bedrooms and a bathroom upstairs. The Coach House enjoys a lovely open outlook over a neighbouring meadow and outside there is gated driveway parking and extensive gardens. Internal viewings come highly recommended to appreciate the individual and characterful accommodation, tucked away location and lovely views on offer.
Highweek Village is a sought-after residential area on the outskirts of Newton Abbot. Highweek itself has a local public house, village hall and church whilst nearby there are primary and secondary educational facilities. The market town of Newton Abbot offers a wide range of amenities including various shops, restaurants and cafes, supermarkets, hospital, primary and secondary schools, leisure centre and train station with mainline links to London Paddington. Within a short drive is the A38 which provides speedy access to Plymouth, Exeter and the M5 beyond. Whilst Dartmoor National Park and the sandy beaches of Teignmouth and Torbay are only a short distance away.
Accommodation
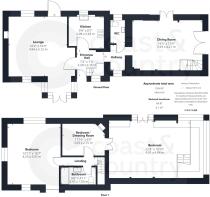
The entrance door leads to a hallway with tiled flooring, stairs to first floor with cupboard under and double-glazed window to front. A panelled door leads to the lounge, which is dual aspect with double-glazed window, feature walk-in bay window, French doors, oak flooring and open fire in a local marble surround. The inner hallway/utility has a cupboard with washing machine, work surface, double-glazed window to front and feature stone wall opening to the dining room which is a lovely room with French doors leading to front with views over the garden, further French doors to side lead to courtyard area and staircase to a mezzanine bedroom. The kitchen has range of wall and base units with marble work surfaces, matching splashback, inset sink unit, range style cooker, built-in dishwasher and space for fridge/freezer and window enjoying views over the garden. The cloakroom/WC has a low-level WC, pedestal wash basin, storage cupboard and wall mounted gas boiler.
Stairs from the dining room open to the principal bedroom which is a lovely room with part glazed vaulted ceiling, Velux window and double-glazed French doors with Juliet balcony enjoying a lovely view over the garden and neighbouring meadow. From this room, double doors open to a dressing room/third bedroom with feature fireplace Velux window and door to landing. Bedroom two is triple aspect with views over the rear garden and from the side, distant views towards Dartmoor. Further window to front and original hayloft door. The bathroom has a modern suite comprising tile panelled bath with mixed tap/shower attachment, low-level WC, pedestal wash basin, heated towel rail, tiled walls and flooring and a Velux window.
Gardens
The paved driveway leads to a gravelled area and lawn extending alongside the property with gates and steps to the rear garden. The rear garden is extensive and well-established with a feature stone patio on two levels, steps and cottage style garden, feature well-stocked shrub borderers and gently sloping lawn with apple trees and timber shed.
Parking
Outside to the front there are two allocated parking spaces and five bar gate leading to a further brick paved driveway providing parking for an additional vehicle.
Agent’s Notes
Council Tax: Currently Band B
Tenure: Freehold
Mains gas. Mains electricity. Mains water. Mains drainage.
Right of access over a private drive leading to allocated parking and driveway. Vendor informs us that there are no maintenance charges payable at present, however there could be liability for maintenance in the future.
EPC Rating: C
Disclaimer
Information provided is for guidance only and is non-contractual. Although every effort is made to ensure accuracy, on occasion we rely on information from third parties. We reserve the right to offer clients additional services. These might include financial and legal services, removals, surveying amongst others. In some instances, we are paid for introductions to third parties. The maximum amounts that we currently receive are £150.00 per transaction from solicitors and 30% of income generated by financial advisers.
To ensure compliance with HMRC Anti Money Laundering and Source funds regulation we use Smart Compliance. Purchasers and those providing funds towards a purchase are required to complete these compliance process for which there is a £75.00 charge.
Brochures
Property Brochure- COUNCIL TAXA payment made to your local authority in order to pay for local services like schools, libraries, and refuse collection. The amount you pay depends on the value of the property.Read more about council Tax in our glossary page.
- Band: B
- PARKINGDetails of how and where vehicles can be parked, and any associated costs.Read more about parking in our glossary page.
- Yes
- GARDENA property has access to an outdoor space, which could be private or shared.
- Yes
- ACCESSIBILITYHow a property has been adapted to meet the needs of vulnerable or disabled individuals.Read more about accessibility in our glossary page.
- Ask agent

Add an important place to see how long it'd take to get there from our property listings.
__mins driving to your place
Affordability


Notes
Staying secure when looking for property
Ensure you're up to date with our latest advice on how to avoid fraud or scams when looking for property online.
Visit our security centre to find out moreDisclaimer - Property reference e4c99d7e-3756-4996-8ddc-31c1df06a0f0. The information displayed about this property comprises a property advertisement. Rightmove.co.uk makes no warranty as to the accuracy or completeness of the advertisement or any linked or associated information, and Rightmove has no control over the content. This property advertisement does not constitute property particulars. The information is provided and maintained by Coast & Country Estate Agents, Newton Abbot. Please contact the selling agent or developer directly to obtain any information which may be available under the terms of The Energy Performance of Buildings (Certificates and Inspections) (England and Wales) Regulations 2007 or the Home Report if in relation to a residential property in Scotland.
*This is the average speed from the provider with the fastest broadband package available at this postcode. The average speed displayed is based on the download speeds of at least 50% of customers at peak time (8pm to 10pm). Fibre/cable services at the postcode are subject to availability and may differ between properties within a postcode. Speeds can be affected by a range of technical and environmental factors. The speed at the property may be lower than that listed above. You can check the estimated speed and confirm availability to a property prior to purchasing on the broadband provider's website. Providers may increase charges. The information is provided and maintained by Decision Technologies Limited. **This is indicative only and based on a 2-person household with multiple devices and simultaneous usage. Broadband performance is affected by multiple factors including number of occupants and devices, simultaneous usage, router range etc. For more information speak to your broadband provider.