Blackburn Road, Ribchester, Ribble Valley

- PROPERTY TYPE
Barn Conversion
- BEDROOMS
4
- BATHROOMS
3
- SIZE
3,173 sq ft
295 sq m
- TENUREDescribes how you own a property. There are different types of tenure - freehold, leasehold, and commonhold.Read more about tenure in our glossary page.
Freehold
Description
This superb ‘upside down’ barn has been meticulously designed to highlight the beautiful original features of the building whilst enjoying modern living space arranged across two floors. The first floor is dedicated to a luxurious open-plan kitchen, living and dining area, designed to take full advantage of the wonderful open aspects across two elevations. The property also benefits from extensive solar panels and an air source heat pump, creating an energy-efficient modern home that combines character, comfort and sustainable living.
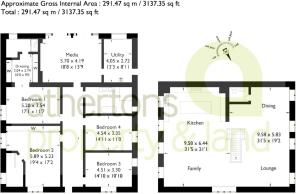
Internally you are greeted by a spacious entrance hallway welcomes you with porcelain flooring with Oak entrance door with a useful under-stairs storage/cloaks area. Bedroom one is a spacious double featuring a walk-through dressing room equipped with two glass-fronted wardrobes with internal lighting. The en-suite bathroom includes a close-coupled low suite WC, marble tiled walls and floors, vanity wash hand basin, and a double shower cubicle with a rain head shower.
Bedroom Two also features full-width contemporary wardrobes with glass sliding doors. Its en-suite shower room boasts a close-coupled low suite WC, his and hers wash hand basins, a wet shower area with a multi-functional shower, black ceramic and slate flooring, ceramic wall tiles and an electric towel rail. Bedrooms three and four are both sizeable doubles benefiting from use of the family bathroom. The family bathroom has been beautifully finished featuring a four-piece suite, including a close-coupled low suite WC, free standing bath with maple legs, his and hers sink with a matching maple frame and ceramic tiled top, corner walk in shower and ceramic wall and floor tiles.
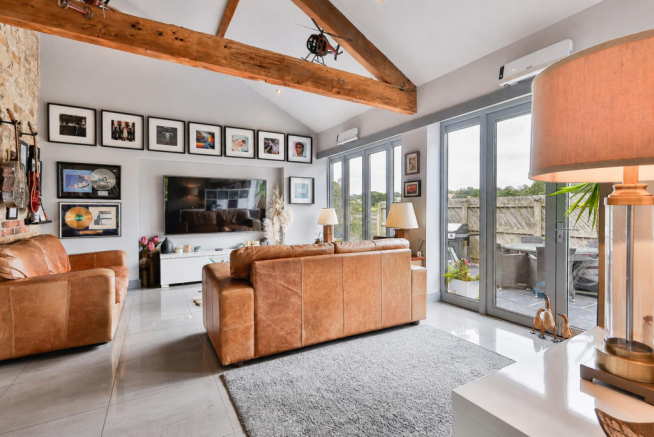
The garden room/media room to the rear of the ground floor is characterized by an exposed open roof truss, porcelain tiled flooring, media wall, exposed stone and two sets of French opening doors to the side patio. Through the media room is the utility including porcelain tiled flooring, a range of fitted units with complementary worktops, single drainer resin sink unit, fitted floor-to-ceiling cupboards, plumbing for an automatic washing machine, and an integrated coms cupboard housing the hot water cylinder.
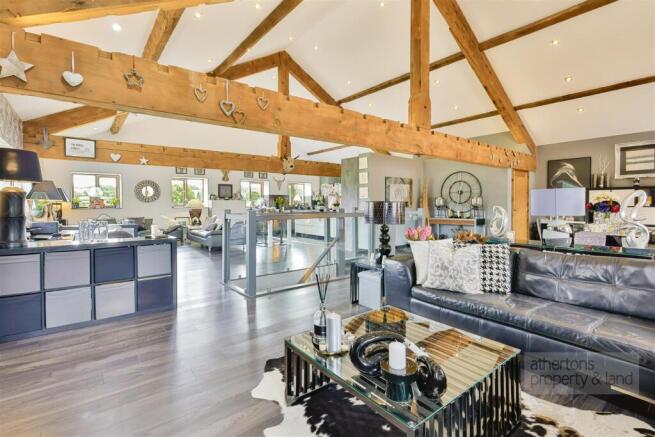
To the first floor you are welcomed by a large open plan room with bespoke fitted kitchen area to one side boasting luxury base and eye-level units with concealed lighting, polished quartz surfaces, range of Fisher and Paykel appliances including a fan oven, a combination microwave, a steam oven, Baumatic coffee maker, a Neff dishwasher, a larder fridge, a larder freezer, a wine cooler, a Franke 1.5 bowl sink with black glass surround, boiling water tap, and a slim-line ceramic four-ring hob unit. The kitchen also features a central island with polished quartz surfaces and pop-up power, fitted cupboards, pan drawers, and a designer ducted extractor canopy.
There is ample space in this large vaulted room for entertaining, dining and lounge areas all with surrounding views of the picturesque landscape but could be quite easily configured to a less open plan design depending on preference. Additionally, there is a cloakroom on the first floor with a close-coupled low suite WC, a bracket wash hand basin and marble tiled walls.
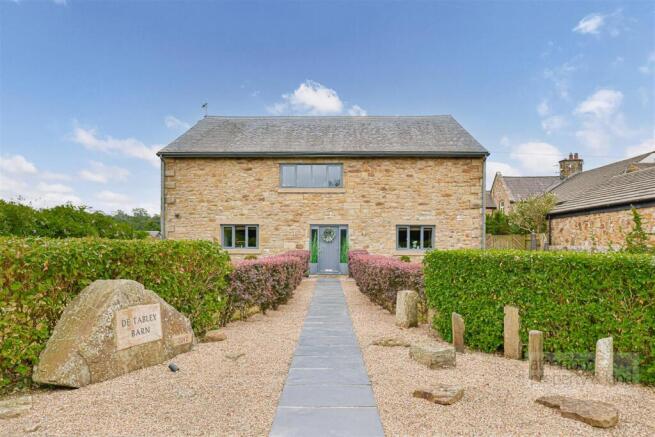
The exterior features contemporary designed gardens to the front, side, and rear. The front garden includes a black Indian stone pathway with gravel borders leading to the front entrance. The gardens to the front and side are mainly laid to lawn and surrounded by high hedging creating fantastic privacy for the external space.
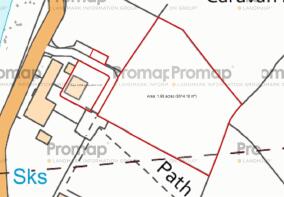
The side garden includes a corner pebbled feature area with lighting and a stainless steel contemporary fountain and are well positioned for sunshine all day and into the late evening. There is a 12’ x 8’ garden shed with electric light and power, a black Indian stone private patio area with power and water supply, and approximately two acres of well-fenced paddock land with single access and a five-barred entrance gateway. There is designated parking to the front with 5 allocated spaces included in the title deeds.
Services
mains electricity, mains water, and sewage to a shared sewage treatment plant, heating and hot water is provided by an air-source heat pump system powering multi-zoned under floor heating throughout the property controlled by individual thermostats. 40 solar panels on the roof with battery storage.
Tenure
We understand from the owners to be Freehold.
Council Tax
Band G.
Energy Rating (EPC)
B (88).
Athertons and their clients give notice that: 1. They are not authorised to make or give any representations or warranties in relation to the property, either here or elsewhere, either on their own behalf or on behalf of their clients or otherwise. They assume no responsibility for any statements that are made in these particulars. These particulars do not form part of any offer or contract and must not be relied upon as statements or representation of facts. 2. Any areas, measurements or distances are approximate. The text, photographs and plans are for guidance only and are not necessarily comprehensive. It should not be assumed that the property has all the necessary planning, building regulations or other consents and neither Athertons nor their clients have tested any services, equipment or facilities. Purchasers must satisfy themselves by inspection or otherwise.
Brochures
A4 Whalley Landscape.pdfBrochure- COUNCIL TAXA payment made to your local authority in order to pay for local services like schools, libraries, and refuse collection. The amount you pay depends on the value of the property.Read more about council Tax in our glossary page.
- Band: G
- PARKINGDetails of how and where vehicles can be parked, and any associated costs.Read more about parking in our glossary page.
- Driveway
- GARDENA property has access to an outdoor space, which could be private or shared.
- Yes
- ACCESSIBILITYHow a property has been adapted to meet the needs of vulnerable or disabled individuals.Read more about accessibility in our glossary page.
- Ask agent
Blackburn Road, Ribchester, Ribble Valley

Add an important place to see how long it'd take to get there from our property listings.
__mins driving to your place
Affordability


Get an instant, personalised result:
- Show sellers you’re serious
- Secure viewings faster with agents
- No impact on your credit score
Notes
Staying secure when looking for property
Ensure you're up to date with our latest advice on how to avoid fraud or scams when looking for property online.
Visit our security centre to find out moreDisclaimer - Property reference 34839470. The information displayed about this property comprises a property advertisement. Rightmove.co.uk makes no warranty as to the accuracy or completeness of the advertisement or any linked or associated information, and Rightmove has no control over the content. This property advertisement does not constitute property particulars. The information is provided and maintained by Athertons, Property & Land. Please contact the selling agent or developer directly to obtain any information which may be available under the terms of The Energy Performance of Buildings (Certificates and Inspections) (England and Wales) Regulations 2007 or the Home Report if in relation to a residential property in Scotland.
*This is the average speed from the provider with the fastest broadband package available at this postcode. The average speed displayed is based on the download speeds of at least 50% of customers at peak time (8pm to 10pm). Fibre/cable services at the postcode are subject to availability and may differ between properties within a postcode. Speeds can be affected by a range of technical and environmental factors. The speed at the property may be lower than that listed above. You can check the estimated speed and confirm availability to a property prior to purchasing on the broadband provider's website. Providers may increase charges. The information is provided and maintained by Decision Technologies Limited. **This is indicative only and based on a 2-person household with multiple devices and simultaneous usage. Broadband performance is affected by multiple factors including number of occupants and devices, simultaneous usage, router range etc. For more information speak to your broadband provider.