Longford Crescent, Sheffield

- PROPERTY TYPE
Detached
- BEDROOMS
4
- BATHROOMS
3
- SIZE
Ask agent
- TENUREDescribes how you own a property. There are different types of tenure - freehold, leasehold, and commonhold.Read more about tenure in our glossary page.
Freehold
Key features
- STUNNING FOUR BEDROOM DETACHED FAMILY RESIDENCE
- SITUATED IN THE HIGHLY SOUGHT AFTER BRADWAY AREA
- IMMACULATELY PRESENTED AND HAVING A HIGH END CONTEMPORARY FINISH
- STYLISH OPEN PLAN DINING LIVING KITCHEN
- TWO BATHROOMS INCLUDING A LUXURIOUS EN SUITE TO THE PRINCIPLE BEDROOM
- VERSITILE ACCOMMODATION SUITED TO MODERN LIVING OVER TWO FLOORS
- EASY ACCESS TO THE OPEN COUNTRYSIDE OF THE GLORIOUS PEAK DISTRICT
- STUNNING GARDEN TO THE REAR IDEAL FOR ENTERTAINING
- CLOSE TO MAJOR ROAD NETWORKS AND TRAIN STATION
- EARLY VIEWINGS ARE RECOMMEDNED
Description
The property is superbly presented with contemporary fixtures and fittings and stylish decoration throughout. The property benefits from generous and versatile living accommodation over two levels with a modern open plan living/dining/kitchen, stylish en-suite and family bathroom, gas central heating, uPVC double glazing and landscaped outdoor spaces.
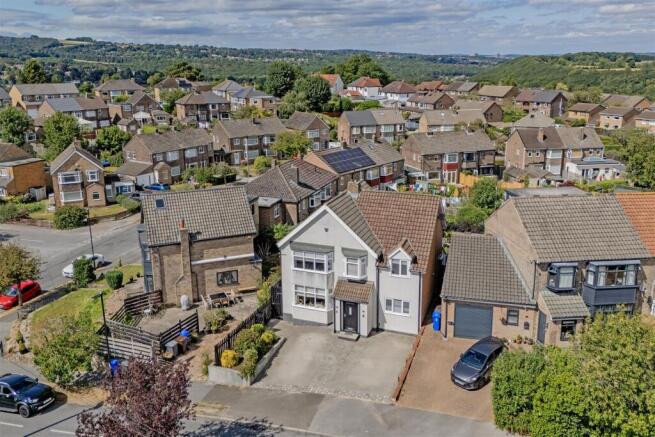
Bradway is a much sought after residential suburb. Located on the South Western edge of Sheffield with direct access into Sheffield City Centre, either by car or on public transport. The area has always been a firm family favourite due to its highly regarded schooling for all age groups and excellent sporting and recreational facilities. St James retail park has some well known high street names, there are also local shops in Greenhill and Bradway, three major supermarkets close by along with, a gym and fast food outlets. Being located so close to these vibrant areas doesn't mean that you need to miss out on nature or a place to relax, there are woodland and parks close by and, of course the Peak District National park is just on your doorstep.
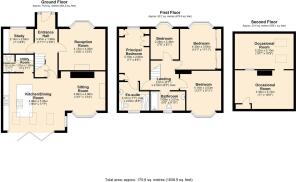
Ground Floor: Entrance Hall, Living Room, Study, Open Plan Living/Dining/Kitchen, Utility Room, Cloakroom W/C. First Floor: Landing, Four Bedrooms, En-Suite Shower Room and Family Bathroom. Outside sees a block paved driveway providing ample off road parking. Professionally landscaped, private and enclosed gardens to the rear with good sized patio ideal for entertaining
Accommodation -
Ground Floor -
Entrance Hall - Accessed via a composite door with double glazed side panels, walking into this property you instantly get an great first impression of the quality and style of this fine family home. There is a retro style central heating radiator, LED lighting and staircase, with glazed bannister and discreet inbuilt storage cupboards below, leading to the first floor accommodation. Luxury tiled flooring flows through the entire ground floor of the property.
Study - Currently utilised as a home beauty salon but offering a myriad of potential uses. Benefiting from ample electrical sockets, a uPVC double glazed window, LED lighting and stylish vertical central heating radiator.
Living Room - A lovely formal reception room, which benefits from a front facing uPVC double glazed bay window with a retro styled central heating radiator below, coving to the ceiling, panelled detailing to the walls and the focal point is the feature fireplace with inset living flame gas fire.
Open Plan Kitchen/Living/Dining - Dining Room
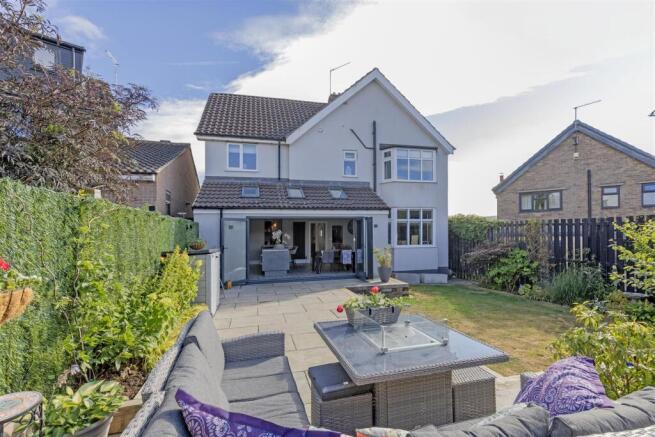
Located to the rear of this fabulous room and benefiting from superb lighting from the three ‘Velux’ skylights, picture window with (inbuilt blind) and full width aluminium bi-fold doors. With the doors open this room flows almost seamlessly into the rear garden, making this an ideal entertaining space.
Fitted Kitchen
A stunning Nobilia German designed kitchen with handleless high gloss units above and below Quartz work surfaces with complimentary up stands and black mirror glass splash back. Integrated within the wall units are a pair of Seimens ovens, one of which is a combination microwave and the other being a conventional oven. There is a Neff integrated dishwasher and Neff double fridge freezer along with a composite sink with a Quooker tap. Fitted within the impressive centre island is a 4 ring ‘Elica’ induction hob with inbuilt extractor, a full size under counter wine fridge, ample storage on both sides, hidden power sockets and a raised breakfast bar area. There are also recessed LED lights to the ceiling. The island, sink area and cupboards are also underlit with LED strip lighting.
Dining Area - Located to the rear of this fabulous room and benefiting from superb lighting from the three ‘Velux’ skylights, picture window with (inbuilt blind) and full width aluminium bi-fold doors. With the doors open this room flows almost seamlessly into the rear garden, making this an ideal entertaining space.
Kitchen - A stunning Nobilia German designed kitchen with handleless high gloss units above and below Quartz work surfaces with complimentary up stands and black mirror glass splash back. Integrated within the wall units are a pair of Seimens ovens, one of which is a combination microwave and the other being a conventional oven. There is a Neff integrated dishwasher and Neff double fridge freezer along with a composite sink with a Quooker tap. Fitted within the impressive centre island is a 4 ring ‘Elica’ induction hob with inbuilt extractor, a full size under counter wine fridge, ample storage on both sides, hidden power sockets and a raised breakfast bar area. There are also recessed LED lights to the ceiling. The island, sink area and cupboards are also underlit with LED strip lighting.
Lounge Area - The main feature of this area is the media wall with backlit recessed space for a TV and sound bar and inset contemporary wide electric fire. There is a rear facing uPVC double glazed window, coving to the ceiling, two retro styled central heating radiators, LED lighting and a Bar area with shelving and display space.
Utility Room - Fitted with matching units and quartz work surface, wall mounted storage units, shelving and space for an automatic washing machine and tumble dryer. There are stylish tiled splash backs and LED lighting.
Downstairs W/C - Fitted with a contemporary two piece suite comprising of a low flush w/c and vanity wash hand basin. The walls are part panelled and part tiled, there is a ladder style central heating radiator, extractor fan and LED lighting.
First Floor -
Landing - With a glazed balustrade, a central heating radiator and access to all first floor rooms. A retractable ladder leads to the roof space which has flooring throughout, power, light and a Velux skylight
Bedroom One - A good sized double bedroom with a range of built in bedroom furniture, including single and double wardrobes, bedside tables and vanity dresser. There is also a central heating radiator and a front facing uPVC double glazed window.
En-Suite Shower Room - Fitted with a stunning contemporary white three piece suite comprising a large walk in cubicle with twin head, thermostatic shower, a low flush w/c and vanity wash hand basin with ample storage built in. There is also retro tiling to the walls and geometric tiled floor, a rear facing uPVC double glazed window and retro styled central heating radiator.
Bedroom Two - A further good sized double bedroom with a range of built in bedroom furniture, having wardrobes with sliding doors which provides hanging space, overhead storage and built in drawers. A central heating radiator, coving to the ceiling, LED Lighting and a front facing uPVC double glazed bay window which enjoys far reaching views.
Bedroom Three - Another good sized double bedroom with a range of built in bedroom furniture, which includes wardrobes and media wall with space for TV, display niches and ample drawers for storage. A central heating radiator, LED lighting and a rear facing uPVC double glazed bay window.
Bedroom Four - A good sized childrens bedroom with a a built in over bulk head wardrobe, a central heating radiator and a front facing uPVC double glazed window.
Family Bathroom - The amazing family bathroom is fitted with a white three-piece suite comprising a panelled bath with Jacuzzi jets and a twin head thermostatic shower over, a low flush w/c and stylish vanity wash hand basin with drawers and towel storage. There is also stylish tiling to the walls and floor, a rear facing uPVC double glazed window and retro style radiator.
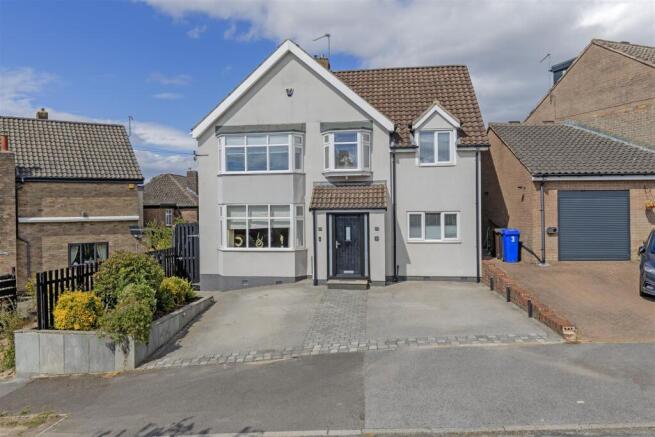
Outside - To the front of the property sees a raised floral bed and an area of car hard standing edged by stone setts which also provide a path to the front door. The façade of the property has been rendered and benefits from smart LED lighting.
There is secure gated side access to the side of the property.
To the rear sees a professionally landscaped garden with lawn, floral beds and a large paved patio, ideal for family BBQs and entertaining.
Brochures
Longford Crescent, Sheffield- COUNCIL TAXA payment made to your local authority in order to pay for local services like schools, libraries, and refuse collection. The amount you pay depends on the value of the property.Read more about council Tax in our glossary page.
- Band: D
- PARKINGDetails of how and where vehicles can be parked, and any associated costs.Read more about parking in our glossary page.
- Driveway
- GARDENA property has access to an outdoor space, which could be private or shared.
- Yes
- ACCESSIBILITYHow a property has been adapted to meet the needs of vulnerable or disabled individuals.Read more about accessibility in our glossary page.
- Ask agent
Energy performance certificate - ask agent
Longford Crescent, Sheffield

Add an important place to see how long it'd take to get there from our property listings.
__mins driving to your place



Notes
Staying secure when looking for property
Ensure you're up to date with our latest advice on how to avoid fraud or scams when looking for property online.
Visit our security centre to find out moreDisclaimer - Property reference 34839474. The information displayed about this property comprises a property advertisement. Rightmove.co.uk makes no warranty as to the accuracy or completeness of the advertisement or any linked or associated information, and Rightmove has no control over the content. This property advertisement does not constitute property particulars. The information is provided and maintained by Andersons Residential, Sheffield. Please contact the selling agent or developer directly to obtain any information which may be available under the terms of The Energy Performance of Buildings (Certificates and Inspections) (England and Wales) Regulations 2007 or the Home Report if in relation to a residential property in Scotland.
*This is the average speed from the provider with the fastest broadband package available at this postcode. The average speed displayed is based on the download speeds of at least 50% of customers at peak time (8pm to 10pm). Fibre/cable services at the postcode are subject to availability and may differ between properties within a postcode. Speeds can be affected by a range of technical and environmental factors. The speed at the property may be lower than that listed above. You can check the estimated speed and confirm availability to a property prior to purchasing on the broadband provider's website. Providers may increase charges. The information is provided and maintained by Decision Technologies Limited. **This is indicative only and based on a 2-person household with multiple devices and simultaneous usage. Broadband performance is affected by multiple factors including number of occupants and devices, simultaneous usage, router range etc. For more information speak to your broadband provider.