Field Lane, Hempnall, Norwich

- PROPERTY TYPE
House
- BEDROOMS
4
- BATHROOMS
2
- SIZE
Ask agent
- TENUREDescribes how you own a property. There are different types of tenure - freehold, leasehold, and commonhold.Read more about tenure in our glossary page.
Freehold
Key features
- Four-bedroom detached family home
- Stylish kitchen/dining room with granite worktops
- Vaulted garden room with beams & French doors
- Sitting room with feature fireplace
- Versatile second reception room with wood burner
- Principal bedroom with en-suite shower room
- Family bathroom with roll-top bath & separate shower
- Generous driveway with ample parking
- Landscaped gardens with ponds & outbuildings
- Private plot backing onto open countryside
Description
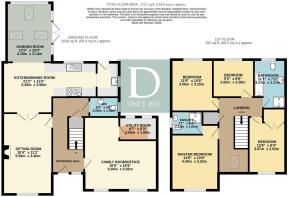
Property - A bright and welcoming entrance hall creates an excellent first impression, featuring stylish tiled flooring, practical built-in storage and a staircase rising to the first floor.
Positioned to the front of the property, the elegant sitting room is centred around a charming feature fireplace, creating a warm and inviting atmosphere. A large window fills the room with natural light, while double doors open into the kitchen/dining room, allowing the space to flow effortlessly for entertaining or be closed off for quieter evenings.
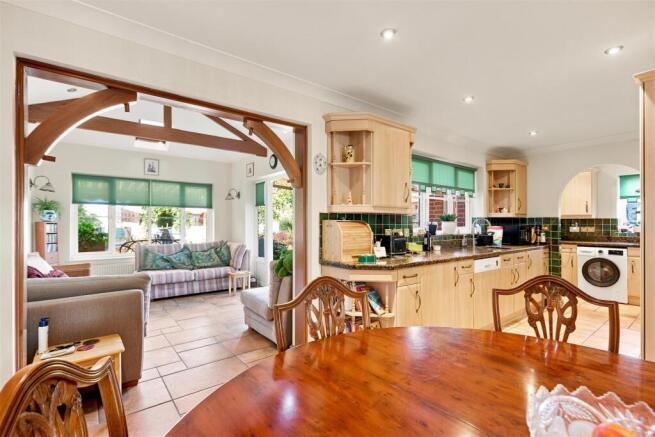
Designed as the heart of the home, the impressive kitchen/dining room offers an excellent range of fitted cabinetry complemented by granite work surfaces and a Rangemaster cooker, with integrated appliances completing the space. There is ample room for a large dining table, making it ideal for both everyday family life and hosting guests, while views across the garden enhance its appeal. Adjoining the kitchen, the utility room continues the same quality finish with matching granite worktops, additional storage, space for laundry appliances and direct access to the garden, keeping the practical elements of daily living neatly separate.
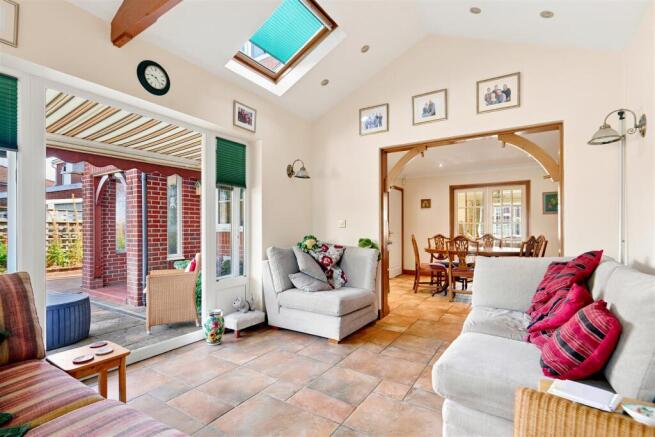
A particular highlight is the stunning garden room, where a vaulted ceiling with exposed timber beams and Velux windows creates a wonderful sense of light and space. French doors open directly onto the garden, making this a peaceful retreat to enjoy throughout every season. Completing the ground floor is a well-appointed cloakroom and a versatile additional reception room, currently arranged as a family room, centred around a cast-iron wood-burning stove set upon a stone hearth. Equally suited as a home office, snug or playroom, it offers exceptional flexibility to suit a variety of lifestyles.
The first-floor landing is naturally bright and provides access to four well-proportioned bedrooms and the family bathroom. The principal bedroom is a spacious and relaxing retreat, benefiting from a stylish en-suite shower room, while two further generous double bedrooms and a comfortable fourth bedroom offer flexible accommodation for family and guests alike. Serving the remaining bedrooms, the beautifully appointed family bathroom features a freestanding roll-top bath, separate shower enclosure, vanity basin and excellent built-in storage, combining timeless style with everyday practicality.

Approached via a substantial brick-weave driveway providing generous off-road parking, the property enjoys a private frontage screened by mature hedging. To the rear, the beautifully landscaped gardens are a true highlight, extending towards uninterrupted open countryside with peaceful field views beyond. Thoughtfully designed for both relaxation and entertaining, the garden features expansive seating terraces, an ornamental koi pond, a natural pond with an attractive footbridge, well-stocked flower beds, two summer houses, a greenhouse, workshop, garden shed and wood store. Beautifully maintained and wonderfully private, this exceptional outdoor space provides the perfect setting to enjoy throughout the seasons.
Location - Hempnall is a village in south Norfolk, located roughly 10 miles south of the city of Norwich and 3 miles east of Long Stratton. The village has a strong community spirit with numerous clubs and activities taking place at Hempnall Village Hall, a building that can be found at the centre of the village. You can also find a local shop, bakery, medical practices and picturesque countryside walking routes.
Services - connected to all mains services.
Local Authority - South Norfolk Council
Council tax band - E
Aml Disclaimer - To comply with HMRC's regulations on Anti-Money Laundering (AML), we are legally required to conduct AML checks on every purchaser once a sale is agreed. We use a government-approved electronic identity verification service to ensure compliance, accuracy, and security. This is approved by the Government as part of the Digital Identity and Attributes Trust Framework (DIATF). This helps us to protect all our client's interests by using the most advanced verification process to help prevent the impacts of money laundering alongside our internal manual policies and procedures while staying compliant with HMRC. The cost of anti-money laundering (AML) checks are £30 including VAT per person, payable in advance after an offer has been accepted. This fee is mandatory to comply with the regulations and must be paid before a memorandum of sale can be issued. Please note that the fee is non-refundable.
Brochures
brochure.pdf- COUNCIL TAXA payment made to your local authority in order to pay for local services like schools, libraries, and refuse collection. The amount you pay depends on the value of the property.Read more about council Tax in our glossary page.
- Band: E
- PARKINGDetails of how and where vehicles can be parked, and any associated costs.Read more about parking in our glossary page.
- Yes
- GARDENA property has access to an outdoor space, which could be private or shared.
- Yes
- ACCESSIBILITYHow a property has been adapted to meet the needs of vulnerable or disabled individuals.Read more about accessibility in our glossary page.
- Ask agent
Field Lane, Hempnall, Norwich

Add an important place to see how long it'd take to get there from our property listings.
__mins driving to your place
Affordability



Notes
Staying secure when looking for property
Ensure you're up to date with our latest advice on how to avoid fraud or scams when looking for property online.
Visit our security centre to find out moreDisclaimer - Property reference 34839494. The information displayed about this property comprises a property advertisement. Rightmove.co.uk makes no warranty as to the accuracy or completeness of the advertisement or any linked or associated information, and Rightmove has no control over the content. This property advertisement does not constitute property particulars. The information is provided and maintained by Durrants, Harleston. Please contact the selling agent or developer directly to obtain any information which may be available under the terms of The Energy Performance of Buildings (Certificates and Inspections) (England and Wales) Regulations 2007 or the Home Report if in relation to a residential property in Scotland.
*This is the average speed from the provider with the fastest broadband package available at this postcode. The average speed displayed is based on the download speeds of at least 50% of customers at peak time (8pm to 10pm). Fibre/cable services at the postcode are subject to availability and may differ between properties within a postcode. Speeds can be affected by a range of technical and environmental factors. The speed at the property may be lower than that listed above. You can check the estimated speed and confirm availability to a property prior to purchasing on the broadband provider's website. Providers may increase charges. The information is provided and maintained by Decision Technologies Limited. **This is indicative only and based on a 2-person household with multiple devices and simultaneous usage. Broadband performance is affected by multiple factors including number of occupants and devices, simultaneous usage, router range etc. For more information speak to your broadband provider.