Residential Building Plot, Carr Lane, East Lound, DN9 2LT

- PROPERTY TYPE
Plot
- SIZE
Ask agent
Key features
- Full Planning Permission for a custom/self-build dwelling
- Larger than average plot of about 0.42 acre (0.17ha)
- Extensive frontage
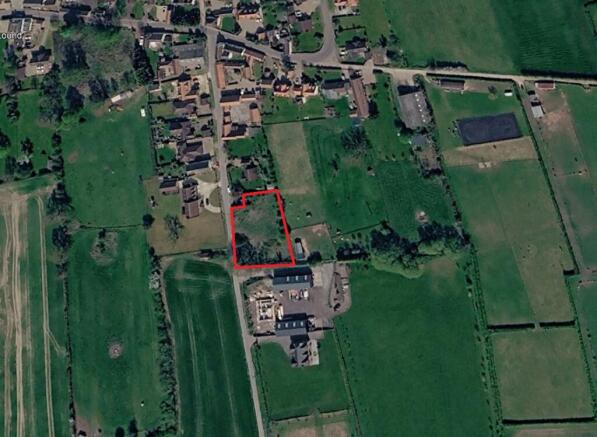
- Near to open countryside
Description
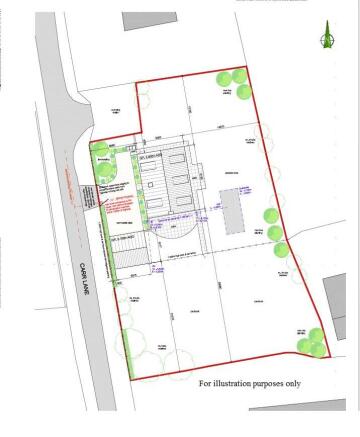
A large single building plot with planning permission to build a 1 ½ storey 5 bedroom detached property and double garage. The plot has extensive frontage to Carr Lane of about 43m.
Full planning permission (App no PA/2025/1395) has been obtained to construct a custom/self-build dwelling subject to conditions.
This is a rare opportunity to acquire a bigger than average plot which would have a sizeable south facing garden.
LOCATION
The unspoilt hamlet of East Loud lies just to the east of Haxey and a mile from the A161. The small town of Epworth with its excellent range of amenities is about 3 miles and junction 2 of the M180 some 6 miles to the north.
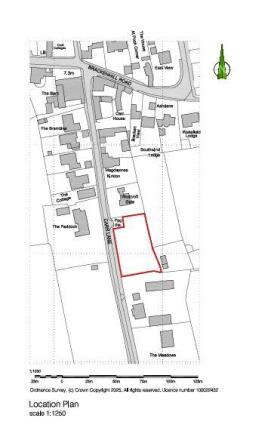
The plot lies on the eastern side of Carr Lane on the southern fringe of the settlement being close to attractive open countryside and convenient for local rural walks.
SERVICES
Mains water, electricity and drainage available. Interested parties should make their own enquiries as to the availability and suitability of services with the relevant utility providers.
LOCAL PLANNING AUTHORITY
North Lincolnshire Council
Church Square House
30-40 High Street
Scunthorpe
North Lincolnshire
DN15 6NL
Telephone
TENURE
Freehold
VIEWING
The plot can be viewed from the roadside during reasonable daylight hours.
PLANS
Plans are for illustration purposes only. All dimensions and areas are approximate and interested parties should always satisfy themselves in this respect.
Plans and images are kindly provided by Keystone Architecture – .
PLANNING CONDITION
Please note that planning condition 7 states: “Prior to first occupation of the dwelling hereby permitted, a signed statement or declaration shall be submitted by the initial owner-occupier of the dwelling demonstrating that they have had primary input into its final design and layout. The dwelling shall then be first occupied by the person/persons who have submitted the signed statement or declaration for a period of not less than 3 years from the date the dwelling is first occupied in accordance with this condition”.
Brochures
Brochure 1Residential Building Plot, Carr Lane, East Lound, DN9 2LT

NEAREST STATIONS
Distances are straight line measurements from the centre of the postcode- Gainsborough Central Station6.5 miles
Notes
Disclaimer - Property reference buildingplotcarrlane. The information displayed about this property comprises a property advertisement. Rightmove.co.uk makes no warranty as to the accuracy or completeness of the advertisement or any linked or associated information, and Rightmove has no control over the content. This property advertisement does not constitute property particulars. The information is provided and maintained by Grice and Hunter, Epworth. Please contact the selling agent or developer directly to obtain any information which may be available under the terms of The Energy Performance of Buildings (Certificates and Inspections) (England and Wales) Regulations 2007 or the Home Report if in relation to a residential property in Scotland.