
Aller Park Road, Newton Abbot, TQ12

- PROPERTY TYPE
Detached Bungalow
- BEDROOMS
3
- BATHROOMS
1
- SIZE
980 sq ft
91 sq m
- TENUREDescribes how you own a property. There are different types of tenure - freehold, leasehold, and commonhold.Read more about tenure in our glossary page.
Freehold
Key features
- Video Walk-Through Available
- Detached Bungalow
- In Need Of Refurbishment
- 3 Double Bedrooms
- Lounge
- Kitchen
- Bathroom
- Entrance Porch & Inner Hall
- Front & Rear Gardens
- Driveway & Garage
Description
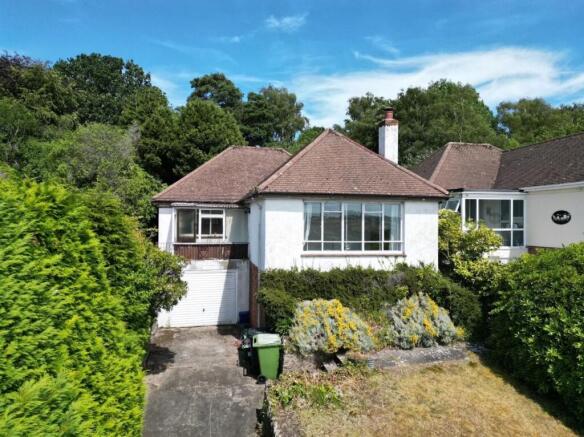
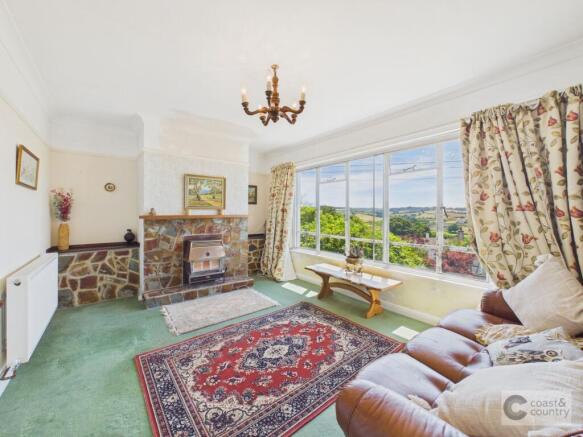
Situated in the highly sought-after Aller Park Road within Newton Abbot, this property occupies an enviable position. The home boasts stunning, far-reaching countryside views looking out towards the scenic Decoy Country Park, blending neighbourhood convenience with a beautiful natural backdrop.
The highly regarded Aller Park area of Newton Abbot offers easy access to the new A380 link road. Approximately two miles away is Newton Abbot's vibrant town centre with a mix of independent traders, national retailers, restaurants, coffee shops and bars. Other amenities include a hospital, leisure centre, parks, various primary and secondary schools, further education centres and mainline railway station with direct links to London Paddington.
Accommodation
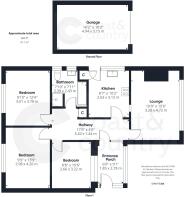
A timber front door opens into the entrance porch with a mono-pitch roof, leading into a central hallway equipped with a wall-mounted gas heater and a built-in airing cupboard with slatted shelving housing the hot water cylinder. The spacious lounge serves as a comfortable reception room, centred around a traditional gas fire and featuring coving, a radiator, and large windows framing the countryside views. The kitchen and breakfast room comprises a range of wall and base units with roll-edge work surfaces, a breakfast bar, and a stainless-steel sink with a matching drainer. It provides plumbing and space for a washing machine, space for a cooker, a built-in pantry with slatted shelving, and a side door opening to the gardens. The sleeping quarters consist of three well-proportioned double bedrooms. Bedroom one includes a wall-mounted gas heater and a rear aspect, bedroom two also overlooks the rear garden, and bedroom three sits to the front of the home featuring decorative coving. Serving the property is a complete family bathroom featuring a panelled bath with twin hand grips, a pedestal wash hand basin, a low-level WC, and a separate walk-in shower cubicle with a raised shower tray.
Outside
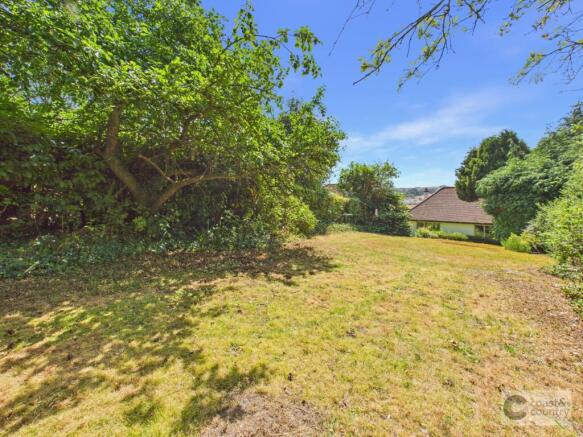
To the front, the garden is primarily laid to lawn, framed by mature bushes, shrubs, and bordering plant beds. Paved pathways extend down both sides of the property, providing secure pedestrian access to the rear. The private and highly secluded rear garden features steps leading up to an elevated lawned area, completely enclosed by natural boundaries to offer an excellent degree of privacy.
Parking
The property benefits from a private driveway that provides convenient off-road tandem parking for two vehicles. The driveway leads directly to a single garage equipped with a traditional up-and-over door, offering excellent additional storage or secure parking.
Agent’s Notes
Council Tax: Currently Band D
Tenure: Freehold
Mains water. Mains drainage. Mains gas. Mains electricity.
This property is subject to a grant of probate.
Disclaimer
Information provided is for guidance only and is non-contractual. Although every effort is made to ensure accuracy, on occasion we rely on information from third parties. Where works have been carried out more than 15 years ago, it is unlikely that planning permission and building regulations documents will be available, as local authorities often only retain records for a limited time. You should also be aware that it is unlikely that works completed historically will comply with today’s building regulations. On agreeing to buy a property you should have it fully surveyed and ensure that your legal adviser follows up on any points raised by your surveyor. Your solicitor should confirm what’s included in the sale, and you should arrange tests on all appliances and equipment you are buying. Your legal adviser should check that all relevant permissions and certificates are in place. When documents are not available, for instance because documents are no longer retained by a local aut...
- COUNCIL TAXA payment made to your local authority in order to pay for local services like schools, libraries, and refuse collection. The amount you pay depends on the value of the property.Read more about council Tax in our glossary page.
- Ask agent
- PARKINGDetails of how and where vehicles can be parked, and any associated costs.Read more about parking in our glossary page.
- Yes
- GARDENA property has access to an outdoor space, which could be private or shared.
- Yes
- ACCESSIBILITYHow a property has been adapted to meet the needs of vulnerable or disabled individuals.Read more about accessibility in our glossary page.
- Ask agent
Energy performance certificate - ask agent
Aller Park Road, Newton Abbot, TQ12

Add an important place to see how long it'd take to get there from our property listings.
__mins driving to your place
Affordability


Notes
Staying secure when looking for property
Ensure you're up to date with our latest advice on how to avoid fraud or scams when looking for property online.
Visit our security centre to find out moreDisclaimer - Property reference bbfc6440-9b8a-468a-9046-3ac8b370d237. The information displayed about this property comprises a property advertisement. Rightmove.co.uk makes no warranty as to the accuracy or completeness of the advertisement or any linked or associated information, and Rightmove has no control over the content. This property advertisement does not constitute property particulars. The information is provided and maintained by Coast & Country Estate Agents, Newton Abbot. Please contact the selling agent or developer directly to obtain any information which may be available under the terms of The Energy Performance of Buildings (Certificates and Inspections) (England and Wales) Regulations 2007 or the Home Report if in relation to a residential property in Scotland.
*This is the average speed from the provider with the fastest broadband package available at this postcode. The average speed displayed is based on the download speeds of at least 50% of customers at peak time (8pm to 10pm). Fibre/cable services at the postcode are subject to availability and may differ between properties within a postcode. Speeds can be affected by a range of technical and environmental factors. The speed at the property may be lower than that listed above. You can check the estimated speed and confirm availability to a property prior to purchasing on the broadband provider's website. Providers may increase charges. The information is provided and maintained by Decision Technologies Limited. **This is indicative only and based on a 2-person household with multiple devices and simultaneous usage. Broadband performance is affected by multiple factors including number of occupants and devices, simultaneous usage, router range etc. For more information speak to your broadband provider.