Red Lees Avenue, Burnley, BB10 4JE

- PROPERTY TYPE
Semi-Detached
- BEDROOMS
2
- BATHROOMS
2
- SIZE
955 sq ft
89 sq m
- TENUREDescribes how you own a property. There are different types of tenure - freehold, leasehold, and commonhold.Read more about tenure in our glossary page.
Freehold
Key features
- Please contact Louis Percival Real Estate or for online enquires to book a viewing quote REF - LP1272
- Semi-detached
- Two bedrooms
- Two bathrooms
- Two reception rooms
- Driveway
- Garden
- EPC - D
- Freehold
- Council tax - B
Description
Please contact Louis Percival Real Estate or for online enquires to book a viewing quote REF - LP1272
Red Lee's Avenue, Cliviger, Burnley
Beautifully renovated from top to bottom and thoughtfully extended to create an exceptional amount of living space, this stunning two-bedroom semi-detached home offers the perfect combination of character, style and modern-day practicality. Having undergone an extensive programme of refurbishment with absolutely no expense spared, the property is presented to an impeccable standard throughout and is ready for its next owners to simply unpack and enjoy.
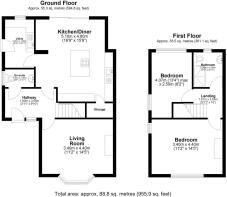
The impressive single-storey wraparound extension has completely transformed the ground floor, creating a wonderfully spacious and free-flowing layout that is perfectly suited to modern living.
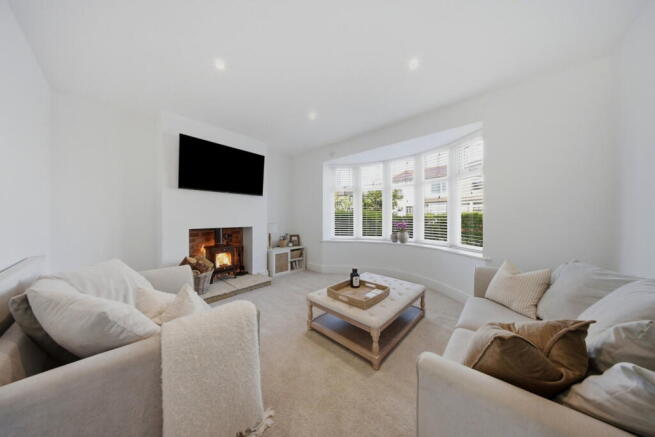
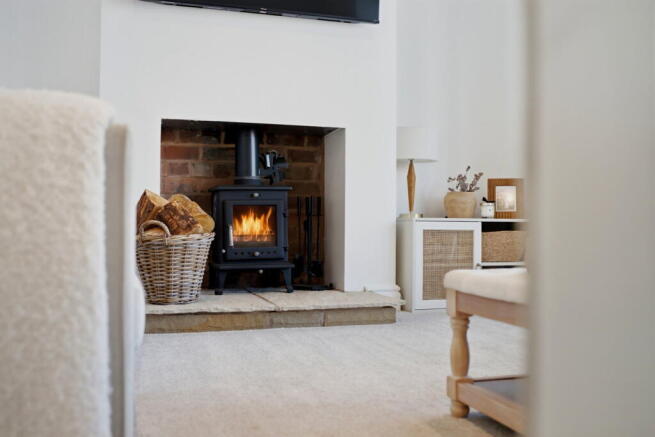
At the front of the home, the cosy yet generously proportioned lounge provides a warm and inviting retreat, centred around a charming log-burning stove that creates the perfect focal point for relaxing evenings.
To the rear, the property opens into a bright and airy open-plan kitchen and dining space, designed to bring family and friends together. Flooded with natural light and offering excellent proportions, it provides the ideal setting for everything from everyday meals to entertaining guests. A separate utility room and convenient downstairs WC add further practicality, ensuring the home is as functional as it is beautiful.
Upstairs, there are two spacious double bedrooms, both finished to the same exceptional standard as the rest of the property. These are complemented by a beautifully appointed contemporary shower room, completing the first-floor accommodation.
Externally, the property continues to impress.
The landscaped rear garden has been thoughtfully designed to create a colourful and peaceful outdoor haven. Filled with established planting and vibrant flower beds, it enjoys a sunny aspect throughout much of the day, making it the perfect place to relax, entertain or simply enjoy the warmer months.
Occupying a sought-after position within the ever-popular village of Cliviger, surrounded by beautiful countryside yet within easy reach of Burnley and excellent commuter links, this is a rare opportunity to purchase a home where every detail has already been taken care of.
Stylish, spacious and finished to an exceptional standard, Red Lee's Avenue is a home that truly needs to be viewed to be fully appreciated.
A contemporary composite front door with a frosted double-glazed sidelight opens into a welcoming entrance hallway, setting the tone for the quality and finish found throughout this beautifully renovated home.
Finished with stylish laminate flooring, the hallway features spotlights, a hardwired smoke alarm and a central heating radiator, while providing access to the lounge, open-plan kitchen and dining area, downstairs WC and the staircase to the first floor.
The downstairs cloakroom has been tastefully finished with a WC, wash basin, feature panelled wall, laminate flooring, spotlights, central heating radiator and a frosted UPVC double-glazed window.
Positioned at the front of the property is the cosy yet spacious lounge. A large UPVC double-glazed bay window fills the room with natural light, while the beautiful multi-fuel log-burning stove, complete with a flagged hearth and exposed brick fireplace, creates a stunning focal point and a wonderfully inviting atmosphere. Spotlights, a central heating radiator and a wall-mounted TV point complete this comfortable family living space.
To the rear of the property, the home opens into a fantastic open-plan kitchen and dining area that has been created as part of the impressive wraparound extension. Designed with modern family living in mind, this bright and airy space effortlessly combines cooking, dining and entertaining.
Two large UPVC sliding patio doors provide direct access to the rear garden and flood the room with natural light, while laminate flooring, spotlights, feature pendant lighting above the island, a hardwired smoke alarm and two central heating radiators enhance the contemporary finish. A wall-mounted TV point within the dining area allows the space to function as a true everyday family hub.
The kitchen has been fitted with a stylish range of grey wall and base units, beautifully complemented by wood-effect laminate worktops. A central island with breakfast bar creates the perfect place for casual dining and incorporates an induction hob with a sleek integrated extractor.
Further features include a one-and-a-half bowl stainless steel sink with mixer tap, integrated dishwasher, integrated waste bins, electric oven, integrated microwave and space for an American-style fridge freezer, all thoughtfully designed to maximise both practicality and style.
Leading directly from the kitchen is a separate utility room, providing valuable additional workspace and storage. Matching grey wall and base units, wood-effect worktops, a stainless steel sink with drainer, plumbing for a washing machine and the wall-mounted combi boiler are all neatly incorporated within the room.
Finished with laminate flooring, spotlights, extractor fan, hardwired smoke alarm, central heating radiator and a UPVC double-glazed window, the utility also benefits from a composite external door providing convenient side access.
The first-floor landing provides access to both double bedrooms, the contemporary shower room and the loft space.
Bedroom one is a generous double room featuring two UPVC double-glazed windows, allowing plenty of natural light to flood the space. Complete with spotlights, a central heating radiator and a wall-mounted TV point, it offers a calm and comfortable retreat.
Bedroom two is another excellent double bedroom, also benefiting from two UPVC double-glazed windows that enjoy fantastic open views. Spotlights and a central heating radiator complete the room.
The beautifully modernised shower room has been finished to an exceptional standard and comprises a spacious walk-in double shower with rainfall shower head, vanity wash basin and WC. Fully tiled throughout, the room also benefits from tiled flooring, spotlights, extractor fan, a central heating radiator and a UPVC double-glazed window.
Externally, the property is equally impressive.
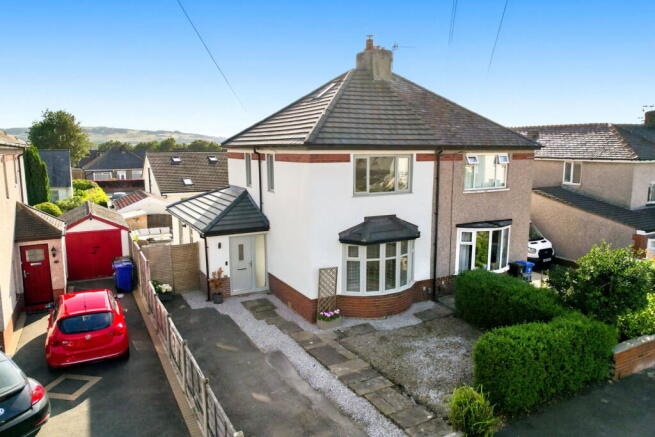
To the front, a double-length driveway provides ample off-road parking, complemented by a low-maintenance stone garden bordered by mature hedging, creating an attractive first impression.
The landscaped rear garden has been thoughtfully designed to provide a wonderful outdoor space that can be enjoyed throughout the year. Arranged over two levels, it features generous stone patio seating areas, beautifully stocked raised flower beds constructed with timber sleepers and a lawned lower garden bursting with colour during the warmer months.
Additional features include a garden shed, outside lighting, external power points and an outside water supply, making the space as practical as it is attractive.
Lovingly renovated throughout, thoughtfully extended and finished to an exceptional standard, this beautiful home perfectly blends character with contemporary living and is ready for its new owners to move straight in and enjoy.
Representing Agent - Louis Percival
EPC rating - D
Tenure - Freehold
Council tax band - B
- COUNCIL TAXA payment made to your local authority in order to pay for local services like schools, libraries, and refuse collection. The amount you pay depends on the value of the property.Read more about council Tax in our glossary page.
- Band: B
- PARKINGDetails of how and where vehicles can be parked, and any associated costs.Read more about parking in our glossary page.
- Driveway
- GARDENA property has access to an outdoor space, which could be private or shared.
- Private garden
- ACCESSIBILITYHow a property has been adapted to meet the needs of vulnerable or disabled individuals.Read more about accessibility in our glossary page.
- Ask agent

Add an important place to see how long it'd take to get there from our property listings.
__mins driving to your place
Affordability
Get an instant, personalised result:
- Show sellers you’re serious
- Secure viewings faster with agents
- No impact on your credit score
Notes
Staying secure when looking for property
Ensure you're up to date with our latest advice on how to avoid fraud or scams when looking for property online.
Visit our security centre to find out moreDisclaimer - Property reference S1808897. The information displayed about this property comprises a property advertisement. Rightmove.co.uk makes no warranty as to the accuracy or completeness of the advertisement or any linked or associated information, and Rightmove has no control over the content. This property advertisement does not constitute property particulars. The information is provided and maintained by eXp UK, North West. Please contact the selling agent or developer directly to obtain any information which may be available under the terms of The Energy Performance of Buildings (Certificates and Inspections) (England and Wales) Regulations 2007 or the Home Report if in relation to a residential property in Scotland.
*This is the average speed from the provider with the fastest broadband package available at this postcode. The average speed displayed is based on the download speeds of at least 50% of customers at peak time (8pm to 10pm). Fibre/cable services at the postcode are subject to availability and may differ between properties within a postcode. Speeds can be affected by a range of technical and environmental factors. The speed at the property may be lower than that listed above. You can check the estimated speed and confirm availability to a property prior to purchasing on the broadband provider's website. Providers may increase charges. The information is provided and maintained by Decision Technologies Limited. **This is indicative only and based on a 2-person household with multiple devices and simultaneous usage. Broadband performance is affected by multiple factors including number of occupants and devices, simultaneous usage, router range etc. For more information speak to your broadband provider.