Ridgeway, Wargrave, RG10

- PROPERTY TYPE
Detached
- BEDROOMS
4
- BATHROOMS
4
- SIZE
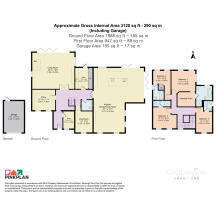
3,120 sq ft
290 sq m
- TENUREDescribes how you own a property. There are different types of tenure - freehold, leasehold, and commonhold.Read more about tenure in our glossary page.
Freehold
Key features
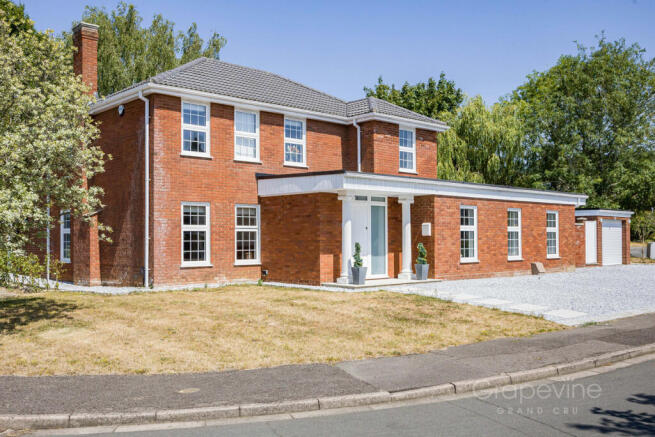
- Exceptional mock Georgian detached family home extending to over 3,100 sq ft (290 sq m)
- Prestigious corner plot within an exclusive Wargrave cul-de-sac
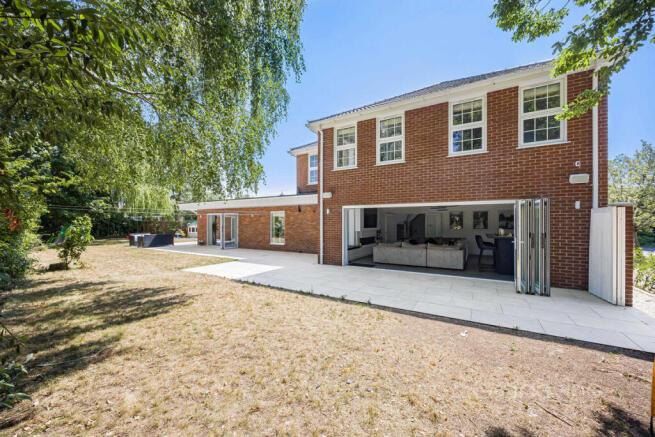
- Spectacular 35ft Kitchen/Dining/Family Room with bi-folding doors opening onto landscaped gardens
- Four generous double bedrooms, all benefiting from luxurious en-suite facilities, including a superb principal suite with dressing room
- Versatile accommodation including a Living Room with bespoke bar, Office, Play Room, Snug and Utility Room
- Finished to an exceptional specification including underfloor heating, air conditioning, CAT 6 cabling, integrated speaker system and detached garage
Description
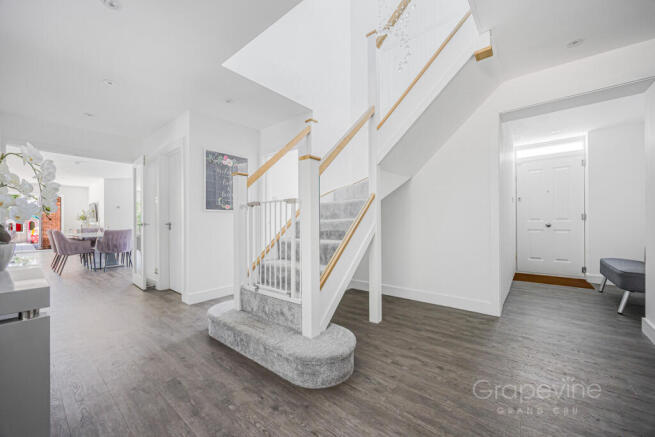
From the moment you enter the impressive reception hall, it is immediately apparent that this is a home that has been meticulously designed and finished without compromise. Every room has been thoughtfully planned to create a wonderful sense of space and flow, whilst the quality of craftsmanship and attention to detail are evident throughout.
Without doubt, the centrepiece of the property is the magnificent 35ft Kitchen/Dining/Family Room. This spectacular open-plan space has been created with modern family living in mind, featuring a bespoke contemporary kitchen with a substantial central island, premium integrated appliances, pop-up power points, a touch-control tap and an abundance of storage. The dining and family areas comfortably accommodate both everyday living and large-scale entertaining, whilst full-width bi-folding doors flood the room with natural light and provide a seamless connection onto the beautifully landscaped rear garden.
Equally impressive is the substantial Living Room, measuring over 23ft in length and incorporating a bespoke fitted bar, creating a superb entertaining environment for family gatherings or evenings with friends. Double doors allow this room to flow effortlessly into the entrance hall, whilst further doors provide direct access to the rear terrace.
The ground floor offers exceptional versatility, further benefiting from a generous Office, ideal for those working from home, a separate Play Room, a cosy Snug providing the perfect retreat, a well-appointed Utility Room, together with a spacious cloakroom/WC. Whether accommodating a growing family, home working or multi-generational living, the layout offers remarkable flexibility.
The first floor is equally impressive, centred around a spacious landing and offering four beautifully presented double bedrooms.
The luxurious principal suite provides a true sanctuary, featuring a bespoke Dressing Room leading into a beautifully appointed en-suite bathroom finished to an exceptional standard.
Unlike many family homes, every bedroom benefits from its own private en-suite, offering an outstanding level of comfort and privacy for family members and guests alike. The remaining three bedrooms are all generous doubles, each enjoying stylish contemporary en-suite facilities, making the property perfectly suited to modern family life.
The current owners have invested extensively in creating what is quite simply a turnkey home. Features include underfloor heating throughout the entire ground floor, air conditioning to the first-floor bedrooms, CAT 6 data cabling, integrated internal and external speaker systems, digital showers, bespoke fitted media walls, REHAU flush-fit double glazed windows, USB charging points and an electrically operated garage door. Every element has been carefully considered to provide the highest levels of comfort, efficiency and convenience.
Outside, the property continues to impress. The landscaped rear garden has been thoughtfully designed to complement the home, with expansive porcelain terraces creating multiple seating and entertaining areas, whilst the generous lawn provides plenty of space for children to play. Mature planting and established boundaries provide an excellent degree of privacy, creating a wonderful outdoor environment for both relaxing and entertaining.
To the front, the generous driveway provides ample off-road parking and leads to the detached garage.
Wargrave is widely regarded as one of Berkshire's most desirable Thames-side villages, offering a wonderful blend of village charm and modern convenience. The village enjoys a thriving community with an excellent selection of independent shops, cafés, public houses and restaurants, together with beautiful riverside walks along both the River Thames and River Loddon. Highly regarded local schooling, including Wargrave Primary School and The Piggott School, further enhances the area's appeal for families.
Wargrave railway station provides regular services to Twyford, where residents benefit from fast mainline services and the Elizabeth Line into London Paddington, Canary Wharf and beyond. Reading, Henley-on-Thames, Maidenhead and the M4 motorway are all within easy reach, making this an exceptional location for commuters whilst retaining the charm and tranquillity of village life.
Quite simply, opportunities to acquire a home of this calibre are exceptionally rare. Combining over 3,100 sq ft of beautifully designed accommodation, an uncompromising specification and one of Berkshire's most sought-after village locations, this outstanding family home represents a truly special opportunity.
EPC rating C.
In line with current Anti-Money Laundering Regulations, successful purchasers will be required to complete identity verification through our appointed provider, Lifetime Legal, at a cost of £90 (including VAT) per transaction. This fee covers all purchasers involved in the transaction and must be completed before a sale can be formally agreed.
- COUNCIL TAXA payment made to your local authority in order to pay for local services like schools, libraries, and refuse collection. The amount you pay depends on the value of the property.Read more about council Tax in our glossary page.
- Band: G
- PARKINGDetails of how and where vehicles can be parked, and any associated costs.Read more about parking in our glossary page.
- Yes
- GARDENA property has access to an outdoor space, which could be private or shared.
- Yes
- ACCESSIBILITYHow a property has been adapted to meet the needs of vulnerable or disabled individuals.Read more about accessibility in our glossary page.
- Ask agent

Add an important place to see how long it'd take to get there from our property listings.
__mins driving to your place
Affordability

Notes
Staying secure when looking for property
Ensure you're up to date with our latest advice on how to avoid fraud or scams when looking for property online.
Visit our security centre to find out moreDisclaimer - Property reference RX821183. The information displayed about this property comprises a property advertisement. Rightmove.co.uk makes no warranty as to the accuracy or completeness of the advertisement or any linked or associated information, and Rightmove has no control over the content. This property advertisement does not constitute property particulars. The information is provided and maintained by Grapevine Estate Agents, Twyford. Please contact the selling agent or developer directly to obtain any information which may be available under the terms of The Energy Performance of Buildings (Certificates and Inspections) (England and Wales) Regulations 2007 or the Home Report if in relation to a residential property in Scotland.
*This is the average speed from the provider with the fastest broadband package available at this postcode. The average speed displayed is based on the download speeds of at least 50% of customers at peak time (8pm to 10pm). Fibre/cable services at the postcode are subject to availability and may differ between properties within a postcode. Speeds can be affected by a range of technical and environmental factors. The speed at the property may be lower than that listed above. You can check the estimated speed and confirm availability to a property prior to purchasing on the broadband provider's website. Providers may increase charges. The information is provided and maintained by Decision Technologies Limited. **This is indicative only and based on a 2-person household with multiple devices and simultaneous usage. Broadband performance is affected by multiple factors including number of occupants and devices, simultaneous usage, router range etc. For more information speak to your broadband provider.